Set within Toll Brothers' Allison Ranch Executive Collection, this upgraded home is priced below $1 million, a rare opportunity to own a luxury-level property while comparable homes in the area sell for significantly more. For buyers seeking high-end finishes and thoughtful design without the seven-figure price tag, this is the one to see. Positioned on a premium east–west-facing lot with southeastern backyard views and no neighbors directly behind, the home features an extended covered patio for seamless indoor-outdoor living. The dramatic two-story great room with floor-to-ceiling stone fireplace anchors the main level, while the kitchen impresses with quartz countertops, an extended island, single-bowl sink, patterned backsplash, and a Whirlpool appliance suite for a clean, modern finish. Wide-plank flooring, upgraded lighting, iron stair railings, and cohesive designer-selected finishes carry throughout the home. A main-level guest bedroom with an adjacent 3/4 bath adds great flexibility for visitors or multi-generational living. The main floor primary suite delivers a true retreat with a spacious layout, five-piece bath with upgraded finishes, and a large walk-in closet. Additional bedrooms and bathrooms upstairs maintain the same level of finish, detail, and care. Further highlights include a 3-car garage, dual HVAC system, ADT alarm with fire and smoke monitoring, finished garage space, and enhanced electrical and low-voltage upgrades. The backyard is fully landscaped with a sprinkler system, solar lighting, and split-rail fencing with gopher netting, while the front porch and driveway have been freshly resurfaced for a polished exterior. Located near an award-winning charter school in a quiet, well-kept neighborhood, this move-in-ready home includes kitchen appliances, blinds, and window coverings — plus a premium lot that offers added privacy and outstanding long-term value.
For sale
Price cut: $20.5K (8/3)
$928,000
5737 Amarosa Drive, Parker, CO 80134
5beds
4,540sqft
Single Family Residence
Built in 2023
8,276 Square Feet Lot
$-- Zestimate®
$204/sqft
$128/mo HOA
What's special
- 137 days |
- 413 |
- 18 |
Zillow last checked:
Listing updated:
Listed by:
Kevin Kestenbaum 720-545-7169 kevin.kestenbaum@redfin.com,
Redfin Corporation
Source: REcolorado as distributed by MLS GRID,MLS#: 5450829
Facts & features
Interior
Bedrooms & bathrooms
- Bedrooms: 5
- Bathrooms: 4
- Full bathrooms: 3
- 3/4 bathrooms: 1
- Main level bathrooms: 2
- Main level bedrooms: 2
Bedroom
- Description: Carpet
- Level: Main
- Area: 156 Square Feet
- Dimensions: 13 x 12
Bedroom
- Description: Carpet, Ensuite Bathroom
- Features: Primary Suite
- Level: Main
- Area: 221 Square Feet
- Dimensions: 13 x 17
Bedroom
- Description: Carpet
- Level: Upper
- Area: 156 Square Feet
- Dimensions: 13 x 12
Bedroom
- Description: Carpet, Adjoining Bathroom
- Level: Upper
- Area: 156 Square Feet
- Dimensions: 13 x 12
Bedroom
- Description: Carpet
- Level: Upper
- Area: 180 Square Feet
- Dimensions: 15 x 12
Bathroom
- Description: Hardwood Flooring, Step-In Shower
- Level: Main
- Area: 40 Square Feet
- Dimensions: 5 x 8
Bathroom
- Description: Hardwood Flooring, Five-Piece Bathroom, Walk-In Closet
- Features: En Suite Bathroom, Primary Suite
- Level: Main
- Area: 153 Square Feet
- Dimensions: 9 x 17
Bathroom
- Description: Hardwood Flooring
- Level: Upper
- Area: 40 Square Feet
- Dimensions: 8 x 5
Bathroom
- Description: Hardwood Flooring, Jack And Jill Bathroom
- Level: Upper
- Area: 133 Square Feet
- Dimensions: 19 x 7
Dining room
- Description: Hardwood Flooring, Formal Dining Space
- Level: Main
- Area: 144 Square Feet
- Dimensions: 12 x 12
Kitchen
- Description: Hardwood Flooring, Quartz Countertops, Stainless Steel Appliances, Island
- Level: Main
- Area: 180 Square Feet
- Dimensions: 15 x 12
Laundry
- Description: Hardwood Flooring
- Level: Main
- Area: 45 Square Feet
- Dimensions: 5 x 9
Living room
- Description: Hardwood Flooring, Fireplace
- Level: Main
- Area: 374 Square Feet
- Dimensions: 22 x 17
Loft
- Description: Carpet
- Level: Upper
- Area: 216 Square Feet
- Dimensions: 18 x 12
Heating
- Forced Air, Natural Gas
Cooling
- Central Air
Appliances
- Included: Cooktop, Dishwasher, Disposal, Double Oven, Microwave, Range Hood, Refrigerator, Tankless Water Heater
Features
- Entrance Foyer, Five Piece Bath, High Ceilings, High Speed Internet, Jack & Jill Bathroom, Kitchen Island, Open Floorplan, Pantry, Primary Suite, Quartz Counters, Smart Thermostat, Smoke Free, Walk-In Closet(s), Wired for Data
- Flooring: Carpet, Wood
- Windows: Double Pane Windows, Window Treatments
- Basement: Crawl Space,Unfinished
- Number of fireplaces: 1
- Fireplace features: Living Room
Interior area
- Total structure area: 4,540
- Total interior livable area: 4,540 sqft
- Finished area above ground: 3,145
- Finished area below ground: 0
Video & virtual tour
Property
Parking
- Total spaces: 6
- Parking features: Concrete, Garage Door Opener
- Attached garage spaces: 3
- Details: Off Street Spaces: 3
Features
- Levels: Two
- Stories: 2
- Patio & porch: Covered, Front Porch, Patio
- Exterior features: Garden, Gas Valve, Private Yard, Smart Irrigation
- Has view: Yes
- View description: Meadow
Lot
- Size: 8,276 Square Feet
- Features: Landscaped, Sprinklers In Front, Sprinklers In Rear
Details
- Parcel number: R0612630
- Special conditions: Standard
Construction
Type & style
- Home type: SingleFamily
- Property subtype: Single Family Residence
Materials
- Brick, Concrete, Frame, Stone, Wood Siding
- Roof: Composition
Condition
- Year built: 2023
Details
- Builder name: Toll Brothers
Utilities & green energy
- Electric: 110V, 220 Volts, 220 Volts in Garage
- Sewer: Public Sewer
- Water: Public
- Utilities for property: Cable Available, Electricity Connected, Internet Access (Wired), Natural Gas Connected
Green energy
- Energy efficient items: Appliances, Construction, Doors, HVAC, Insulation, Lighting, Roof, Thermostat, Water Heater, Windows
Community & HOA
Community
- Security: Carbon Monoxide Detector(s), Radon Detector, Security Entrance, Security System, Smart Security System, Smoke Detector(s)
- Subdivision: Allison Ranch
HOA
- Has HOA: Yes
- Amenities included: Clubhouse, Fitness Center, Garden Area, Park, Parking, Playground, Pool, Spa/Hot Tub, Tennis Court(s), Trail(s)
- Services included: Maintenance Grounds, Recycling, Road Maintenance, Trash
- HOA fee: $128 monthly
- HOA name: Goodwin Co
- HOA phone: 855-289-6007
Location
- Region: Parker
Financial & listing details
- Price per square foot: $204/sqft
- Tax assessed value: $880,838
- Annual tax amount: $9,554
- Date on market: 4/9/2026
- Listing terms: Cash,Conventional,FHA,VA Loan
- Exclusions: Sellers Personal Property, Washer And Dryer, Fence Lighting.
- Ownership: Individual
- Electric utility on property: Yes
Estimated market value
Not available
Estimated sales range
Not available
Not available
Price history
| Date | Event | Price |
|---|---|---|
| 8/3/2026 | Price change | $928,000-2.2%$204/sqft |
Source:  REcolorado as distributed by MLS GRID #5450829 Report a problem REcolorado as distributed by MLS GRID #5450829 Report a problem | ||
| 5/13/2026 | Price change | $948,500-1.9%$209/sqft |
Source: REcolorado as distributed by MLS GRID #5450829 Report a problem | ||
| 4/9/2026 | Listed for sale | $967,000+16.4%$213/sqft |
Source: REcolorado as distributed by MLS GRID #5450829 Report a problem | ||
| 6/30/2023 | Sold | $830,595$183/sqft |
Source: Public Record Report a problem | ||
Public tax history
| Year | Property taxes | Tax assessment |
|---|---|---|
| 2025 | $7,926 +294.6% | $55,050 +4% |
| 2024 | $2,009 -29.5% | $52,930 +216.6% |
| 2023 | $2,848 +86.7% | $16,720 -12.9% |
| 2022 | $1,526 | $19,200 +96.5% |
| 2021 | -- | $9,770 +51.7% |
| 2020 | $1,012 | $6,440 |
| 2019 | -- | $6,440 |
| 2018 | -- | -- |
Find assessor info on the county website
Monthly payment
Est. payment
Payment breakdown
Explore the cost of this home by adjusting the details. Changes won't be saved.Climate risks
Neighborhood: 80134
Nearby schools
GreatSchools rating
- 7/10Northeast Elementary SchoolGrades: 3-5Distance: 1.4 mi
- 5/10Sagewood Middle SchoolGrades: 6-8Distance: 2.5 mi
- 8/10Ponderosa High SchoolGrades: 9-12Distance: 1.7 mi
Schools provided by the listing agent
- Elementary: Northeast
- Middle: Sagewood
- High: Ponderosa
- District: Douglas RE-1
Source: REcolorado as distributed by MLS GRID. This data may not be complete. We recommend contacting the local school district to confirm school assignments for this home.
- $990,2006 bd5 ba4.4k sqft5727 Amarosa Dr, Parker, CO 80134Off Market

- $929,4003 bd3 ba2.5k sqft5749 Amarosa Dr, Parker, CO 80134Off Market
- $934,5005 bd4 ba3.5k sqft5717 Amarosa Dr, Parker, CO 80134Off Market
- $790,0003 bd3 ba4.1k sqft5720 Palmia Ln, Parker, CO 80134Sold
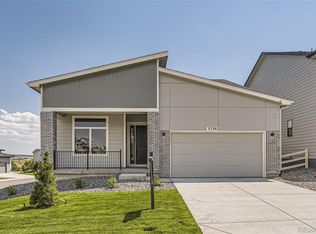
- $1,050,0004 bd4 ba3.5k sqft5884 Tesoro Point, Parker, CO 80134Sold
- $940,0002 bd3 ba2.9k sqft6024 Pedregal Dr, Parker, CO 80134Sold
- $1,125,0004 bd4 ba3.8k sqft5709 Las Rosas Dr, Parker, CO 80134Sold
- $950,0004 bd4 ba3k sqft5838 Los Olivas Point, Parker, CO 80134Sold
A local agent can set up tours, give advice and negotiate with sellers.
Similar homes
- $990,0005 bd5 ba5.3k sqft6138 Long Branch Drive, Parker, CO 80134For Sale

 MLS ID #6351807, Cory Wilks, Wilks Real Estate. REcolorado as distributed by MLS GRID
 - $985,0004 bd4 ba4.5k sqft6185 Pedregal Dr, Parker, CO 80134For Sale

 MLS ID #1064425, Erin Neptune, Ed Prather Real Estate. IRES as distributed by MLS GRID
 - $839,9005 bd4 ba4.7k sqft12677 Buffington Trail, Parker, CO 80134For Sale
 MLS ID #9469552, Adam Wiley, Keller Williams DTC. REcolorado as distributed by MLS GRID
 - $759,0005 bd3 ba3.7k sqft6454 Leathers Lane, Parker, CO 80134For Sale
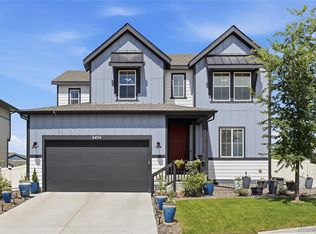 MLS ID #5724072, Joshua Hastings, Coldwell Banker Realty 44. REcolorado as distributed by MLS GRID
 - $925,0006 bd4 ba5.1k sqft14376 Double Dutch Circle, Parker, CO 80134For SaleMLS ID #8139524, AK Riley, Coldwell Banker Realty 24. REcolorado as distributed by MLS GRID
- $879,0004 bd4 ba5.7k sqft13041 Reata Ridge Drive, Parker, CO 80134For SaleMLS ID #5174622, Zaynab Sepahi, ZBell, LLC. REcolorado as distributed by MLS GRID
- $775,0004 bd3 ba3.8k sqft11258 Endeavor Drive, Parker, CO 80134For SaleMLS ID #3939134, Matthew Tomlan, Milehimodern. REcolorado as distributed by MLS GRID
- $775,0004 bd4 ba4.7k sqft12938 Bridge View Lane, Parker, CO 80134For SaleMLS ID #6162288, Patrick Ingrassia, HomeSmart Realty. REcolorado as distributed by MLS GRID
- $765,0004 bd3 ba4.2k sqft11747 Larkspur Drive, Parker, CO 80134For SaleMLS ID #9491852, Stephen White, HomeSmart Realty. REcolorado as distributed by MLS GRID
- $975,0004 bd5 ba5.3k sqft11958 S Wanderlust Way, Parker, CO 80138For SaleMLS ID #3130081, Linda Clure, LIV Sotheby's International Realty. REcolorado as distributed by MLS GRID
- $839,5005 bd5 ba4.9k sqft6678 Esmeralda Drive, Castle Rock, CO 80108For SaleMLS ID #8665569, Trista Fischer-Boykin, Engel and Volkers: Castle Rock & Castle Pines. REcolorado as distributed by MLS GRID
- $885,0005 bd4 ba3.6k sqft6680 Merrimack Drive, Castle Pines, CO 80108For SaleMLS ID #8345385, Faris Rihani, RE/MAX Leaders. REcolorado as distributed by MLS GRID
- $599,9994 bd2 ba3.3k sqft14032 Shasta Daisy Street, Parker, CO 80134For SaleMLS ID #6075603, Jaime Goldmann, Keller Williams DTC. REcolorado as distributed by MLS GRID
- $1,249,0005 bd5 ba5.4k sqft19950 E Shady Ridge Road, Parker, CO 80134For SaleMLS ID #8956017, AK Riley, Coldwell Banker Realty 24. REcolorado as distributed by MLS GRID
- $949,9003 bd3 ba4.7k sqft2105 Bellcove Drive, Castle Rock, CO 80108For SaleMLS ID #7201808, Matthew Schlitt, LIV Sotheby's International Realty. REcolorado as distributed by MLS GRID
- $950,0005 bd6 ba5.1k sqft2849 Rising Moon Way, Castle Rock, CO 80109For Sale
 MLS ID #4714924, Adam Dill, The Platinum Group. elevateMLS
 - $702,5004 bd4 ba4k sqft15514 E Flower Mound Place, Parker, CO 80134For SaleMLS ID #9632387, Brittanie Chambers, eXp Realty, LLC. REcolorado as distributed by MLS GRID
- $899,9994 bd4 ba4k sqft3918 Doubletrack Lane, Castle Rock, CO 80108New ConstructionMLS ID #5351749, David DiPetro, Serhant Colorado LLC. REcolorado as distributed by MLS GRID
- $959,0004 bd4 ba3.8k sqft11888 Montoso Road, Parker, CO 80134For SaleMLS ID #8045827, Shaylee Holland, Holland Homes. REcolorado as distributed by MLS GRID
- $700,0004 bd3 ba3.5k sqft20820 Omaha Avenue, Parker, CO 80138For SaleMLS ID #3509393, Daniel Gurzhiev, Fixed Rate Real Estate, LLC. REcolorado as distributed by MLS GRID
