Just minutes from the charm and energy of downtown Parker, this beautifully updated home offers the perfect blend of main-floor living, thoughtful design, and modern comfort. From the moment you step inside, a dramatic two-story entry and walls of windows fill the home with natural light, creating an inviting and airy first impression. The main level is designed for both everyday living and entertaining. A private study offers a quiet space to work, while the formal living and dining rooms provide elegant settings for hosting. At the heart of the home, the kitchen has been thoughtfully updated with quartz countertops, a stylish backsplash, new double ovens, and a gas range. With a large island, walk-in pantry, and sunny breakfast nook, it opens seamlessly to the family room where built-in cabinetry and a gas fireplace create a warm, welcoming space to gather. Tucked away for privacy, the main-floor primary suite is a true retreat with views to the backyard and a spacious five-piece bath featuring a soaking tub, large shower, and dual walk-in closets. Upstairs, a loft overlooks the family room, offering additional flexible living space. Two bedrooms share a Jack-and-Jill bath, while a third bedroom enjoys its own en-suite, ideal for guests or growing households. The finished basement is made for entertaining, complete with a wet bar, media space, and included pool table. A generous bedroom with a Murphy bed and an updated ¾ bath provide additional versatility, while the finished crawl space and utility room offer exceptional storage. Step outside to enjoy Colorado’s seasons with a gorgeous flagstone patio, large yard, open space behind the home, and direct access to nearby trails leading to parks and the community pool. With a three-car garage, updated systems including a newer roof, newer a/c, newer water heater, and a location within the Legend High School feeder, this home offers both convenience and connection.
For sale
Price cut: $54K (9/1)
$1,195,000
19950 E Shady Ridge Road, Parker, CO 80134
5beds
5,492sqft
Single Family Residence
Built in 2007
0.33 Acres Lot
$-- Zestimate®
$218/sqft
$150/mo HOA
What's special
Stylish backsplashLarge islandWalk-in pantryDramatic two-story entryGas rangeNew double ovensGorgeous flagstone patio
- 151 days
- 422
- 27
Zillow last checked:
Listing updated:
Listed by:
AK Riley 720-289-2929 ak@theakrileygroup.com,
Coldwell Banker Realty 24
Source: REcolorado as distributed by MLS GRID,MLS#: 8956017
Facts & features
Interior
Bedrooms & bathrooms
- Bedrooms: 5
- Bathrooms: 5
- Full bathrooms: 3
- 3/4 bathrooms: 1
- 1/2 bathrooms: 1
- Main level bathrooms: 2
- Main level bedrooms: 1
Bedroom
- Description: Peaceful Main Floor Primary Bedroom With Tall Ceilings, His And Hers Closets And Spa Like Bathroom
- Features: Primary Suite
- Level: Main
Bedroom
- Description: Large Bedroom With Jack-And-Jill Bathroom
- Level: Upper
Bedroom
- Description: Large Bedroom With Jack-And-Jill Bathroom
- Level: Upper
Bedroom
- Description: Wonderful Suite With Attached Bathroom
- Level: Upper
Bedroom
- Description: Full Bedroom With Murphy Bed (Included) And Hidden Closet!
- Level: Basement
Bathroom
- Level: Main
Bathroom
- Description: Soaking Tub, Large Shower, Dual Vanities, And 2 Walk-In Closets
- Features: En Suite Bathroom, Primary Suite
- Level: Main
Bathroom
- Description: Jack-And-Jill Bathroom With Double Vanity And Separate Tub/Shower Room
- Level: Upper
Bathroom
- Description: En-Suite Bathroom
- Features: En Suite Bathroom
- Level: Upper
Bathroom
- Description: Gorgeously Updated
- Level: Basement
Dining room
- Description: Formal Dining Room Perfect For Entertaining
- Level: Main
Family room
- Description: Large Family Room With Gas Insert Fireplace And Built-In Cabinetry
- Level: Main
Game room
- Description: Pool Table Is Included!
- Level: Basement
Kitchen
- Description: Chef's Kitchen With Gas Range, Updated Quartz Counters, Large Pantry And Breakfast Nook
- Level: Main
Laundry
- Description: Laundry Room With Utility Sink, Cabinetry, And Access To The Garage
- Level: Main
Living room
- Description: Large Living Room With Tall Ceilings And Open To The Dining Room
- Level: Main
Loft
- Description: Upper Level Loft With Views To The Lower Level
- Level: Upper
Media room
- Description: Great Room Is Perfect For Movies, Games, Etc With A Bar Area And Built-In Cabinetry
- Level: Basement
Office
- Description: Main Floor Office Is Private And Tucked Away
- Level: Main
Heating
- Forced Air, Natural Gas
Cooling
- Central Air
Appliances
- Included: Dishwasher, Dryer, Microwave, Oven, Range, Refrigerator, Washer
Features
- Built-in Features, Ceiling Fan(s), Eat-in Kitchen, Entrance Foyer, Five Piece Bath, Granite Counters, High Ceilings, High Speed Internet, Jack & Jill Bathroom, Kitchen Island, Pantry, Primary Suite, Quartz Counters, Sound System, Walk-In Closet(s), Wet Bar
- Flooring: Carpet, Tile, Vinyl, Wood
- Windows: Double Pane Windows
- Basement: Crawl Space,Finished,Partial
- Number of fireplaces: 1
- Fireplace features: Family Room, Gas, Insert
Interior area
- Total structure area: 5,492
- Total interior livable area: 5,492 sqft
- Finished area above ground: 3,644
- Finished area below ground: 1,700
Video & virtual tour
Property
Parking
- Total spaces: 3
- Parking features: Dry Walled
- Attached garage spaces: 3
Features
- Levels: Two
- Stories: 2
- Patio & porch: Patio
- Exterior features: Private Yard, Rain Gutters
- Has view: Yes
- View description: Mountain(s)
Lot
- Size: 0.33 Acres
- Features: Borders Public Land, Irrigated, Landscaped, Open Space, Sprinklers In Front, Sprinklers In Rear
Details
- Parcel number: R0459796
- Special conditions: Standard
Construction
Type & style
- Home type: SingleFamily
- Architectural style: Traditional
- Property subtype: Single Family Residence
Materials
- Frame, Stucco
- Foundation: Concrete Perimeter, Slab
- Roof: Composition
Condition
- Year built: 2007
Details
- Builder name: Toll Brothers
Utilities & green energy
- Sewer: Public Sewer
- Water: Public
Community & HOA
Community
- Security: Smoke Detector(s)
- Subdivision: Pine Bluffs
HOA
- Has HOA: Yes
- Amenities included: Park, Playground, Pool, Trail(s)
- Services included: Maintenance Grounds, Sewer, Snow Removal, Trash
- HOA fee: $150 monthly
- HOA name: Hammersmith
- HOA phone: 303-980-0700
Location
- Region: Parker
Financial & listing details
- Price per square foot: $218/sqft
- Tax assessed value: $1,107,352
- Annual tax amount: $6,877
- Date on market: 4/16/2026
- Listing terms: Cash,Conventional,FHA,Other,VA Loan
- Exclusions: Seller's Personal Property, Lift And Storage Cabinets In Garage, Ping Pong Table In Basement, Any Staging Items.
- Ownership: Individual
Estimated market value
Not available
Estimated sales range
Not available
Not available
Price history
| Date | Event | Price |
|---|---|---|
| 9/1/2026 | Price change | $1,195,000-4.3%$218/sqft |
Source:  REcolorado as distributed by MLS GRID #8956017 Report a problem REcolorado as distributed by MLS GRID #8956017 Report a problem | ||
| 7/31/2026 | Price change | $1,249,000-2%$227/sqft |
Source: REcolorado as distributed by MLS GRID #8956017 Report a problem | ||
| 6/25/2026 | Price change | $1,275,000-1.1%$232/sqft |
Source: REcolorado as distributed by MLS GRID #8956017 Report a problem | ||
| 5/14/2026 | Price change | $1,289,000-0.8%$235/sqft |
Source: REcolorado as distributed by MLS GRID #8956017 Report a problem | ||
| 4/16/2026 | Listed for sale | $1,300,000+17.1%$237/sqft |
Source: REcolorado as distributed by MLS GRID #8956017 Report a problem | ||
| 1/14/2025 | Sold | $1,110,000-3.4%$202/sqft |
Source: REcolorado as distributed by MLS GRID #9751001 Report a problem | ||
| 12/2/2024 | Pending sale | $1,149,000$209/sqft |
Source: REcolorado as distributed by MLS GRID #9751001 Report a problem | ||
| 10/30/2024 | Listed for sale | $1,149,000$209/sqft |
Source: REcolorado as distributed by MLS GRID #9751001 Report a problem | ||
| 10/23/2024 | Pending sale | $1,149,000$209/sqft |
Source: REcolorado as distributed by MLS GRID #9751001 Report a problem | ||
| 7/23/2024 | Price change | $1,149,000-6.2%$209/sqft |
Source: REcolorado as distributed by MLS GRID #9751001 Report a problem | ||
| 6/28/2024 | Price change | $1,224,900-5%$223/sqft |
Source: REcolorado as distributed by MLS GRID #9751001 Report a problem | ||
| 5/23/2024 | Listed for sale | $1,289,000+152%$235/sqft |
Source: REcolorado as distributed by MLS GRID #9751001 Report a problem | ||
| 2/26/2013 | Sold | $511,600+13.7%$93/sqft |
Source: Public Record Report a problem | ||
| 1/4/2013 | Pending sale | $450,000$82/sqft |
Source: RE/MAX Alliance #1149934 Report a problem | ||
| 12/23/2012 | Listed for sale | $450,000-5.3%$82/sqft |
Source: RE/MAX Alliance #1149934 Report a problem | ||
| 3/7/2012 | Listing removed | $475,000$86/sqft |
Source: Coldwell Banker Residential Brokerage - Southeast Metro at DTC #1052282 Report a problem | ||
| 12/1/2011 | Listed for sale | $475,000-29.8%$86/sqft |
Source: Coldwell Banker Residential Brokerage - Southeast Metro at DTC #1052282 Report a problem | ||
| 1/23/2007 | Sold | $676,284$123/sqft |
Source: Public Record Report a problem | ||
Public tax history
| Year | Property taxes | Tax assessment |
|---|---|---|
| 2025 | $6,292 -10.5% | $69,210 -5.7% |
| 2024 | $7,034 +37.8% | $73,390 -1% |
| 2023 | $5,106 -3.7% | $74,100 +54.5% |
| 2022 | $5,302 | $47,960 -2.8% |
| 2021 | -- | $49,330 +19.4% |
| 2020 | $4,485 -15.9% | $41,330 |
| 2019 | $5,332 0% | $41,330 -9.8% |
| 2018 | $5,332 -2.8% | $45,810 |
| 2017 | $5,488 +1.4% | $45,810 +2.8% |
| 2016 | $5,412 -1.3% | $44,580 -0.7% |
| 2015 | $5,482 +10.4% | $44,900 +20.9% |
| 2014 | $4,963 | $37,130 |
| 2013 | -- | $37,130 -8.9% |
| 2012 | -- | $40,770 |
| 2011 | -- | $40,770 -23.8% |
| 2010 | -- | $53,480 +15.2% |
| 2009 | $2,915 | $46,430 |
| 2008 | -- | $46,430 +115.3% |
| 2006 | $483 | $21,570 |
Find assessor info on the county website
Monthly payment
Est. payment
Payment breakdown
Explore the cost of this home by adjusting the details. Changes won't be saved.Climate risks
Neighborhood: 80134
Nearby schools
Schools provided by the listing agent
- Elementary: Iron Horse
- Middle: Cimarron
- High: Legend
- District: Douglas RE-1
Source: REcolorado as distributed by MLS GRID. This data may not be complete. We recommend contacting the local school district to confirm school assignments for this home.
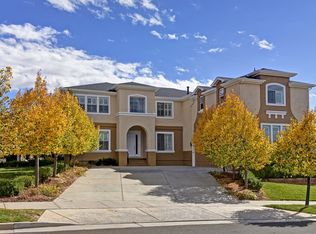
- $1,031,9004 bd4 ba4.2k sqft19918 E Shady Ridge Rd, Parker, CO 80134Off Market
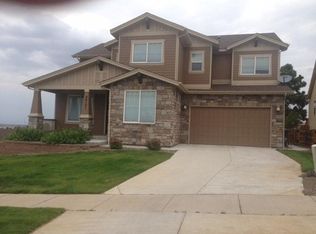
- $744,7004 bd3 ba3.2k sqft20131 Spruce Point Pl, Parker, CO 80134Off Market
- $750,7003 bd3 ba2.2k sqft20153 Spruce Point Pl, Parker, CO 80134Off Market
- $1,023,1002 bd2 ba2.5k sqft19951 E Shady Ridge Rd, Parker, CO 80134Off Market
Similar homes
- $995,0006 bd5 ba5.6k sqft5791 Chisholm Place, Parker, CO 80134For Sale

 MLS ID #9676975, Laura Lawyer, Coldwell Banker Realty 24. REcolorado as distributed by MLS GRID
 - $1,125,0004 bd4 ba5.1k sqft22463 E Mosey Circle, Parker, CO 80138For Sale
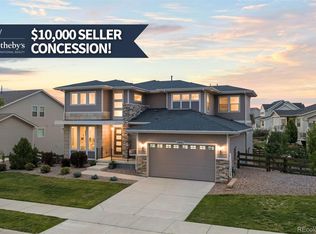 MLS ID #3409889, Andrea Wright, LIV Sotheby's International Realty. REcolorado as distributed by MLS GRID
 - $1,649,0005 bd4 ba5.3k sqft5723 Sunridge Drive, Parker, CO 80134For Sale
 MLS ID #3565950, Linda Ketter, Mainstreet Properties Group LLC. REcolorado as distributed by MLS GRID
 - $879,0004 bd4 ba5.7k sqft13041 Reata Ridge Drive, Parker, CO 80134For Sale
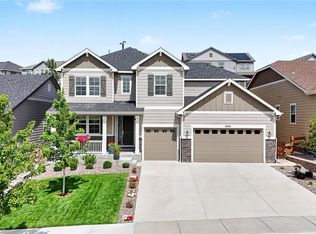 MLS ID #5489582, Jessica Thomas, Compass - Denver. REcolorado as distributed by MLS GRID
 - $1,225,0005 bd6 ba5k sqft7086 Turweston Lane, Castle Pines, CO 80108For SaleMLS ID #5942238, Kenya Huppert, West and Main Homes Inc. REcolorado as distributed by MLS GRID
- $915,0005 bd5 ba4k sqft5000 Bur Oak Lane, Parker, CO 80134For SaleMLS ID #3648894, Bjorn Osgood, Osgood Team Real Estate. REcolorado as distributed by MLS GRID
- $975,0004 bd5 ba5.3k sqft11958 S Wanderlust Way, Parker, CO 80138For SaleMLS ID #3130081, Linda Clure, LIV Sotheby's International Realty. REcolorado as distributed by MLS GRID
- $799,9005 bd5 ba4.6k sqft17063 E Rosebay Circle, Parker, CO 80134For SaleMLS ID #8277059, Seth Jenson, Real Broker, LLC DBA Real. REcolorado as distributed by MLS GRID
- $1,199,0005 bd5 ba5.3k sqft603 Coyote Trail, Elizabeth, CO 80107For SaleMLS ID #6127637, AK Riley, Coldwell Banker Realty 24. REcolorado as distributed by MLS GRID
- $900,0005 bd4 ba4.4k sqft22065 Laurel Oak Drive, Parker, CO 80138For SaleMLS ID #3521687, Kimberly Keenan, Keenan Real Estate. REcolorado as distributed by MLS GRID
- $1,449,0006 bd6 ba6.9k sqft5692 Vistancia Drive, Parker, CO 80134For SaleMLS ID #7603689, Sean Larkin, Kentwood Real Estate DTC, LLC. REcolorado as distributed by MLS GRID
- $1,250,0004 bd3 ba4.6k sqft1016 Amanda Pines Drive, Parker, CO 80138For SaleMLS ID #7486627, AK Riley, Coldwell Banker Realty 24. REcolorado as distributed by MLS GRID
- $1,189,0006 bd5 ba5.2k sqft650 Coyote Trail, Elizabeth, CO 80107For SaleMLS ID #6393618, Kevin Fletcher, Compass - Denver. REcolorado as distributed by MLS GRID
- $928,0005 bd4 ba4.5k sqft5737 Amarosa Drive, Parker, CO 80134For SaleMLS ID #5450829, Kevin Kestenbaum, Redfin Corporation. REcolorado as distributed by MLS GRID
- $1,700,0006 bd6 ba5.4k sqft4598 Carefree Trail, Parker, CO 80134For SaleMLS ID #5959433, Renee Cohen, Coldwell Banker Global Luxury Denver. REcolorado as distributed by MLS GRID
- $839,5005 bd5 ba4.8k sqft10469 Hillrose Street, Parker, CO 80134For SaleMLS ID #1805053, Justin Grimm, Mycasa Llc. REcolorado as distributed by MLS GRID
- $884,9005 bd4 ba5k sqft17188 Desert Wine Trail, Parker, CO 80134For SaleMLS ID #1927515, Kelly Leahy, PAK Home Realty. REcolorado as distributed by MLS GRID
- $1,325,0005 bd5 ba5.1k sqft3319 Paintbrush Lane, Parker, CO 80138For SaleMLS ID #4613384, Mark Cooper, Coldwell Banker Realty 24. REcolorado as distributed by MLS GRID
- $1,199,9955 bd5 ba4.9k sqft3228 Soaring Eagle Lane, Castle Rock, CO 80109For SaleMLS ID #7072102, Adam Price, Keller Williams DTC. REcolorado as distributed by MLS GRID
- $1,225,0006 bd5 ba6.9k sqft6558 S Riviera Way, Aurora, CO 80016For SaleMLS ID #3561731, Troy Hansford Team, RE/MAX Professionals. REcolorado as distributed by MLS GRID
