Skip main navigation
Sold for $795,000
  • $795,000

    20132 Spruce Point Place, Parker, CO 80134

    4beds
    3,644sqft
    Single Family Residence
    Built in 2014
    6,970 Square Feet Lot
    $787,400 Zestimate®
    $218/sqft
    $3,892 Estimated rent

    Home value

    $787,400

    $748,000 - $827,000

    $3,892/mo

    Zestimate® history
    Loading
    Loading...

    Owner options

    List your home for rent

    $3,892/mo

    Rent Zestimate®

    Find your next renter with Zillow Rental Manager. Plus, with online applications, you can quickly screen prospective tenants – for free.

    Learn more

    $3,892/mo

    Rent Zestimate®

    Refinance and save

    $4,801/mo

    Est. payment

    Refinancing to a lower rate could help reduce your monthly payments and save thousands over the life of the loan.

    See today's rates

    $4,801/mo

    Est. payment

    Explore your selling options

    Work with a Zillow partner agent

    Leverage their expertise and Zillow's premium Showcase listings to get your home seen by more buyers.

    Get started

    List with your own agent

    Get your home in front of millions of buyers by listing it on Zillow.

    Learn how to do it

    Sell it yourself

    Take full control of how buyers see your home on Zillow by listing For Sale by Owner (FSBO).

    List your home

    What's special

    Private deckBreathtaking mountain viewsCustom detailsOversized eat-in islandEasy-to-maintain backyardOpen kitchenThree bedrooms
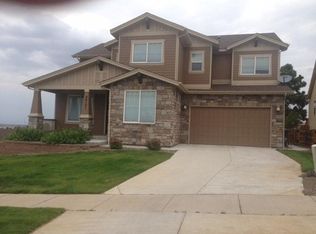
    Welcome to this unique D.R. Horton home. Nestled atop the community at the end of a cul-de-sac, it offers breathtaking mountain views from every window. The first floor features an office, a beautiful living room with custom details, an open kitchen with stainless steel appliances, a gas stove with a pot filler, and an oversized eat-in island. The kitchen walks out to a 2-level deck. The 3-car garage leads to a mudroom with a built-in work area, and a powder room. On the second floor, find three bedrooms, a loft, a guest bathroom with double-sink vanity, and a conveniently located laundry room. The main bedroom offers a 5-piece bath and a large walk-in closet. The finished walk-out basement includes a living area with a home-theater screen, an additional bedroom, a bathroom, and a private deck. The property overlooks the community playground and pool, while a trail leads to these amenities. Easy-to-maintain backyard. House has a central humidifier. New outside paint. Roof replaced in 2024. EV chargers in the garage.

    Zillow last checked:

    Listing updated:

    Listed by:

    Alexandra Iacovet alexandraiacovet@gmail.com,

    HomeSmart

    Bought with:

    Andrea Wright, 100091938

    RE/MAX Alliance

    Source: REcolorado as distributed by MLS GRID,MLS#: 6712845MLS Logo

    Facts & features

    Interior

    Bedrooms & bathrooms
    • Bedrooms: 4
    • Bathrooms: 4
    • Full bathrooms: 1
    • 3/4 bathrooms: 2
    • 1/2 bathrooms: 1
    • Main level bathrooms: 1
    Primary bedroom
    • Level: Upper
    Bedroom
    • Level: Upper
    Bedroom
    • Level: Upper
    Bedroom
    • Level: Basement
    Primary bathroom
    • Level: Upper
    Bathroom
    • Level: Upper
    Bathroom
    • Level: Main
    Bathroom
    • Level: Basement
    Family room
    • Level: Basement
    Kitchen
    • Level: Main
    Laundry
    • Level: Upper
    Living room
    • Level: Main
    Loft
    • Level: Upper
    Mud room
    • Level: Main
    Office
    • Level: Main
    Heating
    • Forced Air
    Cooling
    • Central Air
    Appliances
    • Included: Dishwasher, Disposal, Double Oven, Dryer, Gas Water Heater, Humidifier, Microwave, Oven, Refrigerator, Washer
    • Laundry: In Unit, Laundry Closet
    Features
    • Built-in Features, Eat-in Kitchen, Five Piece Bath, Granite Counters, High Ceilings, Kitchen Island, Open Floorplan, Primary Suite, Smoke Free, Walk-In Closet(s)
    • Flooring: Carpet, Wood
    • Windows: Window Treatments
    • Basement: Exterior Entry,Finished,Walk-Out Access
    • Has fireplace: Yes
    • Fireplace features: Living Room
    Interior area
    • Total structure area: 3,644
    • Total interior livable area: 3,644 sqft
    • Finished area above ground: 2,497
    • Finished area below ground: 1,116

    Property

    Parking
    • Total spaces: 3
    • Parking features: Garage - Attached
    • Attached garage spaces: 3
    Features
    • Levels: Two
    • Stories: 2
    • Patio & porch: Covered, Deck, Front Porch
    • Exterior features: Private Yard, Rain Gutters, Smart Irrigation
    • Fencing: Full
    • Has view: Yes
    • View description: Mountain(s)
    Lot
    • Size: 6,970 sqft
    • Features: Corner Lot, Cul-De-Sac, Greenbelt, Irrigated, Sprinklers In Front
    Details
    • Parcel number: R0470514
    • Special conditions: Standard
    • Other equipment: Home Theater

    Construction

    Type & style
    • Home type: SingleFamily
    • Property subtype: Single Family Residence
    Materials
    • Frame
    Condition
    • Year built: 2014

    Utilities & green energy

    • Sewer: Public Sewer

    Community & neighborhood

    Security
    • Security features: Carbon Monoxide Detector(s), Smoke Detector(s)
    Location
    • Region: Parker
    • Subdivision: Pine Bluffs

    HOA & financial

    HOA
    • Has HOA: Yes
    • HOA fee: $140 monthly
    • Amenities included: Clubhouse, Playground, Pool, Trail(s)
    • Services included: Reserve Fund, Recycling, Road Maintenance, Trash
    • Association name: Pine Bluffs Community Association
    • Association phone: 303-841-8658

    Other

    Other facts
    • Listing terms: 1031 Exchange,Cash,Conventional,FHA,Jumbo,VA Loan
    • Ownership: Individual

    Price history

    DateEventPrice
    5/16/2025Sold$795,000-6.4%$218/sqft
    Source: REcolorado as distributed by MLS GRID #6712845 Report a problem
    4/27/2025Pending sale$849,000$233/sqft
    Source: REcolorado as distributed by MLS GRID #6712845 Report a problem
    4/11/2025Price change$849,000-3%$233/sqft
    Source: REcolorado as distributed by MLS GRID #6712845 Report a problem
    3/11/2025Price change$875,000-0.6%$240/sqft
    Source: REcolorado as distributed by MLS GRID #6712845 Report a problem
    2/18/2025Listed for sale$880,000+69.7%$241/sqft
    Source: REcolorado as distributed by MLS GRID #6712845 Report a problem
    9/30/2014Listing removed$518,475$142/sqft
    Source: D.R. Horton Report a problem
    8/19/2014Listed for sale$518,475+2.7%$142/sqft
    Source: D.R. Horton Report a problem
    5/29/2014Sold$505,000-2.6%$139/sqft
    Source: Public Record Report a problem
    5/8/2014Pending sale$518,475$142/sqft
    Source: RE/MAX OF CHERRY CREEK INC #5807271 Report a problem
    4/11/2014Listed for sale$518,475$142/sqft
    Source: RE/MAX OF CHERRY CREEK INC #5807271 Report a problem

    Public tax history

    YearProperty taxesTax assessment
    2025$5,627 -1%$49,720 -17.2%
    2024$5,686 +25%$60,040 -1%
    2023$4,548 -3.7%$60,620 +41.9%
    2022$4,724 $42,720 -2.8%
    2021-- $43,950 +7.7%
    2020$4,427 -2.2%$40,790
    2019$4,528 0%$40,790 +4.9%
    2018$4,528 -2.8%$38,900
    2017$4,660 +93.5%$38,900 -1.9%
    2016$2,408 -50.6%$39,670
    2015$4,878 +512.8%$39,670 +233.1%
    2014$796 $11,910 +2235.3%
    2007-- $510

    Find assessor info on the county website

    Neighborhood: 80134

    Nearby schools

    GreatSchools rating
    Schools provided by the listing agent
    • Elementary: Iron Horse
    • Middle: Cimarron
    • High: Legend
    • District: Douglas RE-1

    Source: REcolorado as distributed by MLS GRID. This data may not be complete. We recommend contacting the local school district to confirm school assignments for this home.

    Get a cash offer in 3 minutes
    Find out how much your home could sell for in as little as 3 minutes with a no-obligation cash offer.
    Estimated market value
    $787,400
    Get a cash offer in 3 minutes
    Find out how much your home could sell for in as little as 3 minutes with a no-obligation cash offer.
    Estimated market value
    $787,400