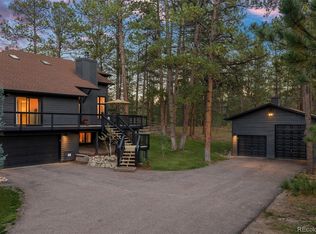
Welcome to 650 Coyote Trail in Elizabeth, where luxury finishes meet exceptional craftsmanship just minutes from Parker and downtown Elizabeth. Extensively renovated with over $200,000 in improvements completed between 2024-2026, this ranch-style home showcases high-end finishes and major system upgrades throughout.
The open-concept floor plan features soaring vaulted ceilings, new walnut engineered hardwood flooring, a striking two-sided fireplace, and an entertainer’s wet bar complete with a multi-zone wine refrigerator and ice maker. The fully remodeled 2025 kitchen is a chef’s dream, featuring a Wolf 36" dual-fuel range, Viking barn-door oven, Viking microwave, quartz countertops, Kohler prep sink, oversized walk-in pantry, custom cabinetry, and a European-inspired coffee station pre-plumbed and wired for commercial equipment.
The formal dining room offers custom built-ins and upgraded lighting, while the main-level primary suite captures open-space views and includes a spa-inspired bath with a heated soaking tub, oversized shower pre-plumbed for steam, and designer finishes. A secondary main-floor bedroom or office provides added flexibility.
The walkout lower level includes four additional bedrooms, two bathrooms, a recreation area, laundry room, and an additional wet bar, creating ideal space for entertaining or multi-generational living.
Major upgrades include dual high-efficiency HVAC systems with zoned climate control, dual tankless water heaters, Class 4 impact-resistant roof, Marvin windows, insulated garage doors, new gutters, whole-home security, camera and Starlink prewiring, solid-core doors, upgraded lighting, and two laundry rooms with washers and dryers included. Enjoy peaceful Colorado sunsets, open-space views, and abundant wildlife from the expansive rear deck.
For sale
Price cut: $44K (9/27)
$1,145,000
650 Coyote Trail, Elizabeth, CO 80107
6beds
5,215sqft
Single Family Residence
Built in 2001
5.1 Acres Lot
$-- Zestimate®
$220/sqft
$30/mo HOA
What's special
- 134 days
- 1,059
- 89
Zillow last checked:
Listing updated:
Listed by:
Kevin Fletcher 303-818-4130 kevin.fletcher@compass.com,
Compass - Denver
Source: REcolorado as distributed by MLS GRID,MLS#: 6393618
Facts & features
Interior
Bedrooms & bathrooms
- Bedrooms: 6
- Bathrooms: 5
- Full bathrooms: 2
- 3/4 bathrooms: 1
- 1/2 bathrooms: 2
- Main level bathrooms: 3
- Main level bedrooms: 2
Bedroom
- Level: Main
Bedroom
- Features: Primary Suite
- Level: Main
Bedroom
- Level: Basement
Bedroom
- Features: Primary Suite
- Level: Basement
Bedroom
- Features: Primary Suite
- Level: Basement
Bedroom
- Features: Primary Suite
- Level: Basement
Bathroom
- Level: Main
Bathroom
- Level: Main
Bathroom
- Features: En Suite Bathroom, Primary Suite
- Level: Basement
Bathroom
- Features: En Suite Bathroom, Primary Suite
- Level: Main
Bathroom
- Features: En Suite Bathroom, Primary Suite
- Level: Basement
Dining room
- Level: Main
Great room
- Level: Basement
Kitchen
- Level: Main
Laundry
- Level: Main
Laundry
- Level: Basement
Living room
- Level: Main
Heating
- Baseboard
Cooling
- Central Air
Appliances
- Included: Bar Fridge, Convection Oven, Dishwasher, Disposal, Dryer, Microwave, Oven, Refrigerator, Self Cleaning Oven, Tankless Water Heater, Washer, Wine Cooler
- Laundry: In Unit
Features
- Ceiling Fan(s), Central Vacuum, Eat-in Kitchen, Five Piece Bath, Granite Counters, High Ceilings, High Speed Internet, Kitchen Island, Open Floorplan, Pantry, Primary Suite, Quartz Counters, Vaulted Ceiling(s), Walk-In Closet(s), Wet Bar, Wired for Data
- Flooring: Carpet, Tile, Wood
- Windows: Double Pane Windows
- Basement: Daylight,Exterior Entry,Finished,Walk-Out Access
- Number of fireplaces: 1
- Fireplace features: Gas Log, Living Room
Interior area
- Total structure area: 5,215
- Total interior livable area: 5,215 sqft
- Finished area above ground: 2,631
- Finished area below ground: 2,464
Video & virtual tour
Property
Parking
- Total spaces: 6
- Parking features: Asphalt, Concrete, Dry Walled, Heated Garage
- Attached garage spaces: 3
- Details: Off Street Spaces: 3
Features
- Levels: One
- Stories: 1
- Entry location: Ground
- Patio & porch: Covered, Deck, Patio
- Exterior features: Balcony, Rain Gutters
- Fencing: Full
- Has view: Yes
- View description: Plains
Lot
- Size: 5.1 Acres
- Features: Landscaped, Level, Sprinklers In Front, Sprinklers In Rear
Details
- Parcel number: R115876
- Zoning: RA-1
- Special conditions: Standard
Construction
Type & style
- Home type: SingleFamily
- Architectural style: Contemporary
- Property subtype: Single Family Residence
Materials
- Frame, Stone, Wood Siding
- Foundation: Concrete Perimeter, Slab
- Roof: Composition,Other
Condition
- Updated/Remodeled
- Year built: 2001
Utilities & green energy
- Electric: 110V, 220 Volts
- Water: Shared Well
- Utilities for property: Cable Available, Electricity Connected, Natural Gas Available
Community & HOA
Community
- Security: Carbon Monoxide Detector(s), Smoke Detector(s)
- Subdivision: Coyote Hills
HOA
- Has HOA: Yes
- Services included: Maintenance Grounds, Trash
- HOA fee: $363 annually
- HOA name: Coyote Hills
- HOA phone: 303-909-7595
Location
- Region: Elizabeth
Financial & listing details
- Price per square foot: $220/sqft
- Tax assessed value: $964,300
- Annual tax amount: $5,021
- Date on market: 6/10/2026
- Listing terms: Cash,Conventional,FHA,VA Loan
- Exclusions: Exclusions-Seller's Personal Property, Staging Items, Chicken Coop, Power Generator, Snowblower, Cement Turtle Not Included. installation Of The Refrigerator, Dishwasher, And Heating Box In Renderings Is Negotiable With Offer
- Ownership: Individual
- Electric utility on property: Yes
- Road surface type: Paved
Estimated market value
Not available
Estimated sales range
Not available
Not available
Price history
| Date | Event | Price |
|---|---|---|
| 9/27/2026 | Price change | $1,145,000-3.7%$220/sqft |
Source:  REcolorado as distributed by MLS GRID #6393618 Report a problem REcolorado as distributed by MLS GRID #6393618 Report a problem | ||
| 8/10/2026 | Price change | $1,189,000-8.5%$228/sqft |
Source: REcolorado as distributed by MLS GRID #6393618 Report a problem | ||
| 6/10/2026 | Listed for sale | $1,299,950+102.5%$249/sqft |
Source: REcolorado as distributed by MLS GRID #6393618 Report a problem | ||
| 10/21/2019 | Sold | $641,900-4.9%$123/sqft |
Source: Public Record Report a problem | ||
| 10/12/2019 | Listed for sale | $674,900$129/sqft |
Source: RE/MAX Alliance #3230500 Report a problem | ||
| 8/18/2019 | Pending sale | $674,900$129/sqft |
Source: RE/MAX ALLIANCE #3230500 Report a problem | ||
| 8/9/2019 | Price change | $674,900-3.6%$129/sqft |
Source: RE/MAX ALLIANCE #3230500 Report a problem | ||
| 6/27/2019 | Price change | $699,900-1.4%$134/sqft |
Source: RE/MAX ALLIANCE #3230500 Report a problem | ||
| 6/12/2019 | Listed for sale | $709,950+94.5%$136/sqft |
Source: RE/MAX ALLIANCE #3230500 Report a problem | ||
| 2/10/2009 | Sold | $365,000-27%$70/sqft |
Source: Public Record Report a problem | ||
| 2/20/2003 | Sold | $500,000+278.8%$96/sqft |
Source: Public Record Report a problem | ||
| 5/15/2001 | Sold | $132,000$25/sqft |
Source: Public Record Report a problem | ||
Public tax history
| Year | Property taxes | Tax assessment |
|---|---|---|
| 2025 | $5,021 +11.3% | $60,270 +2.3% |
| 2024 | $4,509 +16.3% | $58,890 |
| 2023 | $3,878 -2.4% | $58,890 +21.4% |
| 2022 | $3,974 | $48,520 -2.8% |
| 2021 | -- | $49,920 -1.3% |
| 2020 | $4,051 -0.1% | $50,590 |
| 2019 | $4,054 +12.3% | $50,590 +13.5% |
| 2018 | $3,610 | $44,580 |
| 2017 | $3,610 -0.1% | $44,580 -0.1% |
| 2016 | $3,613 +15.4% | $44,630 |
| 2015 | $3,130 -0.1% | $44,630 +21.9% |
| 2014 | $3,132 | $36,620 |
| 2013 | -- | $36,620 -10.7% |
| 2012 | -- | $41,010 |
| 2011 | -- | $41,010 -9.1% |
| 2010 | -- | $45,140 +0% |
| 2009 | -- | $45,130 +8.7% |
| 2008 | -- | $41,510 |
| 2007 | $3,350 | $41,510 +4% |
| 2006 | -- | $39,930 +9.6% |
| 2004 | -- | $36,430 |
| 2003 | -- | $36,430 +32.7% |
| 2002 | -- | $27,460 |
Find assessor info on the county website
Monthly payment
Est. payment
Payment breakdown
Explore the cost of this home by adjusting the details. Changes won't be saved.Climate risks
Neighborhood: 80107
Nearby schools
Schools provided by the listing agent
- Elementary: Singing Hills
- Middle: Elizabeth
- High: Elizabeth
- District: Elizabeth C-1
Source: REcolorado as distributed by MLS GRID. This data may not be complete. We recommend contacting the local school district to confirm school assignments for this home.

Similar homes
- $1,149,0005 bd5 ba5.3k sqft603 Coyote Trail, Elizabeth, CO 80107For Sale

 MLS ID #6127637, AK Riley, Coldwell Banker Realty 24. REcolorado as distributed by MLS GRID
 - $1,174,9005 bd4 ba4.4k sqft1485 Legacy Trail, Elizabeth, CO 80107For Sale
 MLS ID #2664933, Dane Rickard, RE/MAX Professionals. REcolorado as distributed by MLS GRID
 - $1,145,0004 bd3 ba3.8k sqft6957 Black Forest Drive, Elizabeth, CO 80107For Sale
 MLS ID #8160722, Nichelle Phillips, Lifestyle International Realty. REcolorado as distributed by MLS GRID
 - $950,0004 bd3 ba3.6k sqft4528 Downwest Ride, Elizabeth, CO 80107For Sale
 MLS ID #3816036, Phillip Booghier, LIV Sotheby's International Realty. REcolorado as distributed by MLS GRID
 - $1,450,0005 bd5 ba4.1k sqft222 High Meadows Loop, Elizabeth, CO 80107For SaleMLS ID #9044876, Janna Vanner, RE/MAX Professionals. REcolorado as distributed by MLS GRID
- $1,250,0004 bd3 ba4.6k sqft1016 Amanda Pines Drive, Parker, CO 80138For SaleMLS ID #7486627, AK Riley, Coldwell Banker Realty 24. REcolorado as distributed by MLS GRID
- $1,345,0004 bd4 ba5.3k sqft8551 Burning Tree Drive, Franktown, CO 80116For SaleMLS ID #9247608, Jessica Lentz, eXp Realty, LLC. REcolorado as distributed by MLS GRID
- $1,350,0005 bd4 ba5k sqft2328 Saddleback Dr, Castle Rock, CO 80104For Sale
 MLS ID #1070557, Nora Grogan, Compass-Denver. IRES as distributed by MLS GRID
 - $1,449,0004 bd5 ba4.7k sqft2650 Rustlers Canyon Loop, Elizabeth, CO 80107For Sale
 MLS ID #4357447, Tamara Courlas GRI , Courlas Realty Inc.. elevateMLS
 - $1,375,0004 bd4 ba5.4k sqft8377 Burning Tree Drive, Franktown, CO 80116For SaleMLS ID #2004401, Lindsay Crosby, LIV Sotheby's International Realty. REcolorado as distributed by MLS GRID
- $1,250,0004 bd4 ba4.5k sqft6421 Lakepoint Place, Parker, CO 80134For SaleMLS ID #9480056, Mary Dodgen, Berkshire Hathaway HomeServices Colorado, LLC - Highlands Ranch Real Estate. REcolorado as distributed by MLS GRID
- $1,385,0003 bd4 ba4k sqft11790 Huckleberry Dr, Franktown, CO 80116New ConstructionMLS ID #3330299, Linda Griffith, Your Castle Real Estate LLC. elevateMLS
- $1,275,0004 bd5 ba5.1k sqft26373 E Phillips Place, Aurora, CO 80016For SaleMLS ID #5808164, Alexander Higgins, RE/MAX Professionals. REcolorado as distributed by MLS GRID
- $1,250,0004 bd4 ba4.3k sqft4367 Tallyrand Circle, Castle Rock, CO 80104For SaleMLS ID #3940674, Kristine Stirling, Coldwell Banker Realty 24. REcolorado as distributed by MLS GRID
- $1,325,0005 bd5 ba5.1k sqft3319 Paintbrush Lane, Parker, CO 80138For SaleMLS ID #4613384, Mark Cooper, Coldwell Banker Realty 24. REcolorado as distributed by MLS GRID
- $1,675,0005 bd4 ba6k sqft8833 Red Primrose Street, Franktown, CO 80116For SaleMLS ID #5548704, Erica Dufford, Coldwell Banker Realty 24. REcolorado as distributed by MLS GRID
- $1,299,0005 bd6 ba4.7k sqft6291 Moulton Court, Castle Rock, CO 80104For SaleMLS ID #8171599, Katie Pierce, MB Executive Realty & Investments. REcolorado as distributed by MLS GRID
- $1,279,9994 bd4 ba5.9k sqft5970 Jade Court, Castle Rock, CO 80108For SaleMLS ID #9616728, Michelle Cuscaden, Realty One Group Premier. REcolorado as distributed by MLS GRID
- $1,375,0004 bd5 ba4.5k sqft3008 Coal Creek Street, Parker, CO 80138For SaleMLS ID #4368504, Mitchell Gibbons, HomeSmart. REcolorado as distributed by MLS GRID
- $1,499,0005 bd4 ba5.3k sqft4351 Stone Post Drive, Castle Rock, CO 80108For SaleMLS ID #3972451, Shelly Vincent, Astra Real Estate Colorado LLC. REcolorado as distributed by MLS GRID
