Stunning western mountain views stretch from Mount Evans to Longs Peak from this exceptional estate, perfectly positioned at the end of a private cul-de-sac on 5.29 wooded acres. Surrounded by mature vegetation, this stunning home offers the perfect blend of luxury, privacy, and convenience. Located in Bell Mountain Ranch, this community is highly sought after for its prime location, sprawling lots, more than 26 miles of community equestrian and hiking trails, along with a neighborhood park and playground, stables on site, and majestic views in all directions.
This walk-out ranch boasts main floor living coupled with a full lower level with three additional bedrooms, family room, theater room, and bar. The open floor plan and walls of windows make this home designed to showcase the breathtaking views and features a spacious great room with soaring ceilings, hardwood floors, and a cozy fireplace. The kitchen is equipped with slab granite countertops, a center island, gas cooktop, double ovens, stainless steel appliances, and abundant workspace for entertaining. A beautiful formal dining room and a main-level study with French doors and custom built-in bookcases provide both sophistication and functionality.
The luxurious primary suite is a true retreat, complete with its own fireplace and private access to a covered composite deck where you can enjoy spectacular sunsets and mountain vistas. The finished walkout lower level includes three additional bedrooms, a spacious family room, media room, and wet bar—ideal for entertaining or multigenerational living.
Experience peaceful country living with the convenience of nearby shopping, dining, and everyday amenities. Minutes away from town, so you can enjoy all that the thriving Castle Rock community has to offer. Frequently named one of America's top places to live.
For sale
$1,300,000
4367 Tallyrand Circle, Castle Rock, CO 80104
4beds
4,384sqft
Single Family Residence
Built in 2001
5.29 Acres Lot
$-- Zestimate®
$297/sqft
$54/mo HOA
What's special
- 5 days |
- 1,020 |
- 117 |
Zillow last checked:
Listing updated:
Listed by:
Kristine Stirling 303-881-4768 Kristine.Stirling@coloradohomes.com,
Coldwell Banker Realty 24
Source: REcolorado as distributed by MLS GRID,MLS#: 3940674
Facts & features
Interior
Bedrooms & bathrooms
- Bedrooms: 4
- Bathrooms: 4
- Full bathrooms: 2
- 3/4 bathrooms: 1
- 1/2 bathrooms: 1
- Main level bathrooms: 2
- Main level bedrooms: 1
Bedroom
- Description: Spacious Owner's Suite, Door To Deck, Fireplace, New Carpet.
- Features: Primary Suite
- Level: Main
- Area: 324 Square Feet
- Dimensions: 18 x 18
Bedroom
- Description: Bedroom #2: En Suite Bedroom W/ 3/4 Bathroom
- Features: Primary Suite
- Level: Basement
- Area: 210 Square Feet
- Dimensions: 14 x 15
Bedroom
- Description: Bedroom #3
- Level: Basement
- Area: 210 Square Feet
- Dimensions: 14 x 15
Bedroom
- Description: Bedroom #4
- Level: Basement
- Area: 216 Square Feet
- Dimensions: 12 x 18
Bathroom
- Description: 5 Piece Primary Bath; Jacuzzi Tub; Double Sinks; Shower; Large Walk-In Closet
- Level: Main
- Area: 272 Square Feet
- Dimensions: 16 x 17
Bathroom
- Description: Powder Room
- Level: Main
Bathroom
- Description: Attached To Bedroom #2
- Level: Basement
Bathroom
- Description: Full Bathroom
- Level: Basement
Dining room
- Description: Beautiful Room For Entertaining With Views
- Level: Main
- Area: 168 Square Feet
- Dimensions: 14 x 12
Family room
- Description: Huge Room W/ Custom Built-Ins, Walk-Out To Back Yard.
- Level: Basement
- Area: 816 Square Feet
- Dimensions: 24 x 34
Great room
- Description: Vaulted Ceilings, Abundant Windows, Cozy Fireplace
- Level: Main
Kitchen
- Description: Gourmet Kitchen W/Stainless Appliances; Double Ovens; Center Island; Slab Granite, Large Pantry.
- Level: Main
Laundry
- Description: Utility Sink, Cabinets, Mud Room To Garage
- Level: Main
- Area: 45 Square Feet
- Dimensions: 5 x 9
Media room
- Description: Built In Cabinets, Seating, Bar.
- Level: Basement
- Area: 280 Square Feet
- Dimensions: 14 x 20
Office
- Description: Library Or Study W/ Custom Woodwork & Built-In Bookshelves
- Level: Main
- Area: 176 Square Feet
- Dimensions: 16 x 11
Heating
- Forced Air, Natural Gas
Cooling
- Attic Fan, Central Air
Appliances
- Included: Cooktop, Dishwasher, Disposal, Double Oven, Dryer, Microwave, Refrigerator, Washer
Features
- Built-in Features, Ceiling Fan(s), Entrance Foyer, Five Piece Bath, Granite Counters, High Ceilings, Kitchen Island, Open Floorplan, Pantry, Primary Suite, Radon Mitigation System, Smoke Free, Vaulted Ceiling(s), Walk-In Closet(s), Wet Bar
- Flooring: Carpet, Tile, Vinyl, Wood
- Windows: Double Pane Windows, Window Coverings
- Basement: Walk-Out Access
- Number of fireplaces: 2
- Fireplace features: Gas Log, Great Room, Master Bedroom
Interior area
- Total structure area: 4,384
- Total interior livable area: 4,384 sqft
- Finished area above ground: 2,221
- Finished area below ground: 1,983
Video & virtual tour
Property
Parking
- Total spaces: 3
- Parking features: Concrete, Oversized
- Attached garage spaces: 3
Features
- Levels: One
- Stories: 1
- Patio & porch: Covered, Deck, Front Porch, Patio
- Exterior features: Dog Run, Fire Pit, Private Yard
- Fencing: Partial
- Has view: Yes
- View description: Meadow, Mountain(s), Valley
Lot
- Size: 5.29 Acres
- Features: Cul-De-Sac, Landscaped, Many Trees, Meadow, Secluded, Sprinklers In Front, Sprinklers In Rear
Details
- Parcel number: R0413672
- Zoning: PDNU
- Special conditions: Standard
- Other equipment: Home Theater
Construction
Type & style
- Home type: SingleFamily
- Architectural style: Mountain Contemporary
- Property subtype: Single Family Residence
Materials
- Frame, Rock, Stucco
- Foundation: Slab
- Roof: Composition
Condition
- Updated/Remodeled
- Year built: 2001
Details
- Builder name: Other
Utilities & green energy
- Water: Public
- Utilities for property: Cable Available, Electricity Connected, Natural Gas Connected
Community & HOA
Community
- Subdivision: Bell Mountain Ranch
HOA
- Has HOA: Yes
- Amenities included: Park, Playground, Trail(s)
- Services included: Reserve Fund, Maintenance Grounds, Recycling, Trash
- HOA fee: $650 annually
- HOA name: Bell Mountain HOA
- HOA phone: 303-482-2213
Location
- Region: Castle Rock
Financial & listing details
- Price per square foot: $297/sqft
- Tax assessed value: $1,283,511
- Annual tax amount: $10,684
- Date on market: 7/17/2026
- Listing terms: Cash,Conventional,Jumbo,Assumable,VA Loan
- Exclusions: Staging. Everything In The Media Room Is Included, Including The Bar Stools At The Media Room Bar.
- Ownership: Individual
- Electric utility on property: Yes
- Road surface type: Paved
Estimated market value
Not available
Estimated sales range
Not available
Not available
Price history
| Date | Event | Price |
|---|---|---|
| 7/17/2026 | Listed for sale | $1,300,000+48.6%$297/sqft |
Source:  REcolorado as distributed by MLS GRID #3940674 Report a problem REcolorado as distributed by MLS GRID #3940674 Report a problem | ||
| 5/12/2020 | Sold | $875,000$200/sqft |
Source: Public Record Report a problem | ||
| 4/9/2020 | Pending sale | $875,000$200/sqft |
Source: Erin Morse And Associates Llc #5399877 Report a problem | ||
| 3/24/2020 | Listed for sale | $875,000$200/sqft |
Source: Erin Morse And Associates Llc #5399877 Report a problem | ||
| 3/4/2020 | Pending sale | $875,000$200/sqft |
Source: Erin Morse And Associates Llc #5399877 Report a problem | ||
| 12/26/2019 | Listed for sale | $875,000$200/sqft |
Source: ERIN MORSE AND ASSOCIATES LLC #5399877 Report a problem | ||
| 12/24/2019 | Pending sale | $875,000$200/sqft |
Source: ERIN MORSE AND ASSOCIATES LLC #5399877 Report a problem | ||
| 12/21/2019 | Listed for sale | $875,000+27.9%$200/sqft |
Source: ERIN MORSE AND ASSOCIATES LLC #5399877 Report a problem | ||
| 8/10/2015 | Sold | $684,000-2.3%$156/sqft |
Source: Public Record Report a problem | ||
| 7/26/2015 | Pending sale | $700,000$160/sqft |
Source: ERA Herman Group Real Estate #2155960 Report a problem | ||
| 5/3/2015 | Listed for sale | $700,000+12.9%$160/sqft |
Source: ERA Herman Group Real Estate #2155960 Report a problem | ||
| 4/13/2006 | Sold | $620,000-9.4%$141/sqft |
Source: Public Record Report a problem | ||
| 3/9/2001 | Sold | $684,000+660%$156/sqft |
Source: Public Record Report a problem | ||
| 8/20/1999 | Sold | $90,000$21/sqft |
Source: Public Record Report a problem | ||
Public tax history
| Year | Property taxes | Tax assessment |
|---|---|---|
| 2025 | $11,500 +0.3% | $80,220 -13.9% |
| 2024 | $11,461 +41.3% | $93,180 -1% |
| 2023 | $8,109 -2.8% | $94,090 +51.9% |
| 2022 | $8,347 | $61,960 -2.8% |
| 2021 | -- | $63,740 +12.4% |
| 2020 | $8,812 -2.1% | $56,690 |
| 2019 | $8,999 0% | $56,690 +5.5% |
| 2018 | $8,999 +3.6% | $53,730 |
| 2017 | $8,682 +7.6% | $53,730 +8.6% |
| 2016 | $8,072 +1.3% | $49,480 |
| 2015 | $7,970 +116.5% | $49,480 +15% |
| 2014 | $3,681 | $43,040 |
| 2013 | -- | $43,040 +5.3% |
| 2012 | -- | $40,890 |
| 2011 | -- | $40,890 -23.3% |
| 2010 | -- | $53,290 -2.7% |
| 2009 | $9,184 | $54,790 |
| 2008 | -- | $54,790 +0.1% |
| 2007 | -- | $54,760 |
| 2006 | $9,154 +8.3% | $54,760 +7.3% |
| 2004 | $8,455 -44.4% | $51,050 +11% |
| 2003 | $15,207 | $46,010 +100.3% |
| 2002 | -- | $22,970 -8.5% |
| 2001 | $4,122 +19.7% | $25,100 +8% |
| 2000 | $3,444 | $23,247 |
Find assessor info on the county website
Monthly payment
Est. payment
Payment breakdown
Explore the cost of this home by adjusting the details. Changes won't be saved.Climate risks
Neighborhood: 80104
Getting around
0 / 100
Car-DependentNearby schools
GreatSchools rating
- 6/10South Ridge Elementary An Ib World SchoolGrades: K-5Distance: 5 mi
- 5/10Mesa Middle SchoolGrades: 6-8Distance: 6.4 mi
- 7/10Douglas County High SchoolGrades: 9-12Distance: 6.3 mi
Schools provided by the listing agent
- Elementary: South Ridge
- Middle: Mesa
- High: Douglas County
- District: Douglas RE-1
Source: REcolorado as distributed by MLS GRID. This data may not be complete. We recommend contacting the local school district to confirm school assignments for this home.
- $1,320,0004 bd5 ba5.2k sqft4175 Enchantra Cir, Castle Rock, CO 80104Off Market

- $1,204,1004 bd3 ba3.8k sqft4360 Tallyrand Cir, Castle Rock, CO 80104Off Market
- $1,099,2004 bd4 ba3.3k sqft4421 Tallyrand Cir, Castle Rock, CO 80104Off Market
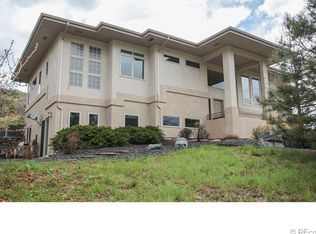
- $1,405,9005 bd5 ba5.3k sqft4190 Enchantra Cir, Castle Rock, CO 80104Off Market
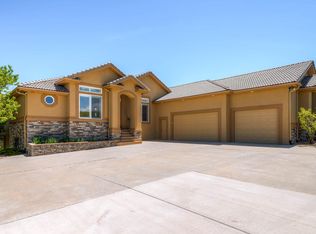
- $1,433,3004 bd5 ba4.1k sqft4342 Old Gate Rd, Castle Rock, CO 80104Off Market
- $1,256,6004 bd4 ba4.6k sqft4151 Enchantra Cir, Castle Rock, CO 80104Off Market
- $662,600-- bd-- ba2.3k sqft4260 Bell Mountain Dr, Castle Rock, CO 80104Off Market
- $1,192,4001 bd2 ba2.7k sqft4428 Old Gate Rd, Castle Rock, CO 80104Off Market
A local agent can set up tours, give advice and negotiate with sellers.
Similar homes
- $1,325,0004 bd4 ba5.6k sqft1168 Wintergate Circle, Castle Rock, CO 80104For Sale

 MLS ID #7747102, Joan Pratt, RE/MAX Professionals. REcolorado as distributed by MLS GRID
 - $1,250,0004 bd4 ba4.9k sqft3589 Winterhawk Circle, Castle Rock, CO 80104For Sale
 MLS ID #5637953, Nichelle Phillips, Lifestyle International Realty. REcolorado as distributed by MLS GRID
 - $--5 bd4 ba3.1k sqft4174 Manorbrier Cir, Castle Rock, CO 80104AuctionAuction.com 2
- $1,356,9004 bd4 ba4k sqft255 Rogers Ct, Castle Rock, CO 80104For Sale By Owner

- $1,730,0005 bd5 ba5.5k sqft395 Young Circle, Castle Rock, CO 80104For SaleMLS ID #9757235, Joan Pratt, RE/MAX Professionals. REcolorado as distributed by MLS GRID
- $1,300,0004 bd4 ba6k sqft5423 Brotherton Court, Castle Rock, CO 80104For SaleMLS ID #2717867, Jeffrey Kloenne, Compass - Denver. REcolorado as distributed by MLS GRID
- $839,9005 bd4 ba4.8k sqft2500 Hillcroft Lane, Castle Rock, CO 80104For SaleMLS ID #8137248, Jamison Amoros, Lifestyle International Realty. REcolorado as distributed by MLS GRID
- $950,0005 bd5 ba5.2k sqft5728 Clover Ridge Circle, Castle Rock, CO 80104For SaleMLS ID #5931650, Elizabeth Owens, RE/MAX Alliance. REcolorado as distributed by MLS GRID
- $970,0005 bd3 ba4.1k sqft5647 Water Avens Drive, Castle Rock, CO 80104For SaleMLS ID #7350500, The Thayer Group, Keller Williams Action Realty LLC. REcolorado as distributed by MLS GRID
- $705,0005 bd4 ba3.1k sqft5510 Spring Ridge Trail, Castle Rock, CO 80104For SaleMLS ID #4205653, Damon Eddy, Berkshire Hathaway HomeServices Colorado Real Estate, LLC - Brighton. REcolorado as distributed by MLS GRID
- $1,285,0004 bd4 ba4.4k sqft5910 Riesberg Lane, Castle Rock, CO 80104For Sale
 MLS ID #S1066169, Isabel Rawson, Christie's International Real Estate CO LLC. Altitude Realtors
 - $740,0004 bd3 ba4.1k sqft4647 Gray Wolf Lane, Castle Rock, CO 80104New ConstructionMLS ID #6978715, Kristina Neuenberger, Berkshire Hathaway HomeServices Colorado Real Estate, LLC - Brighton. REcolorado as distributed by MLS GRID
- $1,250,0005 bd4 ba6.1k sqft4227 Hickory Oaks Street, Castle Rock, CO 80104For SaleMLS ID #9699366, Rachel Ford-Wilkinson, Ranger Real Estate, LLC. REcolorado as distributed by MLS GRID
- $739,9005 bd3 ba3.5k sqft2227 Rosette Lane, Castle Rock, CO 80104For SaleMLS ID #7241865, Cynthia Munson, MB Metro Brokers Realty Oasis. REcolorado as distributed by MLS GRID
- $815,0006 bd4 ba4.1k sqft5926 Echo Hollow Street, Castle Rock, CO 80104For SaleMLS ID #2689052, Cindi Blicharz, EXIT Realty DTC, Cherry Creek, Pikes Peak.. REcolorado as distributed by MLS GRID
- $1,180,0004 bd4 ba6.1k sqft4610 Coal Bank Drive, Castle Rock, CO 80104New ConstructionMLS ID #2608274, Amy Ballain, Coldwell Banker Realty 56. REcolorado as distributed by MLS GRID
- $1,317,5005 bd4 ba6k sqft455 Rogers Way, Castle Rock, CO 80104For SaleMLS ID #8415219, Mark Debenedictis, RE/MAX Professionals. REcolorado as distributed by MLS GRID
- $945,0005 bd5 ba4.1k sqft6040 Clover Ridge Circle, Castle Rock, CO 80104For SaleMLS ID #7767853, John Vizzi, Colorado Flat Fee Realty Inc. REcolorado as distributed by MLS GRID
- $1,185,0004 bd4 ba6.3k sqft4620 Weitbrec Lane, Castle Rock, CO 80104New ConstructionMLS ID #8808421, Amy Ballain, Coldwell Banker Realty 56. REcolorado as distributed by MLS GRID
- $1,300,0004 bd4 ba3.6k sqft4984 Riesberg Ln, Castle Rock, CO 80104New ConstructionToll Brothers Inc.
