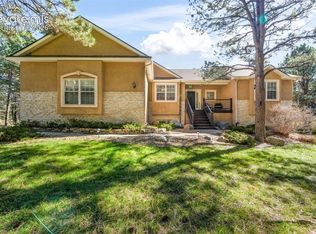
Nestled on 2.5 beautifully landscaped acres, this meticulously maintained and updated ranch-style home offers breathtaking panoramic mountain views and is situated on the 18th fairway of Kings Deer Golf Course. Inviting exterior features include stone and stucco, newer asphalt driveway, mature landscaping and a flagstone patio. A spacious 60' x 15' covered deck spans the rear of the home, ideal for outdoor entertaining while enjoying spectacular mountain and golf course views. Permanent Christmas lights provide effortless holiday decorating. The open-concept main level offers luxurious living, featuring a great room with vaulted ceilings, stone accents, custom built-ins, and a gas fireplace. The gourmet kitchen boasts a large island with gas cooktop and downdraft ventilation, breakfast bar with 3 included barstools, newer appliances, granite countertops, and an oversized pantry. An elegant formal dining room is perfect for entertaining and family gatherings. The spacious main-level primary suite features a double-sided fireplace, walk-in closet with custom built-ins, and a 5-piece bath with an oversized shower and dual vanities. A private office with glass French doors, beautiful wainscoting, 3 included pieces of custom wood office furniture, and an adjoining 3/4 bath creates an ideal work-from-home retreat. A spacious main-level laundry room includes a utility sink, washer and dryer. The expansive walk-out lower level is designed for entertaining, featuring a large recreation room with fireplace, wet bar with included refrigerator, theater room with built-ins, and 3 generously sized bedrooms. One bedroom features a private full bath, while an additional full bathroom offers dual vanities. Additional highlights include radiant in-floor heating, a newer boiler system, solid-core doors, 9' basement ceilings, and all window coverings. The 3-car garage includes a 4-post car lift and shelving. A Ring doorbell and security cameras are also included.
Coming soon 11/14
$1,290,000
19245 Lochmere Ct, Monument, CO 80132
4beds
4,983sqft
Single Family Residence
Built in 2001
2.5 Acres Lot
$-- Zestimate®
$259/sqft
$27/mo HOA
What's special
- 3 days
- 228
- 16
Zillow last checked:
Listing updated:
Listed by:
Jenny Madden SFR 719-339-0022,
Gold Gets It Sold, LLC,
Heather Gold MRP 719-388-3888
Source: elevateMLS,MLS#: 5629104
Facts & features
Interior
Bedrooms & bathrooms
- Bedrooms: 4
- Bathrooms: 5
- Full bathrooms: 3
- 3/4 bathrooms: 1
- 1/2 bathrooms: 1
Other
- Level: Main
- Area: 252 Square Feet
- Dimensions: 14 x 18
Heating
- Hot Water, Natural Gas, Radiant
Cooling
- Ceiling Fan(s)
Appliances
- Included: Cooktop, Dishwasher, Disposal, Double Oven, Down Draft, Dryer, Gas in Kitchen, Microwave, Refrigerator, Self Cleaning Oven, Washer
- Laundry: Electric Hook-up, Main Level
Features
- 5-Pc Bath, 9Ft + Ceilings, French Doors, Great Room, Vaulted Ceiling(s), Breakfast Bar, High Speed Internet, Pantry, Wet Bar
- Flooring: Carpet, Ceramic Tile, Stone, Wood
- Windows: Window Coverings
- Basement: Full,Partially Finished
- Number of fireplaces: 3
- Fireplace features: Basement, Gas, Three
Interior area
- Total structure area: 4,983
- Total interior livable area: 4,983 sqft
- Finished area above ground: 2,502
- Finished area below ground: 2,481
Property
Parking
- Total spaces: 3
- Parking features: Assigned, Even with Main Level, Garage Door Opener, Oversized
- Garage spaces: 3
Features
- Patio & porch: Covered, Wood Deck
- Exterior features: Auto Sprinkler System
- Has view: Yes
- View description: Panoramic, Mountain(s)
Lot
- Size: 2.5 Acres
- Features: On Golf Course, HOA Required $
Details
- Parcel number: 6105006007
- Other equipment: Home Theater
Construction
Type & style
- Home type: SingleFamily
- Architectural style: Ranch
- Property subtype: Single Family Residence
Materials
- Stone, Stucco, Frame
- Foundation: Walk Out
- Roof: Composite Shingle
Condition
- Existing Home
- New construction: No
- Year built: 2001
Utilities & green energy
- Water: Well
- Utilities for property: Electricity Connected, Natural Gas Connected, Phone Available
Community & HOA
Community
- Features: Clubhouse, Dining, Golf, Hiking or Biking Trails, Lake, Parks or Open Space, Playground
HOA
- Has HOA: Yes
- Services included: Covenant Enforcement, Management
- HOA fee: $320 annually
Location
- Region: Monument
Financial & listing details
- Price per square foot: $259/sqft
- Tax assessed value: $1,154,305
- Annual tax amount: $4,968
- Date on market: 11/2/2026
- Listing terms: Cash,Conventional,VA Loan
- Electric utility on property: Yes
Estimated market value
Not available
Estimated sales range
Not available
Not available
Price history
| Date | Event | Price |
|---|---|---|
| 4/22/2022 | Sold | $1,100,000$221/sqft |
Source: Public Record Report a problem | ||
| 3/8/2022 | Contingent | $1,100,000$221/sqft |
Source:  elevateMLS #3497286 Report a problem | ||
| 3/3/2022 | Listed for sale | $1,100,000+134.1%$221/sqft |
Source: elevateMLS #3497286 Report a problem | ||
| 11/4/2011 | Listing removed | $469,900$94/sqft |
Source: isNowListed.com Report a problem | ||
| 11/2/2011 | Listed for sale | $469,900+6.3%$94/sqft |
Source: isNowListed.com Report a problem | ||
| 12/17/2010 | Sold | $442,000-5.9%$89/sqft |
Source: Public Record Report a problem | ||
| 10/23/2010 | Price change | $469,900-3.3%$94/sqft |
Source: Muldoon Associates, Inc #593204 Report a problem | ||
| 10/8/2010 | Price change | $485,900-2.6%$98/sqft |
Source: Muldoon Associates, Inc #593204 Report a problem | ||
| 9/14/2010 | Price change | $498,800-5%$100/sqft |
Source: Muldoon Associates, Inc #593204 Report a problem | ||
| 7/24/2010 | Price change | $524,900-4.6%$105/sqft |
Source: Muldoon Associates, Inc #593204 Report a problem | ||
| 7/9/2010 | Listed for sale | $550,000$110/sqft |
Source: Showcase Technologies #595780 Report a problem | ||
| 6/5/2010 | Listing removed | $550,000$110/sqft |
Source: Showcase Technologies #595780 Report a problem | ||
| 1/30/2010 | Listed for sale | $550,000-12.7%$110/sqft |
Source: Showcase Technologies #595780 Report a problem | ||
| 5/7/2002 | Sold | $630,000+334.8%$126/sqft |
Source: Public Record Report a problem | ||
| 1/23/2001 | Sold | $144,900+64.7%$29/sqft |
Source: Public Record Report a problem | ||
| 9/3/1999 | Sold | $88,000-21.4%$18/sqft |
Source: Public Record Report a problem | ||
| 2/12/1999 | Sold | $112,000$22/sqft |
Source: Public Record Report a problem | ||
Public tax history
| Year | Property taxes | Tax assessment |
|---|---|---|
| 2025 | $4,738 +2.4% | $81,380 +30.8% |
| 2024 | $4,624 +29.4% | $62,210 |
| 2023 | $3,575 -3.4% | $62,210 +17.7% |
| 2022 | $3,699 | $52,840 -2.8% |
| 2021 | -- | $54,370 +13.1% |
| 2020 | $3,411 +0.5% | $48,080 |
| 2019 | $3,394 | $48,080 |
Find assessor info on the county website
Monthly payment
Est. payment
Payment breakdown
Explore the cost of this home by adjusting the details. Changes won't be saved.Climate risks
Neighborhood: 80132
Nearby schools
Schools provided by the listing agent
- Elementary: Prairie Winds
- Middle: Lewis Palmer
- High: Palmer Ridge
- District: Lewis-Palmer-38
Source: elevateMLS. This data may not be complete. We recommend contacting the local school district to confirm school assignments for this home.
Similar homes
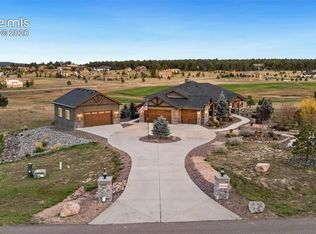
- $1,395,0004 bd5 ba5k sqft19135 Sixpenny Ln, Monument, CO 80132For Sale
 MLS ID #6231236, Brian Maecker MRP GRI CRS CRP , REMAX PROPERTIES. elevateMLS
- $915,0005 bd6 ba5k sqft19150 Breton Pl, Monument, CO 80132For Sale
 MLS ID #12033802, Barbara A Schlinker, Your Home Sold Guaranteed Realty - Barb Has The Buyers Team. My State MLS
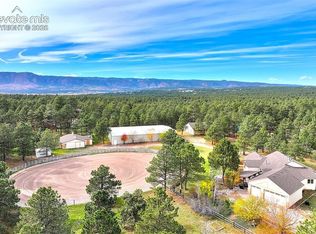
- $1,235,0004 bd3 ba4.5k sqft18190 E Forest Dr, Monument, CO 80132For Sale
 MLS ID #6588322, Kristan Rigdon ASN CNE EPRO GRI , HomeSmart. elevateMLS
- $875,0004 bd4 ba3.7k sqft19110 Langtree Ct, Monument, CO 80132For Sale
 MLS ID #4675595, Aimee Fletcher CLHMS GRI , Exp Realty LLC. elevateMLS
- $1,349,0005 bd5 ba5.5k sqft19315 Bardsley Pl, Monument, CO 80132For SaleMLS ID #6074424, David Moore ABR , You 1st Realty. elevateMLS
- $1,175,0004 bd4 ba5.3k sqft19460 Bardsley Pl, Monument, CO 80132For SaleMLS ID #5729020, Garrett Jones, 8Z Real Estate LLC. elevateMLS
- $1,250,0004 bd5 ba5.2k sqft17556 Colonial Park Dr, Monument, CO 80132For SaleMLS ID #6317885, Aimee Fletcher CLHMS GRI , Exp Realty LLC. elevateMLS
- $1,100,0004 bd4 ba4.4k sqft720 Trumpeters Ct, Monument, CO 80132For SaleMLS ID #2377583, Aimee Fletcher CLHMS GRI , Exp Realty LLC. elevateMLS
- $1,150,0004 bd4 ba3.6k sqft335 West Way, Monument, CO 80132For SaleMLS ID #7245731, Julie Frank, Exp Realty LLC. elevateMLS
- $1,025,0005 bd3 ba5.4k sqft19531 Saint Giles Ct, Monument, CO 80132For SaleMLS ID #8989568, Kimberly Rossbach, Homesmart Realty. elevateMLS
- $1,050,0005 bd4 ba4.3k sqft890 E Kings Deer Point, Monument, CO 80132For SaleMLS ID #2755439, Bobbi Price, The Platinum Group. elevateMLS
- $1,200,0005 bd6 ba6.9k sqft20045 Royal Troon Dr, Monument, CO 80132For SaleMLS ID #6290155, Ally Presicci, Coldwell Banker Realty. elevateMLS
- $1,150,0004 bd4 ba5.2k sqft17576 Colonial Park Dr, Monument, CO 80132For SaleMLS ID #3373890, Jeanne Guischard CDPE GRI MRP SRES , Compass. elevateMLS
- $1,028,0005 bd4 ba4.1k sqft19435 Sherwood Trl, Monument, CO 80132For SaleMLS ID #5179779, Patricia Beck ABR GRI MRP , REMAX PROPERTIES. elevateMLS
- $1,175,0004 bd4 ba3.9k sqft16935 W Cherry Stage Rd, Colorado Springs, CO 80921For SaleMLS ID #9583997, Julie Atkinson, RE/MAX Accord. elevateMLS
- $975,0005 bd5 ba5.2k sqft20439 Taversham Ct, Monument, CO 80132For SaleMLS ID #7809009, Aimee Fletcher CLHMS GRI , Exp Realty LLC. elevateMLS
- $935,0004 bd4 ba3.3k sqft18630 Lower Lake Rd, Monument, CO 80132For SaleMLS ID #7911744, Jeffrey Johnson, Keller Williams Premier Realty. elevateMLS
- $1,489,9004 bd6 ba6.6k sqft17075 Viscount Ct, Monument, CO 80132For SaleMLS ID #1391647, Matthew Ruotolo, Exp Realty LLC. elevateMLS
- $999,0004 bd4 ba3.6k sqft18490 E Forest Dr, Monument, CO 80132For SaleMLS ID #6085700, Darrell Wass, REMAX PROPERTIES. elevateMLS
