If you’ve been searching for the ultimate Colorado lifestyle, this custom built home in the sought after Kings Deer Highlands offers the perfect blend of privacy, space, and convenience, with easy access to Colorado Springs and I-25 for a quick drive to Denver. Inside, the 6,900 square foot home features vaulted ceilings, expansive windows, and beautiful custom millwork throughout. The chef’s kitchen is built for entertaining, complete with a massive island, additional gathering space, gas cooktop, and warming drawer. The primary suite is a true retreat with private outdoor access and a double sided fireplace connecting the bedroom and spa like bath, featuring a jetted tub and steam shower. Upstairs offers two additional bedrooms, while the finished basement is ideal for entertaining or multi generational living with a wet bar, theater room, sauna, additional bedrooms, and a second laundry hookup. Outdoor living is a standout, with a covered deck, pergola, outdoor fireplace, and mountain views, perfect for enjoying Colorado sunsets. A four car garage with newly epoxied floors and extra workspace completes the home. This is a home you truly need to experience in person to appreciate all it has to offer.
For sale
Price cut: $55K (6/4)
$1,295,000
20045 Royal Troon Dr, Monument, CO 80132
5beds
6,900sqft
:
Get pre-qualified$7,628/mo
Single Family Residence
Built in 2003
2.55 Acres Lot
$-- Zestimate®
$188/sqft
$27/mo HOA
What's special
Mountain viewsOutdoor fireplaceBeautiful custom millwork throughoutCovered deckSecond laundry hookupTheater roomMassive island
- 102 days |
- 543 |
- 43 |
Zillow last checked:
Listing updated:
Listed by:
Ally Presicci 631-942-3168,
Coldwell Banker Realty
Source: elevateMLS,MLS#: 6290155
Facts & features
Interior
Bedrooms & bathrooms
- Bedrooms: 5
- Bathrooms: 6
- Full bathrooms: 3
- 1/2 bathrooms: 3
Other
- Level: Main
- Area: 234 Square Feet
- Dimensions: 18 x 13
Heating
- Radiant
Cooling
- Ceiling Fan(s)
Appliances
- Included: Cooktop, Dishwasher, Disposal, Gas in Kitchen, Exhaust Fan, Microwave, Oven, Refrigerator, Self Cleaning Oven
- Laundry: In Basement, Main Level
Features
- 5-Pc Bath, 9Ft + Ceilings, Great Room, Vaulted Ceiling(s), Central Vacuum, High Speed Internet, Pantry, Sauna, Wet Bar
- Flooring: Carpet, Ceramic Tile, Wood
- Windows: Window Coverings
- Basement: Full,Partially Finished
- Has fireplace: Yes
- Fireplace features: Basement, Gas
Interior area
- Total structure area: 6,900
- Total interior livable area: 6,900 sqft
- Finished area above ground: 3,952
- Finished area below ground: 2,948
Video & virtual tour
Property
Parking
- Total spaces: 4
- Parking features: Attached, Even with Main Level, Garage Door Opener, Oversized, Concrete Driveway
- Attached garage spaces: 4
Features
- Levels: Two
- Stories: 2
- Patio & porch: Composite, Covered
- Exterior features: Auto Sprinkler System
- Has view: Yes
- View description: Panoramic, Golf Course, Mountain(s), View of Pikes Peak
Lot
- Size: 2.55 Acres
- Features: HOA Required $
Details
- Parcel number: 6104006007
- Other equipment: Home Theater
Construction
Type & style
- Home type: SingleFamily
- Property subtype: Single Family Residence
Materials
- Stucco, Framed on Lot
- Foundation: Walk Out
- Roof: Tile
Condition
- Existing Home
- New construction: No
- Year built: 2003
Utilities & green energy
- Water: Well
- Utilities for property: Cable Connected, Electricity Connected, Natural Gas Connected, Phone Available
Community & HOA
HOA
- Has HOA: Yes
- Services included: Covenant Enforcement
- HOA fee: $320 annually
Location
- Region: Monument
Financial & listing details
- Price per square foot: $188/sqft
- Tax assessed value: $1,060,951
- Annual tax amount: $4,461
- Date on market: 4/23/2026
- Listing terms: Cash,Conventional,VA Loan
- Electric utility on property: Yes
Estimated market value
Not available
Estimated sales range
Not available
Not available
Price history
| Date | Event | Price |
|---|---|---|
| 6/4/2026 | Price change | $1,295,000-4.1%$188/sqft |
Source:  elevateMLS #6290155 Report a problem elevateMLS #6290155 Report a problem | ||
| 5/19/2026 | Price change | $1,350,000-2.2%$196/sqft |
Source:  REcolorado as distributed by MLS GRID #5329750 Report a problem REcolorado as distributed by MLS GRID #5329750 Report a problem | ||
| 4/23/2026 | Listed for sale | $1,380,000$200/sqft |
Source: elevateMLS #6290155 Report a problem | ||
| 12/30/2025 | Listing removed | $1,380,000$200/sqft |
Source: elevateMLS #4853568 Report a problem | ||
| 11/6/2025 | Price change | $1,380,000-1.4%$200/sqft |
Source: elevateMLS #4853568 Report a problem | ||
| 9/30/2025 | Listed for sale | $1,400,000$203/sqft |
Source: elevateMLS #4853568 Report a problem | ||
| 9/19/2025 | Contingent | $1,400,000$203/sqft |
Source: elevateMLS #4853568 Report a problem | ||
| 9/11/2025 | Listed for sale | $1,400,000+1066.7%$203/sqft |
Source: elevateMLS #4853568 Report a problem | ||
| 11/6/2000 | Sold | $120,000$17/sqft |
Source: Public Record Report a problem | ||
Public tax history
| Year | Property taxes | Tax assessment |
|---|---|---|
| 2024 | $4,346 +2.1% | $71,080 +20% |
| 2023 | $4,258 -3.4% | $59,230 -5.9% |
| 2022 | $4,406 | $62,940 -2.8% |
| 2021 | -- | $64,750 +13.1% |
| 2020 | $4,062 +0.5% | $57,250 |
| 2019 | $4,042 | $57,250 |
Find assessor info on the county website
Monthly payment
Est. payment
Payment breakdown
Explore the cost of this home by adjusting the details. Changes won't be saved.Climate risks
Neighborhood: 80132
Nearby schools
GreatSchools rating
- 6/10Prairie Winds Elementary SchoolGrades: PK-6Distance: 1.4 mi
- 5/10Lewis-Palmer Middle SchoolGrades: 7-8Distance: 4.3 mi
- 8/10Palmer Ridge High SchoolGrades: 9-12Distance: 4.2 mi
Schools provided by the listing agent
- Elementary: Prairie Wind
- Middle: Lewis Palmer
- High: Palmer Ridge
- District: Lewis-Palmer-38
Source: elevateMLS. This data may not be complete. We recommend contacting the local school district to confirm school assignments for this home.
- $1,328,3005 bd5 ba2.6k sqft19993 Royal Troon Dr, Monument, CO 80132Off Market
- $938,0005 bd3 ba4.6k sqft20097 Royal Troon Dr, Monument, CO 80132Sold

- $1,085,3005 bd4 ba2.6k sqft19940 Royal Troon Dr, Monument, CO 80132Off Market
- $1,152,9005 bd5 ba5k sqft19992 Royal Troon Dr, Monument, CO 80132Off Market
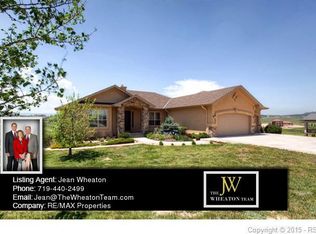
- $1,368,9005 bd6 ba5k sqft20044 Royal Troon Dr, Monument, CO 80132Off Market
- $1,121,3004 bd4 ba2.4k sqft20149 Royal Troon Dr, Monument, CO 80132Off Market
- $1,414,1005 bd5 ba4.8k sqft20096 Royal Troon Dr, Monument, CO 80132Off Market
- $979,0006 bd3 ba2.1k sqft19888 Royal Troon Dr, Monument, CO 80132Off Market
A local agent can set up tours, give advice and negotiate with sellers.
Similar homes
- $1,195,0005 bd3 ba5.4k sqft19531 Saint Giles Ct, Monument, CO 80132For Sale

 MLS ID #8989568, Kimberly Rossbach, Homesmart Realty. elevateMLS
 - $1,325,0004 bd4 ba5.3k sqft19460 Bardsley Pl, Monument, CO 80132For Sale
 MLS ID #5729020, Garrett Jones, 8Z Real Estate LLC. elevateMLS
 - $999,9994 bd5 ba6.8k sqft19845 Kershaw Ct, Monument, CO 80132For Sale
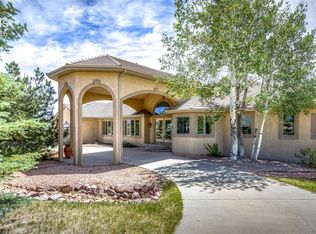 MLS ID #9200384, Kim Jester, PB Signature Group, LLC. elevateMLS
 - $1,275,0004 bd5 ba5.2k sqft17556 Colonial Park Dr, Monument, CO 80132For Sale
 MLS ID #6317885, Aimee Fletcher CLHMS GRI , Exp Realty LLC. elevateMLS
 - $1,325,0006 bd6 ba7.4k sqft17870 Solitude Ct, Monument, CO 80132For SaleMLS ID #2252643, Amber Wolcott MRP RENE , The Platinum Group. elevateMLS
- $1,599,9007 bd6 ba7.5k sqft17675 Charter Pines Dr, Monument, CO 80132For SaleMLS ID #9272476, Renee Young GRI MRP , Exp Realty LLC. elevateMLS
- $1,150,0004 bd3 ba5.1k sqft17260 Fairplay Dr, Monument, CO 80132For SaleMLS ID #9596456, Darrell Wass, REMAX PROPERTIES. elevateMLS
- $1,084,5004 bd4 ba3.8k sqft17815 Saddlewood Rd, Monument, CO 80132For SaleMLS ID #2029201, Ramona Williams, Exp Realty LLC. elevateMLS
- $1,130,0005 bd4 ba4.7k sqft4235 Slash Pine Dr, Colorado Springs, CO 80908For SaleMLS ID #3495947, Chad Penkhus, Compass. elevateMLS
- $1,200,0004 bd4 ba4.4k sqft20470 Lockridge Dr, Colorado Springs, CO 80908For SaleMLS ID #9371200, Amy Ryan, Amy Ryan Group. elevateMLS
- $1,187,5004 bd5 ba4k sqft1542 Summerglow Ln, Monument, CO 80132For SaleMLS ID #8641213, Holly Quinn C2EX GRI MRP , The Cutting Edge. elevateMLS
- $1,225,0005 bd5 ba4.6k sqft19665 Desparado Dr, Colorado Springs, CO 80908For SaleMLS ID #8018870, Alfredo Saiz PSA , Redfin Corporation. elevateMLS
- $1,500,0005 bd4 ba5.3k sqft16895 Horizon Ridge Trl, Colorado Springs, CO 80908For SaleMLS ID #1357376, Tanner Gibson, The Cutting Edge. elevateMLS
- $1,200,0005 bd5 ba4.6k sqft18330 Bakers Farm Rd, Colorado Springs, CO 80908For SaleMLS ID #3216048, Jason Daniels CDPE CIAS CLHMS MRP , Finch & Gable Real Estate Company. elevateMLS
- $795,0004 bd4 ba3.5k sqft20070 Lofty Pine Ln, Monument, CO 80132For SaleMLS ID #8808954, Laurie Derickson, Exp Realty LLC. elevateMLS
- $825,0005 bd3 ba4.1k sqft1497 Shady Glen Ln, Monument, CO 80132For SaleMLS ID #2786756, Tamara Whalen SRES , HomeSmart. elevateMLS
- $1,050,0003 bd3 ba3.9k sqft3925 Wavy Oak Dr, Colorado Springs, CO 80908For SaleMLS ID #4044905, Garrett Jones, 8Z Real Estate LLC. elevateMLS
- $850,0004 bd4 ba4.3k sqft1669 Woodstone Way, Monument, CO 80132For SaleMLS ID #2920515, Jodi Bohenna ASP CLHMS CMRS CNE SFR , Keller Williams Premier Realty. elevateMLS
- $760,0005 bd4 ba3.5k sqft725 Country Drive, Monument, CO 80132For Sale
 MLS ID #3962165, Luke Gibbs, eXp Realty, LLC. REcolorado as distributed by MLS GRID
 - $1,550,0005 bd4 ba5.1k sqft15931 Waving Branch Way, Colorado Springs, CO 80908For SaleMLS ID #8926150, David Moore ABR , You 1st Realty. elevateMLS
