Nestled on a quiet cul-de-sac in desirable Woodmoor community, this meticulously maintained one-owner home sits on nearly an acre and offers stunning mountain views and exceptional outdoor living Featuring 4 bedrooms, 4 bathrooms, and a 3-car garage, this move-in ready home combines spacious living with thoughtful updates in an unbeatable setting. New Roof! Two-story ceilings and an inviting floor plan designed for both everyday living and entertaining. The updated kitchen features beautiful stone countertops, double ovens, updated lighting and seamlessly connects to the main living area. A striking double-sided fireplace creates warmth and character while connecting the living room to a versatile flex space perfect for a reading room, office, sitting area, or playroom. Upstairs, the expansive primary suite offers a true retreat with mountain views, a luxurious 5-piece bath, and a large walk-in closet. The additional bedrooms are all generously sized, including a convenient Jack-and-Jill bathroom layout ideal for family or guests. The fully finished basement is an entertainer’s dream featuring a large custom bar with beer taps, pool table space, built-ins, cozy fireplace, and expansive rec room with endless possibilities for gatherings, movie nights, or game-day entertaining. Additional features include central A/C, updated windows, updated flooring, a large unfinished storage room, and crawl space providing abundant storage options. Outside, enjoy the beautifully landscaped yard complete with raised garden beds, mature trees, circular driveway, covered front porch, expansive deck with retractable awning, and an additional concrete patio—all perfectly positioned to take in the peaceful surroundings and breathtaking mountain views. Ideally located close to parks, trails, top-rated schools, shopping, dining, and convenient access to both Colorado Springs and Denver, this exceptional property offers the perfect balance of privacy, luxury, and Colorado living.
For sale
Price cut: $10K (7/29)
$850,000
1669 Woodstone Way, Monument, CO 80132
4beds
4,371sqft
Single Family Residence
Built in 1987
0.95 Acres Lot
$-- Zestimate®
$194/sqft
$25/mo HOA
What's special
- 192 days
- 447
- 40
Zillow last checked:
Listing updated:
Listed by:
Jodi Bohenna ASP CLHMS CMRS CNE SFR 719-761-1545,
Keller Williams Premier Realty
Source: elevateMLS,MLS#: 2920515
Facts & features
Interior
Bedrooms & bathrooms
- Bedrooms: 4
- Bathrooms: 4
- Full bathrooms: 1
- 3/4 bathrooms: 2
- 1/2 bathrooms: 1
Other
- Level: Upper
- Area: 272 Square Feet
- Dimensions: 16 x 17
Heating
- Forced Air
Cooling
- Central Air
Appliances
- Included: 220v in Kitchen, Cooktop, Dishwasher, Disposal, Double Oven, Dryer, Refrigerator, Self Cleaning Oven, Washer
- Laundry: Main Level
Features
- 5-Pc Bath, 9Ft + Ceilings, Great Room, Vaulted Ceiling(s), Breakfast Bar, High Speed Internet, Pantry, Secondary Suite w/in Home
- Flooring: Carpet, Wood
- Basement: Full,Partially Finished
- Number of fireplaces: 2
- Fireplace features: Basement, Gas, Two
Interior area
- Total structure area: 4,371
- Total interior livable area: 4,371 sqft
- Finished area above ground: 3,223
- Finished area below ground: 1,148
Video & virtual tour
Property
Parking
- Total spaces: 3
- Parking features: Attached, Garage Door Opener, Oversized, Concrete Driveway
- Attached garage spaces: 3
Features
- Levels: Two
- Stories: 2
- Patio & porch: Composite, Concrete
- Exterior features: Auto Sprinkler System
- Has view: Yes
- View description: Mountain(s), View of Pikes Peak
Lot
- Size: 0.95 Acres
- Features: Cul-De-Sac, Level, Hiking Trail, Near Fire Station, Near Park, Near Schools, Near Shopping Center, HOA Required $, Landscaped
Details
- Additional structures: Storage
- Parcel number: 7111403005
Construction
Type & style
- Home type: SingleFamily
- Property subtype: Single Family Residence
Materials
- Stucco, Frame
- Foundation: Garden Level
- Roof: Composite Shingle
Condition
- Existing Home
- New construction: No
- Year built: 1987
Utilities & green energy
- Water: Assoc/Distr
- Utilities for property: Electricity Connected, Natural Gas Connected
Community & HOA
Community
- Features: Clubhouse, Green Areas
HOA
- Has HOA: Yes
- Services included: Common Utilities, Covenant Enforcement, Management, Other
- HOA fee: $25 monthly
Location
- Region: Monument
Financial & listing details
- Price per square foot: $194/sqft
- Tax assessed value: $775,018
- Annual tax amount: $2,807
- Date on market: 4/3/2026
- Listing terms: Cash,Conventional,VA Loan
- Electric utility on property: Yes
Estimated market value
Not available
Estimated sales range
Not available
Not available
Price history
| Date | Event | Price |
|---|---|---|
| 7/29/2026 | Price change | $850,000-1.2%$194/sqft |
Source:  elevateMLS #2920515 Report a problem elevateMLS #2920515 Report a problem | ||
| 6/28/2026 | Listed for sale | $860,000$197/sqft |
Source: elevateMLS #2920515 Report a problem | ||
| 6/11/2026 | Pending sale | $860,000$197/sqft |
Source:  REcolorado as distributed by MLS GRID #8782860 Report a problem REcolorado as distributed by MLS GRID #8782860 Report a problem | ||
| 6/11/2026 | Contingent | $860,000$197/sqft |
Source: elevateMLS #2920515 Report a problem | ||
| 5/27/2026 | Price change | $860,000-1.7%$197/sqft |
Source: elevateMLS #2920515 Report a problem | ||
| 4/17/2026 | Listed for sale | $875,000$200/sqft |
Source: elevateMLS #2920515 Report a problem | ||
| 4/13/2026 | Pending sale | $875,000$200/sqft |
Source: REcolorado as distributed by MLS GRID #8782860 Report a problem | ||
| 4/13/2026 | Contingent | $875,000$200/sqft |
Source: elevateMLS #2920515 Report a problem | ||
| 4/3/2026 | Listed for sale | $875,000-2.2%$200/sqft |
Source: elevateMLS #2920515 Report a problem | ||
| 12/1/2025 | Listing removed | $895,000$205/sqft |
Source: elevateMLS #7036640 Report a problem | ||
| 9/13/2025 | Listed for sale | $895,000-2.1%$205/sqft |
Source: elevateMLS #7036640 Report a problem | ||
| 7/31/2025 | Listing removed | $914,500$209/sqft |
Source: elevateMLS #7782228 Report a problem | ||
| 6/19/2025 | Price change | $914,500-1.6%$209/sqft |
Source: elevateMLS #7782228 Report a problem | ||
| 5/9/2025 | Price change | $929,500-1.1%$213/sqft |
Source: elevateMLS #7782228 Report a problem | ||
| 4/15/2025 | Listed for sale | $939,500+358.3%$215/sqft |
Source: elevateMLS #7782228 Report a problem | ||
| 8/9/1990 | Sold | $205,000$47/sqft |
Source: Agent Provided Report a problem | ||
Public tax history
| Year | Property taxes | Tax assessment |
|---|---|---|
| 2025 | $2,807 -10.7% | $54,630 +2.6% |
| 2024 | $3,143 +34.1% | $53,230 |
| 2023 | $2,343 -3.4% | $53,230 +28% |
| 2022 | $2,425 | $41,590 -2.8% |
| 2021 | -- | $42,790 +16% |
| 2020 | $2,110 -19% | $36,890 |
| 2019 | $2,604 +10.4% | $36,890 +16.6% |
| 2018 | $2,358 0% | $31,640 |
| 2017 | $2,358 +0% | $31,640 +0.1% |
| 2016 | $2,358 +6.9% | $31,600 |
| 2015 | $2,205 +5.2% | $31,600 +10% |
| 2014 | $2,096 | $28,720 |
| 2013 | -- | -- |
| 2012 | -- | $28,720 |
| 2011 | $2,432 | $28,720 -9% |
| 2010 | -- | $31,570 |
| 2009 | -- | $31,570 +3% |
| 2008 | -- | $30,640 |
| 2006 | -- | $30,640 +21.2% |
| 2004 | -- | $25,290 |
| 2003 | $2,188 +3.1% | $25,290 -9.3% |
| 2002 | $2,122 -1.3% | $27,870 +2% |
| 2001 | $2,151 | $27,320 |
Find assessor info on the county website
Monthly payment
Est. payment
Payment breakdown
Explore the cost of this home by adjusting the details. Changes won't be saved.Climate risks
Neighborhood: 80132
Nearby schools
Schools provided by the listing agent
- Elementary: Lewis Palmer
- Middle: Lewis Palmer
- High: Palmer Ridge
- District: Lewis-Palmer-38
Source: elevateMLS. This data may not be complete. We recommend contacting the local school district to confirm school assignments for this home.


Similar homes
- $799,9004 bd5 ba4.3k sqft20225 Lost Arrowhead Dr, Monument, CO 80132For Sale
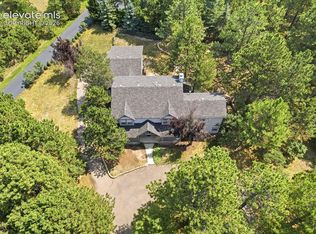
 MLS ID #6444464, Kathy Tutko ABR CRS PMN SRES , HomeSmart. elevateMLS
 - $899,9005 bd4 ba4.7k sqft19690 W Top O The Moor Dr, Monument, CO 80132For Sale
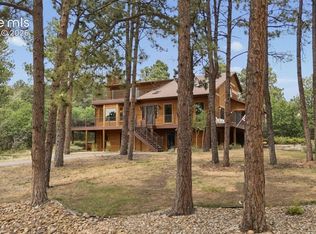 MLS ID #7920401, Jeanne Guischard CDPE GRI MRP SRES , Compass. elevateMLS
 - $899,9005 bd4 ba4.6k sqft945 Caribou Dr W, Monument, CO 80132For Sale
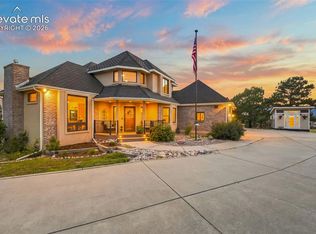 MLS ID #8287554, Jason Anderson LHC , Solid Oak Realty, Inc. DBA VeteranPCS. elevateMLS
 - $699,0004 bd3 ba2.7k sqft1250 Woodmoor Dr, Monument, CO 80132For Sale
 MLS ID #4686957, Scott Sanchez, Keller Williams Clients Choice Realty. elevateMLS
 - $760,0004 bd3 ba4.1k sqft380 Scrub Oak Cir, Monument, CO 80132For SaleMLS ID #5685829, Karie McLain CLHMS MCNE MRP , Exp Realty LLC. elevateMLS
- $875,0004 bd4 ba3.7k sqft15871 Agate Creek Dr, Monument, CO 80132For SaleMLS ID #7939170, Darlene Haines AHWD C2EX GRI MRP RENE SFR SRS , 1List Realty. elevateMLS
- $749,9004 bd4 ba3.7k sqft3660 Range View Rd, Monument, CO 80132For SaleMLS ID #6272261, Julie Randall CRS GRI MRP PSA SFR , Exp Realty LLC. elevateMLS
- $769,0005 bd3 ba4.7k sqft19886 Talking Rock Hts, Monument, CO 80132For SaleMLS ID #4199337, Daniel Armstrong, Armstrong Real Estate Company. elevateMLS
- $1,050,0004 bd4 ba3.6k sqft18490 E Forest Dr, Monument, CO 80132For SaleMLS ID #6085700, Darrell Wass, REMAX PROPERTIES. elevateMLS
- $1,035,0005 bd4 ba4.1k sqft19435 Sherwood Trl, Monument, CO 80132For SaleMLS ID #5179779, Patricia Beck ABR GRI MRP , REMAX PROPERTIES. elevateMLS
- $749,9994 bd4 ba3.3k sqft15690 James Gate Pl, Monument, CO 80132For SaleMLS ID #3705737, Aimee Fletcher CLHMS GRI , Exp Realty LLC. elevateMLS
- $660,0005 bd4 ba3.5k sqft16273 Windsor Creek Dr, Monument, CO 80132For SaleMLS ID #8433156, Anna White, Porch & Willow LLC. elevateMLS
- $1,068,9604 bd6 ba6.1k sqft17215 Fairplay Dr, Monument, CO 80132For SaleMLS ID #8164242, Roselle Campbell, Fathom Realty Colorado LLC. elevateMLS
- $1,150,0004 bd4 ba3.6k sqft335 West Way, Monument, CO 80132For SaleMLS ID #7245731, Julie Frank, Exp Realty LLC. elevateMLS
- $680,0004 bd3 ba3.9k sqft773 Sally Hill Ct, Monument, CO 80132For SaleMLS ID #5896936, Krystyn Lumpkin, 8Z Real Estate LLC. elevateMLS
- $670,0003 bd3 ba3.5k sqft322 Saber Creek Dr, Monument, CO 80132For SaleMLS ID #7446959, Jacob Kurz, Better Homes and Gardens Real Estate Kenney & Company. elevateMLS
- $974,9005 bd4 ba3.3k sqft1782 Summerglow Ln, Monument, CO 80132For SaleMLS ID #9148215, Allyson Cantrell GRI MRP , Coldwell Banker 1st Choice Realty. elevateMLS
- $1,145,0005 bd3 ba5.4k sqft19531 Saint Giles Ct, Monument, CO 80132For SaleMLS ID #8989568, Kimberly Rossbach, Homesmart Realty. elevateMLS
- $699,9004 bd3 ba3.9k sqft15390 Copperfield Dr, Colorado Springs, CO 80921For SaleMLS ID #1907617, Patrick Manchester, Manchester Properties, LLC. elevateMLS
- $995,0004 bd3 ba3.9k sqft3925 Wavy Oak Dr, Colorado Springs, CO 80908For SaleMLS ID #4044905, Garrett Jones, 8Z Real Estate LLC. elevateMLS
