Beautifully upgraded home situated on a premium ¼-acre lot in the highly desirable Sanctuary Pointe community of Monument. Thoughtfully designed with quality finishes throughout, this home offers 5 bedrooms, multiple living spaces, a fully finished garden-level basement, and an oversized 3-car garage. The main level features an open great room with a stone fireplace and access to the expansive covered deck. The spacious kitchen offers quartz countertops, abundant updated cabinetry with crown molding, and a large dining nook surrounded by oversized windows. Two bedrooms are located on the main level, with one offering flexibility as a home office. The primary suite features an upgraded bath with designer tile and finishes. The fully finished garden-level basement features 9' ceilings, a second fireplace, wet bar, and three additional bedrooms, including a junior suite with its own private full bath. An open staircase with upgraded iron railing connects the two levels and adds to the home's upscale design. Additional upgrades include quartz countertops in the bathrooms, designer tile, a laundry room with sink and cabinetry, tile roof, gas tap for the grill, decorative split-rail fencing, and pre-plumbing for A/C. The 3-car garage was extended approximately 4 feet on all three bays, is fully insulated, and features upgraded garage doors, providing excellent space for vehicles, storage, and Colorado recreational gear. The large covered and expanded deck creates an exceptional outdoor living space overlooking the beautifully landscaped lot. Sanctuary Pointe is known for its mature trees, extensive trail system, parks, and open spaces. Enjoy convenient access to nearby Fox Run Regional Park along with hiking and outdoor recreation. I-25 is just minutes away, providing easy access to Monument, Colorado Springs, Denver, shopping, dining, and entertainment. A rare combination of upgraded living space, an oversized garage, outdoor living, and a wooded Monument location with convenient access to city amenities.
For sale
$985,000
1782 Summerglow Ln, Monument, CO 80132
5beds
3,358sqft
Single Family Residence
Built in 2017
0.28 Acres Lot
$-- Zestimate®
$293/sqft
$27/mo HOA
What's special
- 26 days
- 844
- 71
Zillow last checked:
Listing updated:
Listed by:
Allyson Cantrell GRI MRP 719-433-8298,
Coldwell Banker 1st Choice Realty,
Melissa Nowlin MRP SRES 719-494-3606
Source: elevateMLS,MLS#: 9148215
Facts & features
Interior
Bedrooms & bathrooms
- Bedrooms: 5
- Bathrooms: 4
- Full bathrooms: 4
Other
- Level: Main
- Area: 225 Square Feet
- Dimensions: 15 x 15
Heating
- Forced Air, Natural Gas
Cooling
- Ceiling Fan(s)
Appliances
- Included: 220v in Kitchen, Dishwasher, Disposal, Microwave, Oven, Range, Refrigerator
- Laundry: Main Level
Features
- 5-Pc Bath, 9Ft + Ceilings, Crown Molding, French Doors, Great Room, Vaulted Ceiling(s), Breakfast Bar, Pantry, Wet Bar
- Flooring: Carpet, Ceramic Tile, Wood
- Windows: Window Coverings
- Basement: Full,Finished
- Number of fireplaces: 2
- Fireplace features: Basement, Gas, Two
Interior area
- Total structure area: 3,358
- Total interior livable area: 3,358 sqft
- Finished area above ground: 1,686
- Finished area below ground: 1,672
Video & virtual tour
Property
Parking
- Total spaces: 3
- Parking features: Attached, Even with Main Level, Oversized, Concrete Driveway
- Attached garage spaces: 3
Features
- Patio & porch: Composite, Covered
- Exterior features: Auto Sprinkler System
- Fencing: Back Yard
- Has view: Yes
- View description: Mountain(s)
Lot
- Size: 0.28 Acres
- Features: Cul-De-Sac, Level, Sloped, Wooded, Hiking Trail, Near Fire Station, Near Hospital, Near Park, Near Schools, Near Shopping Center, HOA Required $, Landscaped
Details
- Parcel number: 6129102004
Construction
Type & style
- Home type: SingleFamily
- Architectural style: Ranch
- Property subtype: Single Family Residence
Materials
- Stone, Stucco, Frame
- Foundation: Garden Level
- Roof: Tile
Condition
- Existing Home
- New construction: No
- Year built: 2017
Utilities & green energy
- Water: Assoc/Distr
- Utilities for property: Electricity Connected, Natural Gas Connected, Phone Available
Community & HOA
HOA
- Has HOA: Yes
- HOA fee: $325 annually
Location
- Region: Monument
Financial & listing details
- Price per square foot: $293/sqft
- Annual tax amount: $5,691
- Date on market: 9/3/2026
- Listing terms: Cash,Conventional,VA Loan
- Electric utility on property: Yes
Estimated market value
Not available
Estimated sales range
Not available
Not available
Price history
| Date | Event | Price |
|---|---|---|
| 9/3/2026 | Listed for sale | $985,000$293/sqft |
Source:  elevateMLS #9148215 Report a problem elevateMLS #9148215 Report a problem | ||
Public tax history
Tax history is unavailable.
Monthly payment
Est. payment
Payment breakdown
Explore the cost of this home by adjusting the details. Changes won't be saved.Climate risks
Neighborhood: 80132
Nearby schools
Schools provided by the listing agent
- Elementary: Lewis Palmer
- Middle: Lewis Palmer
- High: Lewis Palmer
- District: Lewis-Palmer-38
Source: elevateMLS. This data may not be complete. We recommend contacting the local school district to confirm school assignments for this home.
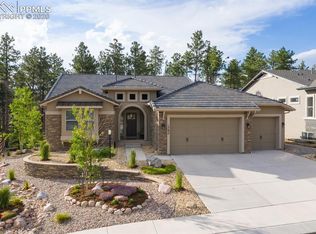
- $903,5004 bd4 ba3.3k sqft1782 Summerglow Ln, Colorado Springs, CO 80921Off Market
- $661,500-- bd-- ba-- sqft1663 Sanctuary Rim Dr, Colorado Springs, CO 80921Off Market
- $1,050,0005 bd5 ba4.1k sqft1766 Summerglow Ln, Monument, CO 80132Sold

- $1,050,0004 bd5 ba4.1k sqft1766 Summerglow Ln, Colorado Springs, CO 80921Sold
Similar homes
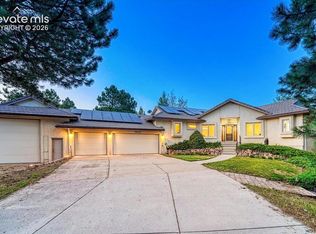
- $985,0004 bd3 ba3.9k sqft1706 Catnap Ln, Monument, CO 80132For Sale
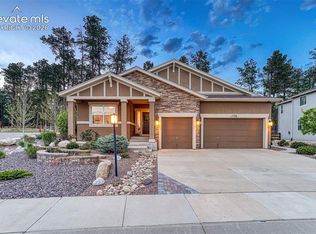
 MLS ID #9311853, Angela Calloura, LIV Sotheby's International Realty CO Springs. elevateMLS
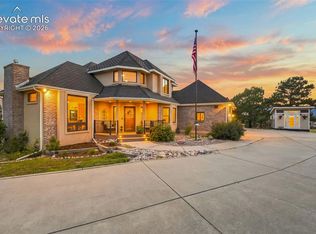
 - $1,035,0005 bd4 ba4.1k sqft19435 Sherwood Trl, Monument, CO 80132For Sale
 MLS ID #5179779, Patricia Beck ABR GRI MRP , REMAX PROPERTIES. elevateMLS
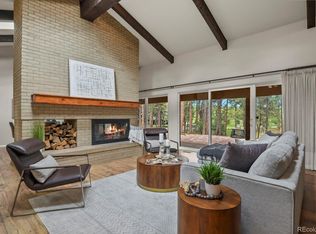
 - $899,9005 bd4 ba4.6k sqft945 Caribou Dr W, Monument, CO 80132For Sale
 MLS ID #8287554, Jason Anderson LHC , Solid Oak Realty, Inc. DBA VeteranPCS. elevateMLS
 - $819,0005 bd5 ba3.9k sqft18675 Saint Andrews Drive, Monument, CO 80132For Sale
 MLS ID #3791428, Lisa Kenner, Astra Real Estate Colorado LLC. REcolorado as distributed by MLS GRID
 - $1,335,0005 bd5 ba4.4k sqft16021 Fox Mesa Ct, Colorado Springs, CO 80132For SaleMLS ID #9904198, Nicole Pominville, Compass. elevateMLS
- $999,0005 bd4 ba4.4k sqft7950 Wranglers Way, Colorado Springs, CO 80908For SaleMLS ID #2820062, Jeffrey Johnson, Keller Williams Premier Realty. elevateMLS
- $749,9994 bd4 ba3.3k sqft15690 James Gate Pl, Monument, CO 80132For SaleMLS ID #3705737, Aimee Fletcher CLHMS GRI , Exp Realty LLC. elevateMLS
- $850,0004 bd4 ba4.3k sqft1669 Woodstone Way, Monument, CO 80132For SaleMLS ID #2920515, Jodi Bohenna ASP CLHMS CMRS CNE SFR , Keller Williams Premier Realty. elevateMLS
- $775,0006 bd4 ba4.7k sqft15640 Soo Line Way, Monument, CO 80132For SaleMLS ID #6949311, Kristin Geesey GRI SRES , Iconic Colorado Properties, LLC. elevateMLS
- $774,5005 bd3 ba4.7k sqft19886 Talking Rock Hts, Monument, CO 80132For SaleMLS ID #4199337, Daniel Armstrong, Armstrong Real Estate Company. elevateMLS
- $685,0003 bd3 ba3.5k sqft322 Saber Creek Dr, Monument, CO 80132For SaleMLS ID #7446959, Jacob Kurz, Better Homes and Gardens Real Estate Kenney & Company. elevateMLS
- $680,0004 bd3 ba3.9k sqft773 Sally Hill Ct, Monument, CO 80132For SaleMLS ID #5896936, Krystyn Lumpkin, 8Z Real Estate LLC. elevateMLS
- $815,0005 bd4 ba4.6k sqft2114 Diamond Creek Dr, Colorado Springs, CO 80921For SaleMLS ID #4644844, Christy Nixon, Exp Realty LLC. elevateMLS
- $775,0006 bd4 ba3.8k sqft1155 Becky Dr, Colorado Springs, CO 80921For SaleMLS ID #6930049, Chris Cowles, The Cutting Edge. elevateMLS
- $639,0005 bd4 ba3.3k sqft2153 Wagon Gap Trl, Monument, CO 80132For SaleMLS ID #9850019, Thomas Kenney, Better Homes and Gardens Real Estate Kenney & Company. elevateMLS
- $700,0004 bd3 ba3.4k sqft16565 Elk Valley Trl, Monument, CO 80132For SaleMLS ID #5065714, Aimee Fletcher CLHMS GRI , Exp Realty LLC. elevateMLS
- $995,0004 bd3 ba3.9k sqft3925 Wavy Oak Dr, Colorado Springs, CO 80908For SaleMLS ID #4044905, Garrett Jones, 8Z Real Estate LLC. elevateMLS
- $684,9005 bd3 ba3.5k sqft1825 Lantern Tree Grv, Monument, CO 80132For SaleMLS ID #8205833, Cynthia Debski, Exp Realty LLC. elevateMLS
- $529,9004 bd4 ba2.4k sqft17090 Park Trail Dr, Monument, CO 80132For SaleMLS ID #9484853, Jeanne Guischard CDPE GRI MRP SRES , Compass. elevateMLS
- $545,0003 bd3 ba2.6k sqft771 Mesa Creek Dr, Monument, CO 80132For SaleMLS ID #5893667, Randy Simonoff, Keller Williams Action Realty, LLC. elevateMLS
