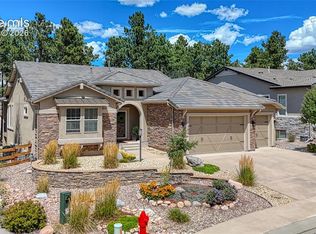
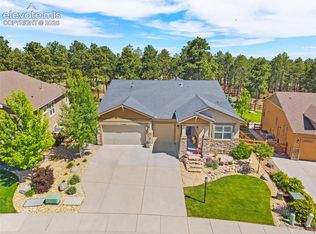
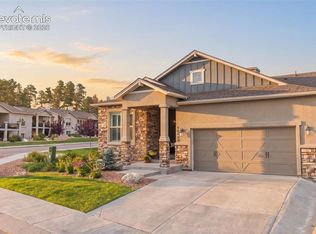
Backing to open space with direct access to the Fox Run Regional Trail System and the Sanctuary Pointe Neighborhood Trails, this beautiful Vantage built ranch home with 4 bedrooms, 3 bathrooms, and a 3 car garage blends luxury, comfort, and Colorado outdoor living. Positioned on a corner cul-de-sac lot, the outdoor space features xeriscape landscaping with drip lines for added ease of maintenance. The chef’s kitchen includes double ovens, a 36-inch gas cooktop, stainless steel hood vent, granite countertops, upgraded cabinetry, water filtration system, expansive pantry, and dedicated coffee bar area. Forest views from the kitchen and dining spaces create a peaceful backdrop for everyday living and entertaining alike. The family room offers hardwood floors, a gas fireplace, statement ceiling fan, floor outlets, and a fully braced stone feature wall. Large windows bring in natural light while showcasing the surrounding open space. The main level primary suite captures subtle views of Pikes Peak, while a secondary bedroom with hardwired internet and additional outlets makes an ideal office or flex space with glimpses of Pikes Peak. All 3 bathrooms include upgraded tile and granite/quartz finishes. Additional features include a mud room, laundry room with utility sink, folding counter and cabinetry, whole house filtration located in utility room, reverse osmosis system in kitchen for refrigerator and sink, and a fully wired subscription free security system with cameras. The newly finished basement significantly expands the home’s versatility with 2 generously sized bedrooms, a full bathroom, dry bar, and expansive open living area ready for a theater room, rec room, fitness space, game room, or multi-generational living setup. Brand new carpet throughout the home adds a fresh, cohesive feel and move-in ready appeal. Outdoor living is elevated with a large, covered patio that extends into the yard. Located in Sanctuary Pointe, this home offers refined living with exceptional indoor and outdoor spaces.
For sale
Price cut: $14K (8/12)
$985,000
1706 Catnap Ln, Monument, CO 80132
4beds
3,972sqft
Single Family Residence
Built in 2017
0.36 Acres Lot
$-- Zestimate®
$248/sqft
$29/mo HOA
What's special
Gas fireplaceMud roomWater filtration systemStainless steel hood ventDouble ovensGranite countertopsUpgraded cabinetry
- 144 days
- 350
- 22
Zillow last checked:
Listing updated:
Listed by:
Angela Calloura 719-322-3109,
LIV Sotheby's International Realty CO Springs
Source: elevateMLS,MLS#: 9311853
Facts & features
Interior
Bedrooms & bathrooms
- Bedrooms: 4
- Bathrooms: 3
- Full bathrooms: 3
Other
- Level: Main
Heating
- Forced Air, Natural Gas
Cooling
- Ceiling Fan(s)
Appliances
- Included: Cooktop, Dishwasher, Disposal, Double Oven, Gas in Kitchen, Range, Refrigerator
Features
- Basement: Full,Partially Finished
- Number of fireplaces: 1
- Fireplace features: Gas, One
Interior area
- Total structure area: 3,972
- Total interior livable area: 3,972 sqft
- Finished area above ground: 1,986
- Finished area below ground: 1,986
Video & virtual tour
Property
Parking
- Total spaces: 3
- Parking features: Attached, Even with Main Level, Garage Door Opener
- Attached garage spaces: 3
Features
- Patio & porch: Concrete, Covered
- Fencing: Back Yard
- Has view: Yes
- View description: Mountain(s)
Lot
- Size: 0.36 Acres
- Features: Backs to City/Cnty/State/Natl OS, Backs to Open Space, Cul-De-Sac, Hiking Trail, Near Park, Landscaped
Details
- Parcel number: 6129105017
Construction
Type & style
- Home type: SingleFamily
- Architectural style: Ranch
- Property subtype: Single Family Residence
Materials
- Stucco, Framed on Lot, Frame
- Roof: Composite Shingle
Condition
- Existing Home
- New construction: No
- Year built: 2017
Utilities & green energy
- Water: Assoc/Distr
- Utilities for property: Cable Available, Electricity Available, Natural Gas Available
Community & HOA
Community
- Features: Hiking or Biking Trails, Parks or Open Space, Playground
HOA
- Has HOA: Yes
- Services included: Covenant Enforcement, Maintenance Grounds, Trash Removal
- HOA fee: $350 annually
Location
- Region: Monument
Financial & listing details
- Price per square foot: $248/sqft
- Tax assessed value: $819,102
- Annual tax amount: $4,771
- Date on market: 5/20/2026
- Listing terms: Cash,Conventional,FHA,VA Loan
- Electric utility on property: Yes
Estimated market value
Not available
Estimated sales range
Not available
Not available
Price history
| Date | Event | Price |
|---|---|---|
| 8/12/2026 | Price change | $985,000-1.4%$248/sqft |
Source:  elevateMLS #9311853 Report a problem elevateMLS #9311853 Report a problem | ||
| 5/20/2026 | Listed for sale | $999,000+14.2%$252/sqft |
Source: elevateMLS #9311853 Report a problem | ||
| 12/21/2025 | Listing removed | $875,000$220/sqft |
Source: elevateMLS #2957964 Report a problem | ||
| 10/22/2025 | Price change | $875,000-1.7%$220/sqft |
Source: elevateMLS #2957964 Report a problem | ||
| 9/20/2025 | Price change | $890,000-1.7%$224/sqft |
Source: elevateMLS #2957964 Report a problem | ||
| 8/22/2025 | Listed for sale | $905,000+65.7%$228/sqft |
Source: elevateMLS #2957964 Report a problem | ||
| 9/21/2017 | Sold | $546,089$137/sqft |
Source: Public Record Report a problem | ||
Public tax history
| Year | Property taxes | Tax assessment |
|---|---|---|
| 2025 | $4,771 -0.3% | $57,740 +9.9% |
| 2024 | $4,785 +9% | $52,550 |
| 2023 | $4,391 -6.9% | $52,550 +31.5% |
| 2022 | $4,714 | $39,950 -2.8% |
| 2021 | -- | $41,100 +14% |
| 2020 | $4,363 -3.7% | $36,050 |
| 2019 | $4,530 +61.7% | $36,050 +15.5% |
| 2018 | $2,802 -32.1% | $31,210 |
| 2017 | $4,128 +47.3% | $31,210 +2458.2% |
| 2016 | $2,802 | $1,220 |
Find assessor info on the county website
Monthly payment
Est. payment
Payment breakdown
Explore the cost of this home by adjusting the details. Changes won't be saved.Climate risks
Neighborhood: 80132
Nearby schools
Schools provided by the listing agent
- Elementary: Ray E Kilmer
- Middle: Lewis Palmer
- High: Lewis Palmer
- District: Lewis-Palmer-38
Source: elevateMLS. This data may not be complete. We recommend contacting the local school district to confirm school assignments for this home.

Similar homes
- $974,9005 bd4 ba3.3k sqft1782 Summerglow Ln, Monument, CO 80132For Sale
 MLS ID #9148215, Allyson Cantrell GRI MRP , Coldwell Banker 1st Choice Realty. elevateMLS
 - $1,024,9004 bd3 ba4.1k sqft1558 Summerglow Ln, Monument, CO 80132For Sale
 MLS ID #6664203, Laurie Derickson, Exp Realty LLC. elevateMLS
 - $875,0004 bd4 ba3.7k sqft15871 Agate Creek Dr, Monument, CO 80132For Sale
 MLS ID #7939170, Darlene Haines AHWD C2EX GRI MRP RENE SFR SRS , 1List Realty. elevateMLS
 - $699,5004 bd3 ba2.9k sqft16495 Woodward Ter, Monument, CO 80132For Sale
 MLS ID #3518404, Sharbel Dagher, RE/MAX Real Estate Group LLC. elevateMLS
 - $660,0005 bd4 ba3.5k sqft16273 Windsor Creek Dr, Monument, CO 80132For SaleMLS ID #8433156, Anna White, Porch & Willow LLC. elevateMLS
- $1,335,0005 bd5 ba4.4k sqft16021 Fox Mesa Ct, Colorado Springs, CO 80132For SaleMLS ID #9904198, Nicole Pominville, Compass. elevateMLS
- $789,0006 bd3 ba3.2k sqft19608 Still River Court, Monument, CO 80132For Sale
 MLS ID #6576835, Siri Burlew, Brokers Guild Real Estate. REcolorado as distributed by MLS GRID
 - $749,9994 bd4 ba3.3k sqft15690 James Gate Pl, Monument, CO 80132For SaleMLS ID #3705737, Aimee Fletcher CLHMS GRI , Exp Realty LLC. elevateMLS
- $898,2855 bd3 ba3.9k sqft16640 Timbercrest Dr, Monument, CO 80132New ConstructionMLS ID #3208727, Manuel Rodrigues, Campbell Homes, LLC. elevateMLS
- $670,0003 bd3 ba3.5k sqft322 Saber Creek Dr, Monument, CO 80132For SaleMLS ID #7446959, Jacob Kurz, Better Homes and Gardens Real Estate Kenney & Company. elevateMLS
- $910,0004 bd4 ba3.8k sqft18110 Bakers Farm Rd, Colorado Springs, CO 80908For SaleMLS ID #4344517, Todd McLain, REMAX PROPERTIES. elevateMLS
- $1,195,0004 bd3 ba3.9k sqft3793 Forest Lakes Dr, Monument, CO 80132For SaleMLS ID #2158599, Eileen Kitko, Equity Colorado Real Estate. elevateMLS
- $998,0005 bd4 ba4.6k sqft1878 Walnut Creek Ct, Colorado Springs, CO 80921For SaleMLS ID #8932065, Alfredo Saiz PSA , Redfin Corporation. elevateMLS
- $769,0005 bd3 ba4.7k sqft19886 Talking Rock Hts, Monument, CO 80132For SaleMLS ID #4199337, Daniel Armstrong, Armstrong Real Estate Company. elevateMLS
- $1,063,0004 bd3 ba4.1k sqft3729 Floating Cloud Ct, Colorado Springs, CO 80908For SaleMLS ID #7579103, David Porter EPRO GRI MRP SFR , Rustic Realty. elevateMLS
- $925,0005 bd4 ba3.5k sqft3392 Estates Circle, Larkspur, CO 80118For SaleMLS ID #5400225, Ellen Smirnoff, Keller Williams DTC. REcolorado as distributed by MLS GRID
- $1,050,0006 bd4 ba4.1k sqft1848 Walnut Creek Ct, Colorado Springs, CO 80921For SaleMLS ID #4811822, Karie McLain CLHMS MCNE MRP , Exp Realty LLC. elevateMLS
- $769,9004 bd3 ba3.2k sqft17557 Cerberus Ct, Monument, CO 80132For SaleMLS ID #8285981, Ryan Marquez, Better Homes and Gardens Real Estate Kenney & Company. elevateMLS
- $1,150,0005 bd5 ba4.6k sqft18330 Bakers Farm Rd, Colorado Springs, CO 80908For SaleMLS ID #3216048, Jason Daniels CDPE CIAS CLHMS MRP , Finch & Gable Real Estate Company. elevateMLS
