Welcome to this beautifully maintained original-owner ranch-style home nestled on a quiet cul-de-sac in the heart of Monument! Take advantage of an assumable VA loan at a 5.75% interest rate (PITI: $3,889.53)! This option requires a qualified Veteran buyer with full entitlement substitution. Offering desirable main-level living, an exceptional open-concept floor plan, and an oversized 3.5-car garage loaded with premium upgrades, this home showcases pride of ownership! The gourmet kitchen serves as the heart of the home, featuring stainless steel appliances, an LG French-door refrigerator, abundant cabinetry, and seamless flow into the spacious dining and living areas. The inviting living room is highlighted by a cozy gas fireplace, creating the perfect space to gather with family and friends. Budget Blinds and plantation shutters throughout add both elegance and privacy. Retreat to the spacious main-level primary suite while enjoying the convenience of a main-floor laundry room complete with a utility sink. Downstairs, the professionally finished basement expands your living space with two generously sized bedrooms, a full bathroom, and an oversized recreation room ideal for entertaining, movie nights, or guests. The upgraded oversized 3.5-car garage features a durable floor coating, overhead LED lighting, a dedicated 100-amp junction box for power tools, EV charging capability, multiple GFCI outlets, and extensive electrical upgrades—creating the ultimate workshop, hobby space, or dream garage. Outdoor living is equally impressive with low-maintenance front and rear xeriscaping, premium Fiberon composite decking with a 40-year warranty, window well covers, and a whole-house humidifier for year-round comfort. Perfectly located just minutes from I-25, top-rated schools, shopping, dining, parks, and hospitals, this move-in-ready Monument home offers the perfect blend of luxury, comfort, and convenience. Don’t miss your opportunity to own this exceptional home!
For sale
Price cut: $20K (9/14)
$769,900
17557 Cerberus Ct, Monument, CO 80132
4beds
3,218sqft
Single Family Residence
Built in 2024
7,139 Square Feet Lot
$-- Zestimate®
$239/sqft
$-- HOA
What's special
- 72 days
- 165
- 12
Zillow last checked:
Listing updated:
Listed by:
Ryan Marquez 719-924-3292,
Better Homes and Gardens Real Estate Kenney & Company,
Thomas Kenney 719-650-7290
Source: elevateMLS,MLS#: 8285981
Facts & features
Interior
Bedrooms & bathrooms
- Bedrooms: 4
- Bathrooms: 3
- Full bathrooms: 2
- 3/4 bathrooms: 1
Other
- Level: Main
- Area: 234 Square Feet
- Dimensions: 18 x 13
Heating
- Forced Air, Natural Gas
Cooling
- Ceiling Fan(s), Central Air
Features
- Basement: Full,Partially Finished
Interior area
- Total structure area: 3,218
- Total interior livable area: 3,218 sqft
- Finished area above ground: 1,609
- Finished area below ground: 1,609
Video & virtual tour
Property
Parking
- Total spaces: 3
- Parking features: Attached, Even with Main Level, Garage Door Opener, Oversized, Workshop in Garage, See Remarks, Concrete Driveway
- Attached garage spaces: 3
Features
- Patio & porch: Composite, See Prop Desc Remarks
- Fencing: Back Yard
- Has view: Yes
- View description: View of Pikes Peak
Lot
- Size: 7,139 Square Feet
- Features: Cul-De-Sac, Level, Near Hospital, Near Park, Near Schools, Near Shopping Center, Landscaped
Details
- Parcel number: 7114417002
Construction
Type & style
- Home type: SingleFamily
- Architectural style: Ranch
- Property subtype: Single Family Residence
Materials
- Stone, Wood Siding, Framed on Lot, Frame
- Roof: Composite Shingle
Condition
- Existing Home
- New construction: No
- Year built: 2024
Details
- Builder model: Celebration
- Builder name: Classic Homes
Utilities & green energy
- Electric: 220 Volts in Garage
- Water: Municipal
- Utilities for property: Electricity Connected, Natural Gas Connected
Community & HOA
Community
- Features: Hiking or Biking Trails, Playground
Location
- Region: Monument
Financial & listing details
- Price per square foot: $239/sqft
- Tax assessed value: $736,915
- Annual tax amount: $5,922
- Date on market: 8/6/2026
- Listing terms: Assumable,Cash,Conventional,FHA,VA Loan
- Electric utility on property: Yes
Estimated market value
Not available
Estimated sales range
Not available
Not available
Price history
| Date | Event | Price |
|---|---|---|
| 9/14/2026 | Price change | $769,900-2.5%$239/sqft |
Source:  elevateMLS #8285981 Report a problem elevateMLS #8285981 Report a problem | ||
| 8/6/2026 | Listed for sale | $789,900+7.4%$245/sqft |
Source: elevateMLS #8285981 Report a problem | ||
| 12/2/2024 | Sold | $735,800$229/sqft |
Source: Public Record Report a problem | ||
Public tax history
| Year | Property taxes | Tax assessment |
|---|---|---|
| 2025 | $2,870 +0.3% | $51,950 +123.5% |
| 2024 | $2,861 | $23,240 +100% |
| 2023 | -- | $11,620 |
Find assessor info on the county website
Monthly payment
Est. payment
Payment breakdown
Explore the cost of this home by adjusting the details. Changes won't be saved.Climate risks
Neighborhood: 80132
Nearby schools
Schools provided by the listing agent
- Elementary: Bear Creek
- Middle: Lewis Palmer
- High: Lewis Palmer
- District: Lewis-Palmer-38
Source: elevateMLS. This data may not be complete. We recommend contacting the local school district to confirm school assignments for this home.

Similar homes
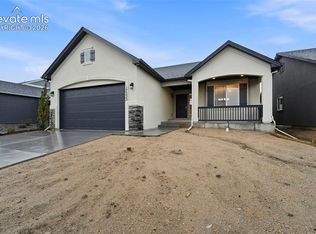
- $800,0005 bd3 ba3.1k sqft1485 Captiva Beach Ln, Monument, CO 80132For Sale
 MLS ID #6500712, Meagan Kroeze, Curtis Ryan Properties, LLC. elevateMLS
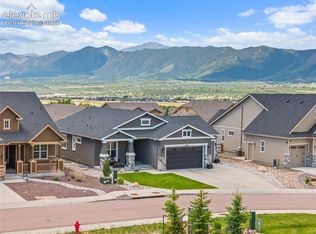
 - $760,0004 bd3 ba3.7k sqft17255 Crimson Clover Dr, Monument, CO 80132For Sale
 MLS ID #5413579, Aimee Fletcher CLHMS GRI , Exp Realty LLC. elevateMLS
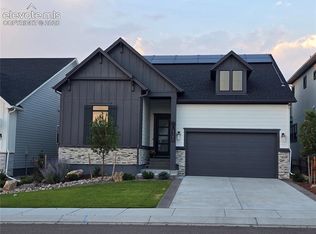
 - $699,5004 bd3 ba2.9k sqft16495 Woodward Ter, Monument, CO 80132For Sale
 MLS ID #3518404, Sharbel Dagher, RE/MAX Real Estate Group LLC. elevateMLS
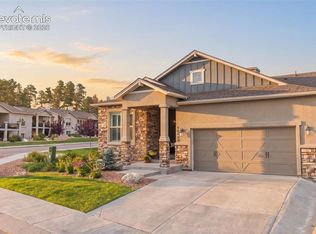
 - $529,9004 bd4 ba2.4k sqft17090 Park Trail Dr, Monument, CO 80132For Sale
 MLS ID #9484853, Jeanne Guischard CDPE GRI MRP SRES , Compass. elevateMLS
 - $550,0003 bd3 ba2.6k sqft17240 Park Trail Dr, Monument, CO 80132For SaleMLS ID #9005155, Jessica Hockensmith, Better Homes and Gardens Real Estate Kenney & Company. elevateMLS
- $898,2855 bd3 ba3.9k sqft16640 Timbercrest Dr, Monument, CO 80132New ConstructionMLS ID #3208727, Manuel Rodrigues, Campbell Homes, LLC. elevateMLS
- $640,0004 bd3 ba2.5k sqft16318 Monument Rock Ct, Monument, CO 80132For SaleMLS ID #3034575, Christine Sullivan MRP , Coldwell Banker Realty. elevateMLS
- $985,0004 bd3 ba3.9k sqft1706 Catnap Ln, Monument, CO 80132For SaleMLS ID #9311853, Angela Calloura, LIV Sotheby's International Realty CO Springs. elevateMLS
- $925,0004 bd4 ba4.4k sqft154 E Lost Pines Dr, Monument, CO 80132For SaleMLS ID #8225512, Michael Turner, LIV Sotheby's International Realty CO Springs. elevateMLS
- $515,0004 bd3 ba2k sqft2244 Coyote Mint Dr, Monument, CO 80132For SaleMLS ID #4452799, Missy Campbell CRS GRI , The Platinum Group. elevateMLS
- $1,024,9004 bd3 ba4.1k sqft1558 Summerglow Ln, Monument, CO 80132For SaleMLS ID #6664203, Laurie Derickson, Exp Realty LLC. elevateMLS
- $739,9004 bd4 ba3.5k sqft10286 Ravenclaw Dr, Colorado Springs, CO 80924For SaleMLS ID #9426018, Cindy Linder, REMAX PROPERTIES. elevateMLS
- $724,9006 bd4 ba4.1k sqft13867 Antelope Pass Pl, Colorado Springs, CO 80921For SaleMLS ID #7515583, Aimee Fletcher CLHMS GRI , Exp Realty LLC. elevateMLS
- $800,0004 bd3 ba3.8k sqft6274 Rowdy Dr, Colorado Springs, CO 80924For SaleMLS ID #9434959, Daniel Kenney, Better Homes and Gardens Real Estate Kenney & Company. elevateMLS
- $750,0004 bd3 ba4.1k sqft2755 Echo Park Drive, Castle Rock, CO 80104For Sale
 MLS ID #5380481, Zoe Macaulay, RE/MAX Synergy. REcolorado as distributed by MLS GRID
 - $774,9905 bd4 ba3.6k sqft5462 Gray Wolf Lane, Castle Rock, CO 80104For SaleMLS ID #5830698, Megan Gage, Brokers Guild Real Estate. REcolorado as distributed by MLS GRID
- $783,0005 bd4 ba4.1k sqft11477 Palmers Green Dr, Peyton, CO 80831For SaleMLS ID #5879070, Michelle Nuttall MRP SFR , You 1st Realty Colorado. elevateMLS
- $665,0004 bd3 ba3.1k sqft10657 Hidden Brook Cir, Colorado Springs, CO 80908For SaleMLS ID #6827980, Jermaine Butler, Coldwell Banker Realty. elevateMLS
- $764,9006 bd5 ba4.4k sqft5204 Sirbal Dr, Colorado Springs, CO 80924For SaleMLS ID #7391954, Mark Ewell CNHS CRS MRP , Exp Realty LLC. elevateMLS
- $629,5005 bd4 ba2.8k sqft803 Deschutes Dr, Colorado Springs, CO 80921For SaleMLS ID #9096100, Daniel Armstrong, Armstrong Real Estate Company. elevateMLS
