Welcome to this beautifully finished ranch in the sought-after Bradley Ranch community of north Colorado Springs. Built in 2021 and impeccably maintained by its original owner, this 4,400-square-foot home delivers six bedrooms, five bathrooms, a dedicated main-level office, and a fully finished basement built for family and entertaining. Step inside to a bright, open-concept main level where wood-look LVP flooring ties together the living, dining, and kitchen spaces. The gourmet kitchen anchors the home — quartz countertops, an oversized island with breakfast-bar seating, a gas range, double ovens, and a sleek vent hood make it as functional as it is striking. Just off the living area, a covered back patio and low-maintenance yard offer easy Colorado outdoor living, with plenty of room to dine, entertain, and gather without the weekend upkeep. The main-level primary suite is a true retreat, featuring an en suite bath with huge walk-in shower and a generous walk-in closet. Two additional bedrooms share a full bath, and a private office with french doors, a convenient powder room, and main-level laundry complete the level. Downstairs, the finished basement is made for gathering: a sprawling rec room, a wet bar with a full-size refrigerator, and a dedicated theater room with theater recliners included. Three more bedrooms — one with its own en suite — offer ideal space for guests, multi-generational living, or a home gym. A rare three-car garage and a backyard storage shed round out the home's everyday practicality. All of this sits in Academy District 20, one of the region's most desirable school districts, with quick access to the Powers corridor and I-25, downtown Colorado Springs about 20 minutes away, and parks, trails, shopping, and dining close by. Come experience the space, comfort, and lifestyle this exceptional Bradley Ranch home has to offer.
For sale
$849,900
5204 Sirbal Dr, Colorado Springs, CO 80924
6beds
4,402sqft
:
Get pre-qualified$5,211/mo
Single Family Residence
Built in 2021
8,049 Square Feet Lot
$-- Zestimate®
$193/sqft
$-- HOA
What's special
Low-maintenance yardBackyard storage shedMain-level primary suiteGas rangeSix bedroomsFive bathroomsDouble ovens
- 27 days |
- 413 |
- 22 |
Zillow last checked:
Listing updated:
Listed by:
Mark Ewell CNHS CRS MRP 719-440-0830,
Exp Realty LLC
Source: elevateMLS,MLS#: 7391954
Facts & features
Interior
Bedrooms & bathrooms
- Bedrooms: 6
- Bathrooms: 5
- Full bathrooms: 3
- 3/4 bathrooms: 1
- 1/2 bathrooms: 1
Other
- Level: Main
Heating
- Forced Air, Natural Gas
Cooling
- Central Air
Appliances
- Included: 220v in Kitchen, Dishwasher, Disposal, Gas in Kitchen, Microwave, Range, Refrigerator, Humidifier
- Laundry: Electric Hook-up, Main Level
Features
- 9Ft + Ceilings, Great Room, Vaulted Ceiling(s), High Speed Internet, Pantry, Secondary Suite w/in Home, Smart Home Door Locks, Smart Home Lighting, Smart Home Media, Smart Thermostat, Wet Bar
- Flooring: Luxury Vinyl
- Windows: Window Coverings
- Basement: Full,Partially Finished
- Has fireplace: No
- Fireplace features: None
Interior area
- Total structure area: 4,402
- Total interior livable area: 4,402 sqft
- Finished area above ground: 2,202
- Finished area below ground: 2,200
Video & virtual tour
Property
Parking
- Total spaces: 3
- Parking features: Attached, Garage Door Opener, Concrete Driveway
- Attached garage spaces: 3
Features
- Patio & porch: Concrete
- Exterior features: Auto Sprinkler System
- Fencing: Back Yard
Lot
- Size: 8,049 Square Feet
- Features: Level, Landscaped
Details
- Additional structures: Storage
- Parcel number: 6225203075
Construction
Type & style
- Home type: SingleFamily
- Architectural style: Ranch
- Property subtype: Single Family Residence
Materials
- Fiber Cement, Framed on Lot
- Roof: Composite Shingle
Condition
- Existing Home
- New construction: No
- Year built: 2021
Utilities & green energy
- Electric: 220 Volts in Garage
- Water: Municipal
- Utilities for property: Cable Connected, Electricity Connected, Natural Gas Connected, Phone Available
Green energy
- Indoor air quality: Radon System
Community & HOA
Location
- Region: Colorado Springs
Financial & listing details
- Price per square foot: $193/sqft
- Tax assessed value: $527,900
- Annual tax amount: $5,933
- Date on market: 7/2/2026
- Listing terms: Cash,Conventional,FHA,VA Loan
- Electric utility on property: Yes
Estimated market value
Not available
Estimated sales range
Not available
Not available
Price history
| Date | Event | Price |
|---|---|---|
| 7/2/2026 | Listed for sale | $849,900+28.3%$193/sqft |
Source:  elevateMLS #7391954 Report a problem elevateMLS #7391954 Report a problem | ||
| 6/1/2022 | Sold | $662,279$150/sqft |
Source: Public Record Report a problem | ||
Public tax history
| Year | Property taxes | Tax assessment |
|---|---|---|
| 2024 | $3,824 +96.7% | $35,370 |
| 2023 | $1,944 -2.1% | $35,370 +130.9% |
| 2022 | $1,985 | $15,320 +0.7% |
| 2021 | -- | $15,210 +127% |
| 2020 | $916 | $6,700 |
Find assessor info on the county website
Monthly payment
Est. payment
Payment breakdown
Explore the cost of this home by adjusting the details. Changes won't be saved.Climate risks
Neighborhood: Briargate
Nearby schools
GreatSchools rating
- 8/10Encompass Heights Elementary SchoolGrades: PK-5Distance: 1.7 mi
- 9/10Challenger Middle SchoolGrades: 6-8Distance: 2.3 mi
- 10/10Pine Creek High SchoolGrades: 9-12Distance: 1.8 mi
Schools provided by the listing agent
- District: Academy-20
Source: elevateMLS. This data may not be complete. We recommend contacting the local school district to confirm school assignments for this home.
- $735,9005 bd4 ba3.8k sqft5216 Sirbal Dr, Colorado Springs, CO 80924Sold
- $628,6004 bd3 ba1.9k sqft5192 Sirbal Dr, Colorado Springs, CO 80924Off Market
- $593,8005 bd3 ba1.6k sqft5223 Yari Dr, Colorado Springs, CO 80924Off Market
- $800,2006 bd4 ba4.3k sqft5233 Yari Dr, Colorado Springs, CO 80924Off Market
- $665,1005 bd4 ba2.2k sqft5180 Sirbal Dr, Colorado Springs, CO 80924Off Market
- $761,9006 bd4 ba2.2k sqft5228 Sirbal Dr, Colorado Springs, CO 80924Off Market
- $640,0005 bd3 ba3.1k sqft5213 Yari Dr, Colorado Springs, CO 80924Sold
- $673,3005 bd4 ba3.2k sqft5217 Sirbal Dr, Colorado Springs, CO 80924Off Market
A local agent can set up tours, give advice and negotiate with sellers.
Similar homes
- $799,9006 bd4 ba4.4k sqft6366 Knapp Dr, Colorado Springs, CO 80924For Sale
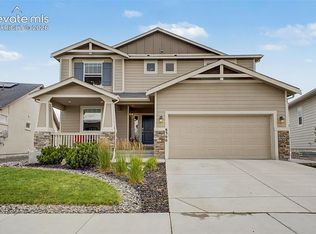
 MLS ID #5505654, Angela Kibbee, Mountain Sky Realty. elevateMLS
 - $849,0004 bd4 ba4k sqft10457 Marshall Mesa Ct, Colorado Springs, CO 80924For Sale
 MLS ID #3437755, Paul Schierholz, SFR Inc. elevateMLS
 - $825,0005 bd4 ba3.6k sqft10131 Lake Arbor Ln, Colorado Springs, CO 80924New Construction
 MLS ID #6101380, Mike Bast, Keller Williams Clients Choice Realty. elevateMLS
 - $750,0005 bd4 ba3.3k sqft6382 Ottawa Dr, Colorado Springs, CO 80924For Sale
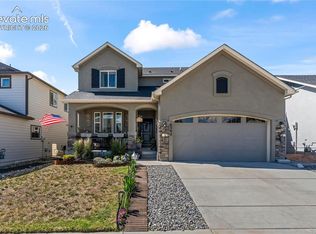 MLS ID #6024778, Lauren Jerden MRP , Exp Realty LLC. elevateMLS
 - $789,0004 bd3 ba3.7k sqft6340 Deco Dr, Colorado Springs, CO 80924For SaleMLS ID #8452460, Jeff Ryder, Keller Williams Premier Realty. elevateMLS
- $715,0004 bd3 ba3.9k sqft10398 Sharon Springs Dr, Colorado Springs, CO 80924For SaleMLS ID #7247441, Kathy Loidolt, The Platinum Group. elevateMLS
- $750,0004 bd3 ba4k sqft6202 Rowdy Dr, Colorado Springs, CO 80924For SaleMLS ID #9791035, Gregory Luczak, Coldwell Banker Realty. elevateMLS
- $559,9004 bd4 ba2.7k sqft5057 Makalu Dr, Colorado Springs, CO 80924For SaleMLS ID #3910984, Jerry Clark ABR AHWD C2EX CDPE CLP CNE CNHS MRP SFR , REMAX PROPERTIES. elevateMLS
- $659,9006 bd3 ba3.2k sqft8913 Bugaboo Dr, Colorado Springs, CO 80924For SaleMLS ID #4858731, Tara Dudley, Welcome Home CO, Inc.. elevateMLS
- $875,0004 bd3 ba4.2k sqft3311 Silver Pine Trl, Colorado Springs, CO 80920For SaleMLS ID #1177443, Jason Daniels CDPE CIAS CLHMS MRP , Finch & Gable Real Estate Company. elevateMLS
- $615,0004 bd3 ba3k sqft10239 Odin Dr, Colorado Springs, CO 80924For SaleMLS ID #7160085, Ashley Blasius ABR MRP , Cornerstone Real Estate Team. elevateMLS
- $725,0004 bd3 ba2.9k sqft10207 Waterton Canyon Way, Colorado Springs, CO 80924New ConstructionMLS ID #8877365, Mike Bast, Keller Williams Clients Choice Realty. elevateMLS
- $625,0003 bd3 ba3k sqft9855 Awaken Dr, Colorado Springs, CO 80924For SaleMLS ID #6779017, Brian Sink, The Platinum Group. elevateMLS
- $650,0003 bd3 ba3.5k sqft10012 Prima Run Pl, Colorado Springs, CO 80924For SaleMLS ID #7834585, Anneliese Henley, CORE Real Estate Group, LLC. elevateMLS
- $899,9004 bd3 ba4.2k sqft9471 Allouche St, Colorado Springs, CO 80924New ConstructionelevateMLS
- $669,9003 bd3 ba2.6k sqft6007 Wendy Stream Way, Colorado Springs, CO 80924For SaleMLS ID #6669108, Caleb Leonard, Exp Realty LLC. elevateMLS
- $765,0004 bd4 ba3.9k sqft10846 Hidden Brook Cir, Colorado Springs, CO 80908For SaleMLS ID #3142752, Jodi Jean Cubbage ABR GRI MRP PPRES SFR SRES , Seller's Broker Realty, Inc. elevateMLS
- $649,9005 bd3 ba4.2k sqft6987 Fauna Glen Dr, Colorado Springs, CO 80927For SaleMLS ID #3264648, Iggy Beljovkin, Summit Ridge Group LLC. elevateMLS
- $659,9005 bd3 ba3.1k sqft2750 Helmsdale Dr, Colorado Springs, CO 80920For SaleMLS ID #1950368, Christine Callender CRS MRP RLC , EXIT Realty DTC, Cherry Creek, Pikes Peak. elevateMLS
- $700,0007 bd4 ba4.1k sqft8182 Wheatland Dr, Colorado Springs, CO 80908AuctionMLS ID #8218367, Lauren Atkins, Realty One Group Apex. elevateMLS
