Welcome home to this beautifully customized residence in the highly sought-after Wolf Ranch community. From the moment you arrive, you’ll be captivated by the lush landscaping and vibrant perennial garden that returns year after year, creating stunning curb appeal in every season. Step inside and immediately feel the pride of ownership and care that has gone into every detail of this home. The main level showcases durable luxury vinyl plank flooring throughout, offering both beauty and practicality for everyday living. Natural light pours through the windows, creating a warm and inviting atmosphere while highlighting the elegant tile fireplace—the perfect place to relax on a chilly Colorado evening. The open-concept kitchen, dining, and living spaces are designed for gathering and making memories. Step outside to the covered patio and outdoor living area, where countless evenings have been spent sharing laughter, stories, and special moments. This backyard is ready for its next owners to create memories of their own. With generous living space on every level, this home offers flexibility for any lifestyle. The finished basement features a spacious family room, two additional bedrooms, a bathroom, and is pre-plumbed for a wet bar or secondary laundry area, creating endless possibilities for entertaining, multi-generational living, a home gym, office, or recreation space. Upstairs, a versatile loft provides additional living space alongside three bedrooms. The luxurious primary suite serves as a private retreat, offering the perfect place to unwind after a long day. The suite is also plumbed for a future soaking tub, allowing you to customize your personal spa-like oasis. Additional upgrades include all-new upstairs carpeting and smart home features that allow you to adjust your home’s temperature and operate the MyQ garage door opener remotely, ensuring comfort and convenience wherever you are. As a resident of Wolf Ranch, you’ll enjoy exceptional community amenities including a fishing lake, miles of walking trails, parks, and the brand-new recreation center. This is more than just a house—it’s a home that has been lovingly cared for and thoughtfully enhanced, ready for its next chapter. The big CO bonus this home faces south so on those snowy days the snow melts faster!
For sale
Price cut: $25K (7/23)
$750,000
6382 Ottawa Dr, Colorado Springs, CO 80924
5beds
3,323sqft
:
Get pre-qualified$4,547/mo
Single Family Residence
Built in 2020
5,501 Square Feet Lot
$-- Zestimate®
$226/sqft
$-- HOA
What's special
Elegant tile fireplaceVibrant perennial gardenAll-new upstairs carpetingLush landscapingStunning curb appeal
- 39 days |
- 195 |
- 11 |
Zillow last checked:
Listing updated:
Listed by:
Lauren Jerden MRP 719-600-9831,
Exp Realty LLC,
Kim Bourgois 719-439-6495
Source: elevateMLS,MLS#: 6024778
Facts & features
Interior
Bedrooms & bathrooms
- Bedrooms: 5
- Bathrooms: 4
- Full bathrooms: 2
- 3/4 bathrooms: 1
- 1/2 bathrooms: 1
Other
- Level: Upper
Heating
- Forced Air
Cooling
- Ceiling Fan(s), Central Air
Appliances
- Included: 220v in Kitchen, Dishwasher, Disposal, Microwave, Oven, Range, Refrigerator
- Laundry: Upper Level
Features
- 9Ft + Ceilings, Pantry, Smart Thermostat
- Flooring: Carpet, Ceramic Tile, Luxury Vinyl
- Basement: Full,Partially Finished
- Number of fireplaces: 1
- Fireplace features: One
Interior area
- Total structure area: 3,323
- Total interior livable area: 3,323 sqft
- Finished area above ground: 2,272
- Finished area below ground: 1,051
Property
Parking
- Total spaces: 2
- Parking features: Attached, Even with Main Level, Concrete Driveway
- Attached garage spaces: 2
Features
- Levels: Two
- Stories: 2
- Patio & porch: Concrete, Covered
- Fencing: Back Yard
- Has view: Yes
- View description: Mountain(s)
Lot
- Size: 5,501 Square Feet
- Features: Level, Wooded, Near Hospital, Near Park, Near Schools, Near Shopping Center, HOA Required $, Landscaped
Details
- Parcel number: 6225104002
Construction
Type & style
- Home type: SingleFamily
- Property subtype: Single Family Residence
Materials
- Stucco, Framed on Lot
- Roof: Composite Shingle
Condition
- Existing Home
- New construction: No
- Year built: 2020
Utilities & green energy
- Water: Municipal
- Utilities for property: Cable Connected, Electricity Connected
Community & HOA
Community
- Features: Community Center, Dog Park, Hiking or Biking Trails, Lake, Parks or Open Space, Playground, Pool
- Security: Security System, Smart Home Security System
HOA
- Services included: Covenant Enforcement, Trash Removal
Location
- Region: Colorado Springs
Financial & listing details
- Price per square foot: $226/sqft
- Tax assessed value: $630,778
- Annual tax amount: $4,957
- Date on market: 6/20/2026
- Listing terms: Cash,Conventional,FHA,VA Loan
- Electric utility on property: Yes
Estimated market value
Not available
Estimated sales range
Not available
Not available
Price history
| Date | Event | Price |
|---|---|---|
| 7/23/2026 | Price change | $750,000-3.2%$226/sqft |
Source:  elevateMLS #6024778 Report a problem elevateMLS #6024778 Report a problem | ||
| 7/13/2026 | Price change | $775,000-1.3%$233/sqft |
Source: elevateMLS #6024778 Report a problem | ||
| 6/20/2026 | Listed for sale | $785,000+50.8%$236/sqft |
Source: elevateMLS #6024778 Report a problem | ||
| 4/28/2021 | Sold | $520,600$157/sqft |
Source: Public Record Report a problem | ||
Public tax history
| Year | Property taxes | Tax assessment |
|---|---|---|
| 2024 | $4,765 +12.6% | $42,260 |
| 2023 | $4,231 +201% | $42,260 +23.1% |
| 2022 | $1,406 | $34,320 +210.3% |
| 2021 | -- | $11,060 |
Find assessor info on the county website
Monthly payment
Est. payment
Payment breakdown
Explore the cost of this home by adjusting the details. Changes won't be saved.Climate risks
Neighborhood: Briargate
Nearby schools
GreatSchools rating
- 7/10Ranch Creek Elementary SchoolGrades: PK-5Distance: 0.9 mi
- 7/10Chinook Trail Middle SchoolGrades: 6-8Distance: 0.8 mi
- 10/10Pine Creek High SchoolGrades: 9-12Distance: 2.5 mi
Schools provided by the listing agent
- Elementary: Ranch Creek
- Middle: Chinook Trail
- High: Pine Creek
- District: Academy-20
Source: elevateMLS. This data may not be complete. We recommend contacting the local school district to confirm school assignments for this home.
- $668,9004 bd3 ba4.5k sqft6372 Ottawa Dr, Colorado Springs, CO 80924Off Market
- $692,0004 bd3 ba1.9k sqft6392 Ottawa Dr, Colorado Springs, CO 80924Off Market
- $664,9004 bd2 ba2.4k sqft6362 Ottawa Dr, Colorado Springs, CO 80924Off Market
- $616,6004 bd3 ba1.6k sqft10483 Sharon Springs Dr, Colorado Springs, CO 80924Off Market
- $614,7004 bd2 ba1.6k sqft10497 Sharon Springs Dr, Colorado Springs, CO 80924Off Market
- $823,0006 bd4 ba3k sqft10469 Sharon Springs Dr, Colorado Springs, CO 80924Off Market
- $560,4004 bd2 ba1.6k sqft6352 Ottawa Dr, Colorado Springs, CO 80924Off Market
- $780,5006 bd3 ba3k sqft10455 Sharon Springs Dr, Colorado Springs, CO 80924Off Market
A local agent can set up tours, give advice and negotiate with sellers.
Similar homes
- $715,0004 bd3 ba3.9k sqft10398 Sharon Springs Dr, Colorado Springs, CO 80924For Sale
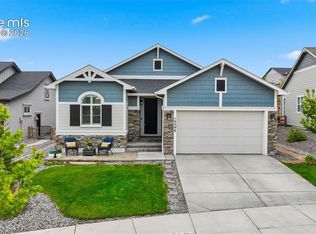
 MLS ID #7247441, Kathy Loidolt, The Platinum Group. elevateMLS
 - $799,9006 bd4 ba4.4k sqft6366 Knapp Dr, Colorado Springs, CO 80924For Sale
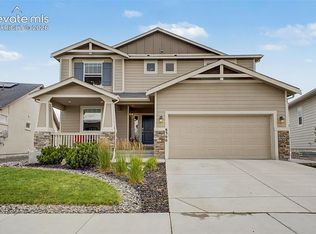 MLS ID #5505654, Angela Kibbee, Mountain Sky Realty. elevateMLS
 - $749,9006 bd4 ba3.7k sqft6151 Vickie Ln, Colorado Springs, CO 80923For Sale
 MLS ID #2192478, Jerry Clark ABR AHWD C2EX CDPE CLP CNE CNHS MRP SFR , REMAX PROPERTIES. elevateMLS
 - $849,0005 bd3 ba3.6k sqft10056 Emerald Lake Ln, Colorado Springs, CO 80924For Sale
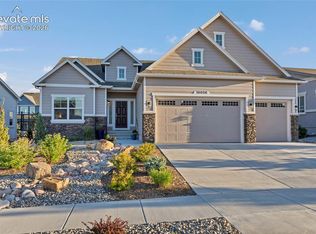 MLS ID #8907446, Jamie Krakofsky MRP , Keller Williams Partners. elevateMLS
 - $625,0003 bd3 ba3k sqft9855 Awaken Dr, Colorado Springs, CO 80924For SaleMLS ID #6779017, Brian Sink, The Platinum Group. elevateMLS
- $615,0004 bd3 ba3k sqft10239 Odin Dr, Colorado Springs, CO 80924For SaleMLS ID #7160085, Ashley Blasius ABR MRP , Cornerstone Real Estate Team. elevateMLS
- $750,0005 bd3 ba3.4k sqft9907 Red Sage Dr, Colorado Springs, CO 80920For SaleMLS ID #7683966, Derek Leif, Keller Williams Premier Realty. elevateMLS
- $849,9006 bd5 ba4.4k sqft5204 Sirbal Dr, Colorado Springs, CO 80924For SaleMLS ID #7391954, Mark Ewell CNHS CRS MRP , Exp Realty LLC. elevateMLS
- $659,9006 bd3 ba3.2k sqft8913 Bugaboo Dr, Colorado Springs, CO 80924For SaleMLS ID #4858731, Tara Dudley, Welcome Home CO, Inc.. elevateMLS
- $789,0004 bd3 ba4k sqft9334 Warrick St, Colorado Springs, CO 80924For SaleMLS ID #1130881, Tanya Walter C2EX MRP RENE SRES , ERA Shields Real Estate. elevateMLS
- $785,0004 bd4 ba3.8k sqft9931 Antelope Ravine Dr, Colorado Springs, CO 80908For SaleMLS ID #4230339, Gregory Luczak, Coldwell Banker Realty. elevateMLS
- $765,0005 bd4 ba3.8k sqft8566 Crooked Branch Ln, Colorado Springs, CO 80927For SaleMLS ID #7743306, Stephen Prewitt ABR EPRO , VARA: The Real Estate Collective. elevateMLS
- $670,0003 bd3 ba2.7k sqft8412 Noreen Falls Dr, Colorado Springs, CO 80924For SaleMLS ID #7226881, Nathan Belote, RE/MAX Professionals. elevateMLS
- $795,0004 bd3 ba3.5k sqft11824 Alydar Loop, Colorado Springs, CO 80921For SaleMLS ID #7476778, Laura Kaan, The Platinum Group. elevateMLS
- $649,9005 bd3 ba4.2k sqft6987 Fauna Glen Dr, Colorado Springs, CO 80927For SaleMLS ID #3264648, Iggy Beljovkin, Summit Ridge Group LLC. elevateMLS
- $600,0005 bd4 ba3.3k sqft6885 Tullamore Dr, Colorado Springs, CO 80923For SaleMLS ID #9022907, Jerry Clark ABR AHWD C2EX CDPE CLP CNE CNHS MRP SFR , REMAX PROPERTIES. elevateMLS
- $659,9005 bd3 ba3.1k sqft2750 Helmsdale Dr, Colorado Springs, CO 80920For SaleMLS ID #1950368, Christine Callender CRS MRP RLC , EXIT Realty DTC, Cherry Creek, Pikes Peak. elevateMLS
- $727,0005 bd3 ba3.3k sqft6257 Lochside Vw, Colorado Springs, CO 80927For SaleMLS ID #3774330, Jackie Shevock, Shevock Real Estate LLC. elevateMLS
- $774,9005 bd4 ba3.9k sqft14660 River Oaks Dr, Colorado Springs, CO 80921For SaleMLS ID #8928803, Lindsey Tysland, Colorado Home Resource. elevateMLS
- $550,0004 bd4 ba3.1k sqft8125 Avens Cir, Colorado Springs, CO 80920For SaleMLS ID #8103575, Becky Cramer GRI MRP PPS , Compass. elevateMLS
