Beautiful 3 bed, 2.5 bath home plus dedicated office in a highly desirable Wolf Ranch neighborhood with a pool, rec center, trails, and elementary school just down the street. This upgraded home features luxury vinyl plank flooring throughout the main level, upgraded carpet, custom stair rails, and a stacked stone fireplace centerpiece in the living area. The gourmet kitchen includes a double oven, bay window dining area, and premium finishes throughout. The spacious primary suite offers a luxury bath retreat, while every window is fitted with blinds for added convenience. Enjoy stunning Pikes Peak views overlooking ranch land and horses, creating a peaceful Colorado setting. Additional highlights include a built-in whole-home humidifier on the HVAC system and a 3-car tandem garage for extra storage and flexibility.
For sale
Price cut: $9.1K (8/5)
$659,900
8412 Noreen Falls Dr, Colorado Springs, CO 80924
3beds
2,759sqft
Single Family Residence
Built in 2023
8,102 Square Feet Lot
$-- Zestimate®
$239/sqft
$62/mo HOA
What's special
- 99 days |
- 225 |
- 8 |
Zillow last checked:
Listing updated:
Listed by:
Nathan Belote 720-434-7917,
RE/MAX Professionals
Source: elevateMLS,MLS#: 7226881
Facts & features
Interior
Bedrooms & bathrooms
- Bedrooms: 3
- Bathrooms: 3
- Full bathrooms: 2
- 1/2 bathrooms: 1
Other
- Level: Upper
Heating
- Forced Air
Cooling
- Central Air
Appliances
- Included: Cooktop, Dishwasher, Disposal, Double Oven, Microwave, Refrigerator
- Laundry: Upper Level
Features
- 5-Pc Bath, French Doors, Breakfast Bar
- Flooring: Carpet, Tile, Wood
- Has basement: No
- Has fireplace: Yes
- Fireplace features: Gas
Interior area
- Total structure area: 2,759
- Total interior livable area: 2,759 sqft
- Finished area above ground: 2,759
- Finished area below ground: 0
Video & virtual tour
Property
Parking
- Total spaces: 3
- Parking features: Attached, Tandem, Concrete Driveway
- Attached garage spaces: 3
Features
- Levels: Two
- Stories: 2
- Patio & porch: Concrete, Covered
- Has view: Yes
- View description: Mountain(s)
Lot
- Size: 8,102 Square Feet
- Features: Landscaped
Details
- Parcel number: 5306212008
Construction
Type & style
- Home type: SingleFamily
- Property subtype: Single Family Residence
Materials
- Stone, Wood Siding, Framed on Lot
- Foundation: Not Applicable
- Roof: Composite Shingle
Condition
- Existing Home
- New construction: No
- Year built: 2023
Details
- Builder name: Challenger Home
Utilities & green energy
- Water: Assoc/Distr
- Utilities for property: Cable Available, Electricity Available, Electricity Connected, Natural Gas Available, Natural Gas Connected
Community & HOA
HOA
- Has HOA: Yes
- Services included: Maintenance Grounds, Snow Removal, Trash Removal
- HOA fee: $62 monthly
Location
- Region: Colorado Springs
Financial & listing details
- Price per square foot: $239/sqft
- Tax assessed value: $636,372
- Annual tax amount: $4,810
- Date on market: 5/20/2026
- Listing terms: Cash,Conventional,FHA,VA Loan
- Electric utility on property: Yes
Estimated market value
Not available
Estimated sales range
Not available
Not available
Price history
| Date | Event | Price |
|---|---|---|
| 8/5/2026 | Price change | $659,900-1.4%$239/sqft |
Source:  REcolorado as distributed by MLS GRID #8776110 Report a problem REcolorado as distributed by MLS GRID #8776110 Report a problem | ||
| 7/30/2026 | Price change | $669,000-0.1%$242/sqft |
Source: REcolorado as distributed by MLS GRID #8776110 Report a problem | ||
| 7/20/2026 | Price change | $670,000-0.7%$243/sqft |
Source:  elevateMLS #7226881 Report a problem elevateMLS #7226881 Report a problem | ||
| 7/14/2026 | Price change | $675,000-0.7%$245/sqft |
Source: REcolorado as distributed by MLS GRID #8776110 Report a problem | ||
| 7/7/2026 | Price change | $680,000-0.7%$246/sqft |
Source: elevateMLS #7226881 Report a problem | ||
| 6/1/2026 | Price change | $685,000-2.1%$248/sqft |
Source: elevateMLS #7226881 Report a problem | ||
| 5/20/2026 | Listed for sale | $699,555+4.4%$254/sqft |
Source: REcolorado as distributed by MLS GRID #8776110 Report a problem | ||
| 7/10/2023 | Sold | $670,265$243/sqft |
Source: Public Record Report a problem | ||
Public tax history
| Year | Property taxes | Tax assessment |
|---|---|---|
| 2024 | $5,731 +77662.6% | $42,640 +86.9% |
| 2023 | $7 | $22,820 +37933.3% |
| 2022 | -- | $60 |
Find assessor info on the county website
Monthly payment
Est. payment
Payment breakdown
Explore the cost of this home by adjusting the details. Changes won't be saved.Climate risks
Neighborhood: Briargate
Nearby schools
GreatSchools rating
- 5/10Legacy Peak Elementary SchoolGrades: PK-5Distance: 0.4 mi
- 8/10Chinook Trail Middle SchoolGrades: 6-8Distance: 1.8 mi
- 7/10Liberty High SchoolGrades: 9-12Distance: 1.3 mi
Schools provided by the listing agent
- Elementary: Legacy Peak
- Middle: Chinook Trail
- High: Liberty
- District: Academy-20
Source: elevateMLS. This data may not be complete. We recommend contacting the local school district to confirm school assignments for this home.
- $693,3004 bd3 ba3.8k sqft8402 Noreen Falls Dr, Colorado Springs, CO 80924Off Market
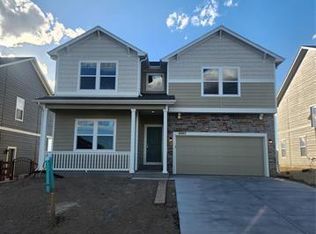
- $654,1002 bd1 ba2.3k sqft8422 Noreen Falls Dr, Colorado Springs, CO 80924Off Market
- $637,700-- bd-- ba-- sqft8411 Tutt Blvd, Colorado Springs, CO 80924Off Market
- $610,1004 bd3 ba2.7k sqft8432 Noreen Falls Dr, Colorado Springs, CO 80924Off Market

- $667,3853 bd3 ba3k sqft6009 Yallaly River Trl, Colorado Springs, CO 80924Sold
- $656,5004 bd2 ba1.7k sqft8382 Noreen Falls Dr, Colorado Springs, CO 80924Off Market
- $758,0004 bd4 ba4.4k sqft8442 Noreen Falls Dr, Colorado Springs, CO 80924For Sale
- $653,1004 bd3 ba2.7k sqft8372 Noreen Falls Dr, Colorado Springs, CO 80924Off Market
A local agent can set up tours, give advice and negotiate with sellers.
Similar homes
- $634,9003 bd3 ba2.6k sqft6007 Wendy Stream Way, Colorado Springs, CO 80924For Sale

 MLS ID #6669108, Caleb Leonard, Exp Realty LLC. elevateMLS
 - $650,0004 bd4 ba3.5k sqft8149 Misty Moon Dr, Colorado Springs, CO 80924For Sale
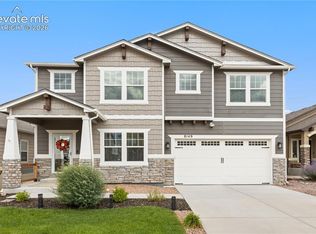 MLS ID #9754974, Kelly Ann Gehrmann, REMAX PROPERTIES. elevateMLS
 - $650,0004 bd4 ba3.1k sqft9680 Fresh Air Dr, Colorado Springs, CO 80924For Sale
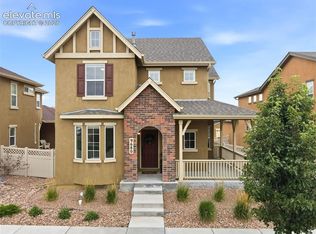 MLS ID #8928962, Raquel Robison MRP , The Platinum Group. elevateMLS
 - $654,0006 bd3 ba3.2k sqft8913 Bugaboo Dr, Colorado Springs, CO 80924For Sale
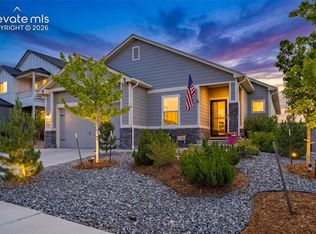 MLS ID #4858731, Tara Dudley, Welcome Home CO, Inc.. elevateMLS
 - $600,0003 bd3 ba2.7k sqft6461 Stonefly Dr, Colorado Springs, CO 80924For SaleMLS ID #7405341, Elizabeth Cobb C2EX CRS DMSM , ERA Shields Real Estate. elevateMLS
- $715,0004 bd3 ba3.7k sqft10227 Kentwood Dr, Colorado Springs, CO 80924For SaleMLS ID #4767343, Marquesa Hobbs CNE MRP , The Platinum Group. elevateMLS
- $635,0004 bd3 ba3.4k sqft7207 Winterstone Ct, Colorado Springs, CO 80927For SaleMLS ID #3974475, Karol Vander Ploeg ABR CRS MRP , REMAX PROPERTIES. elevateMLS
- $669,0004 bd3 ba3.1k sqft7991 Pennydale Dr, Colorado Springs, CO 80908For SaleMLS ID #8544137, Charles Beaton ABR MRP RENE SRS , Real Broker, LLC DBA Real. elevateMLS
- $697,9004 bd4 ba3.8k sqft9725 Warrick St, Colorado Springs, CO 80924New ConstructionelevateMLS
- $599,9003 bd3 ba3.1k sqft9186 Cut Bank Way, Colorado Springs, CO 80908For SaleMLS ID #8406102, Susanne Lenox MRP SRS , REMAX PROPERTIES. elevateMLS
- $779,0004 bd3 ba3.7k sqft6340 Deco Dr, Colorado Springs, CO 80924For SaleMLS ID #8452460, Jeff Ryder, Keller Williams Premier Realty. elevateMLS
- $430,0003 bd3 ba1.7k sqft5329 Snowy Egret Grv, Colorado Springs, CO 80924For SaleMLS ID #3434737, Brian Coram, The Cutting Edge. elevateMLS
- $789,0004 bd3 ba4k sqft9334 Warrick St, Colorado Springs, CO 80924For SaleMLS ID #1130881, Tanya Walter C2EX MRP RENE SRES , ERA Shields Real Estate. elevateMLS
- $600,0005 bd4 ba3.3k sqft6885 Tullamore Dr, Colorado Springs, CO 80923For SaleMLS ID #9022907, Jerry Clark ABR AHWD C2EX CDPE CLP CNE CNHS MRP SFR , REMAX PROPERTIES. elevateMLS
- $609,9004 bd3 ba2.7k sqft8747 Bynum Dr, Colorado Springs, CO 80908For SaleMLS ID #1421097, Taryn Simental, The Cutting Edge. elevateMLS
- $555,0004 bd3 ba2.1k sqft6940 Knapp Dr, Colorado Springs, CO 80924New ConstructionelevateMLS
- $640,0005 bd4 ba3.9k sqft8320 White Fish Way, Colorado Springs, CO 80908For SaleMLS ID #4901017, Alyssa McDaniel, Veritas Real Estate & Prop Mgm. elevateMLS
- $565,0003 bd3 ba2.7k sqft8814 Beaverhead Cir, Colorado Springs, CO 80908For SaleMLS ID #4920472, Brandy Brown ABR C2EX EPRO MRP PSA , EXIT Realty DTC, Cherry Creek, Pikes Peak. elevateMLS
- $639,9994 bd3 ba3.4k sqft8318 Sam Bass Dr, Colorado Springs, CO 80908For SaleMLS ID #6904735, Ali Applegate, The Cutting Edge. elevateMLS
- $595,0003 bd3 ba3.4k sqft10198 Golf Crest Dr, Colorado Springs, CO 80831For SaleMLS ID #3253358, Joshua Fugate GRI , MacKenzie-Jackson Real Estate. elevateMLS
