Some homes check boxes. This one actually raises the standard. Built in 2023 and set in the desirable Sterling Ranch community, this 3-bedroom home offers over 2,700 square feet of thoughtfully designed space that feels finished, functional, and ready for real life. From the moment you walk in, the open layout just works. Natural light fills the main level, highlighting the upgraded flooring and a striking fireplace that anchors the living space without overwhelming it. The kitchen connects seamlessly, making it just as practical for everyday routines as it is for hosting. Upstairs, the loft gives you options you’ll actually use—whether that’s a home office, second living area, or a place to unwind. The primary suite is positioned to take in those Colorado views, creating a quiet retreat at the end of the day. Step outside and you’ll notice what’s missing—rear neighbors. It’s a small detail that makes a big difference in how a home feels. A 3-car tandem garage adds flexibility for storage, hobbies, or extra vehicles, rounding out a home that’s already ahead of the curve. If you’ve been comparing new builds and feeling underwhelmed, this one is worth a closer look.
For sale
Price cut: $14.9K (6/16)
$565,000
8814 Beaverhead Cir, Colorado Springs, CO 80908
3beds
2,739sqft
Single Family Residence
Built in 2023
6,163 Square Feet Lot
$-- Zestimate®
$206/sqft
$32/mo HOA
What's special
Upgraded flooringOpen layoutKitchen connects seamlessly
- 118 days
- 148
- 4
Zillow last checked:
Listing updated:
Listed by:
Brandy Brown ABR C2EX EPRO MRP PSA 719-373-9864,
EXIT Realty DTC, Cherry Creek, Pikes Peak
Source: elevateMLS,MLS#: 4920472
Facts & features
Interior
Bedrooms & bathrooms
- Bedrooms: 3
- Bathrooms: 3
- Full bathrooms: 2
- 1/2 bathrooms: 1
Other
- Level: Upper
- Area: 320 Square Feet
- Dimensions: 20 x 16
Heating
- Forced Air
Cooling
- Electric
Appliances
- Included: Dishwasher, Disposal, Dryer, Microwave, Oven, Range, Refrigerator, Washer
- Laundry: Upper Level
Features
- 5-Pc Bath, Pantry
- Has basement: No
- Has fireplace: Yes
Interior area
- Total structure area: 2,739
- Total interior livable area: 2,739 sqft
- Finished area above ground: 2,739
- Finished area below ground: 0
Video & virtual tour
Property
Parking
- Total spaces: 3
- Parking features: Attached, Tandem, Concrete Driveway
- Attached garage spaces: 3
Features
- Levels: Two
- Stories: 2
- Has view: Yes
- View description: Mountain(s)
Lot
- Size: 6,163 Square Feet
- Features: Cul-De-Sac, HOA Required $
Details
- Parcel number: 5232408008
Construction
Type & style
- Home type: SingleFamily
- Property subtype: Single Family Residence
Materials
- Masonite, Frame
- Foundation: Slab
- Roof: Composite Shingle
Condition
- Existing Home
- New construction: No
- Year built: 2023
Utilities & green energy
- Water: Municipal
- Utilities for property: Natural Gas Connected
Community & HOA
HOA
- Has HOA: Yes
- HOA fee: $95 quarterly
Location
- Region: Colorado Springs
Financial & listing details
- Price per square foot: $206/sqft
- Tax assessed value: $523,706
- Annual tax amount: $4,300
- Date on market: 5/15/2026
- Listing terms: Cash,Conventional,FHA,VA Loan
Estimated market value
Not available
Estimated sales range
Not available
Not available
Price history
| Date | Event | Price |
|---|---|---|
| 6/16/2026 | Price change | $565,000-2.6%$206/sqft |
Source:  elevateMLS #4920472 Report a problem elevateMLS #4920472 Report a problem | ||
| 5/15/2026 | Listed for sale | $579,900$212/sqft |
Source: elevateMLS #4920472 Report a problem | ||
| 5/14/2026 | Listing removed | $579,900$212/sqft |
Source: EXIT Realty broker feed #9847184 Report a problem | ||
| 5/2/2026 | Price change | $579,900-0.9%$212/sqft |
Source: elevateMLS #9402019 Report a problem | ||
| 4/3/2026 | Price change | $585,000-0.8%$214/sqft |
Source: elevateMLS #9402019 Report a problem | ||
| 2/6/2026 | Listed for sale | $590,000+10.3%$215/sqft |
Source: elevateMLS #9402019 Report a problem | ||
| 7/7/2023 | Sold | $534,800$195/sqft |
Source: Public Record Report a problem | ||
Public tax history
| Year | Property taxes | Tax assessment |
|---|---|---|
| 2025 | $4,301 +9.5% | $36,920 -0.7% |
| 2024 | $3,927 +649.6% | $37,170 +147.6% |
| 2023 | $524 | $15,010 +278.1% |
| 2022 | -- | $3,970 |
Find assessor info on the county website
Monthly payment
Est. payment
Payment breakdown
Explore the cost of this home by adjusting the details. Changes won't be saved.Climate risks
Neighborhood: 80908
Nearby schools
Schools provided by the listing agent
- District: Academy-20
Source: elevateMLS. This data may not be complete. We recommend contacting the local school district to confirm school assignments for this home.
- $523,7003 bd2 ba2.2k sqft8830 Beaverhead Cir, Colorado Springs, CO 80908Off Market
- $518,0003 bd3 ba2.2k sqft8782 Beaverhead Cir, Colorado Springs, CO 80908Off Market
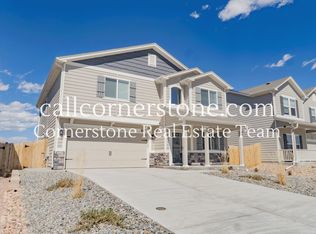
- $596,5003 bd3 ba2.9k sqft8846 Beaverhead Cir, Colorado Springs, CO 80908Off Market
- $615,0004 bd3 ba2.7k sqft8766 Beaverhead Cir, Colorado Springs, CO 80908Sold

Similar homes
- $575,0006 bd4 ba3.2k sqft8293 Lodge Grass Way, Colorado Springs, CO 80908For Sale

 MLS ID #5131313, Peter Sahhar, Compass Real Estate Group. elevateMLS
 - $640,0005 bd4 ba3.9k sqft8320 White Fish Way, Colorado Springs, CO 80908For Sale
 MLS ID #4901017, Alyssa McDaniel, Veritas Real Estate & Prop Mgm. elevateMLS
 - $535,0005 bd4 ba3.4k sqft7645 Kiana Dr, Colorado Springs, CO 80908For Sale
 MLS ID #5602866, Jeffrey Johnson, Keller Williams Premier Realty. elevateMLS
 - $495,0004 bd4 ba3.2k sqft7701 Frigid Air Point, Colorado Springs, CO 80908For Sale
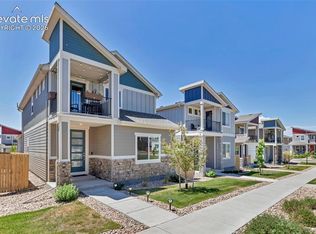 MLS ID #6654534, Anneliese Henley, CORE Real Estate Group, LLC. elevateMLS
 - $619,9003 bd3 ba2.6k sqft6007 Wendy Stream Way, Colorado Springs, CO 80924For SaleMLS ID #3387198, Caleb Leonard, Exp Realty LLC. elevateMLS
- $469,9903 bd3 ba2.5k sqft7939 Tremble Point, Colorado Springs, CO 80908For SaleMLS ID #1420672, Dianna Daily, The Platinum Group. elevateMLS
- $449,9993 bd3 ba1.6k sqft8691 Dry Needle Pl, Colorado Springs, CO 80908For SaleMLS ID #4180503, Joshua Fugate GRI , MacKenzie-Jackson Real Estate. elevateMLS
- $469,0004 bd4 ba2.9k sqft7669 Camille Ct, Colorado Springs, CO 80908For SaleMLS ID #8141211, Madalyn Tramel, Keller Williams Premier Realty. elevateMLS
- $600,0003 bd3 ba2.7k sqft6461 Stonefly Dr, Colorado Springs, CO 80924For SaleMLS ID #7405341, Elizabeth Cobb C2EX CRS DMSM , ERA Shields Real Estate. elevateMLS
- $599,0004 bd3 ba3.2k sqft11065 Deer Feather Dr, Colorado Springs, CO 80908For SaleMLS ID #4303600, Oscar Murillo, Exp Realty LLC. elevateMLS
- $449,9954 bd3 ba1.9k sqft7916 Lightwood Way, Colorado Springs, CO 80908For SaleMLS ID #5479989, Daniel Kenney, Better Homes and Gardens Real Estate Kenney & Company. elevateMLS
- $594,9993 bd3 ba1.6k sqft8871 Shorewood Dr, Colorado Springs, CO 80908New ConstructionelevateMLS
- $475,0003 bd3 ba2.9k sqft10112 Jaggar Way, Peyton, CO 80831For SaleMLS ID #2775092, Alaina Dorland, Keller Williams Avenues Realty. elevateMLS
- $478,4003 bd3 ba1.6k sqft7840 Moore Dr, Colorado Springs, CO 80908New ConstructionelevateMLS
- $555,0004 bd4 ba2.7k sqft6945 Sedgerock Ln, Colorado Springs, CO 80927For SaleMLS ID #6474420, Breanna Williams MRP , Exp Realty LLC. elevateMLS
- $499,9003 bd2 ba1.9k sqft9233 Bugaboo Dr, Colorado Springs, CO 80924For SaleMLS ID #3306472, Sally Ann Vargas CDPE , Keller Williams Partners. elevateMLS
- $555,0004 bd3 ba2.1k sqft6940 Knapp Dr, Colorado Springs, CO 80924New ConstructionelevateMLS
- $519,5005 bd3 ba3.2k sqft6451 Vickie Ln, Colorado Springs, CO 80923For SaleMLS ID #8322056, Anthony Deppe, RE/MAX Real Estate Group LLC. elevateMLS
- $490,0003 bd3 ba2.5k sqft6229 Finglas Dr, Colorado Springs, CO 80923For SaleMLS ID #5244897, Alfredo Saiz PSA , Redfin Corporation. elevateMLS
- $685,0004 bd3 ba3k sqft8225 Willey Picket Dr, Colorado Springs, CO 80908New ConstructionelevateMLS
