Ready now! Celebration ranch plan in Homestead at Sterling Ranch. 4 bedroom, 3 bath, 2 car plus 1/2 tandem garage. Gourmet layout kitchen features maple cabinets in a dusk finish, elegant Carrara Vario Quartz countertops, pantry, and stainless steel appliances including a gas range. Walk through the comfortably sized main level primary bedroom into the expanded primary bath that includes a shower with seat, double sinks and a walk-in closet. Finished basement includes a recreation room, 2 bedrooms and a spacious full bath. Home comes equipped with a smart home package, active radon mitigation system, and air conditioning. Exterior living space includes a covered patio accessed from the great room. Full yard landscaping included. Seller incentives available.
New construction
$721,430
8225 Willey Picket Dr, Colorado Springs, CO 80908
4beds
3,094sqft
:
Get pre-qualified$4,454/mo
Single Family Residence
Built in 2026
5,998 Square Feet Lot
$-- Zestimate®
$233/sqft
$32/mo HOA
What's special
Finished basementFull yard landscaping includedExpanded primary bathRecreation roomDouble sinksWalk-in closetGourmet layout kitchen
- 9 hours |
- 37 |
- 3 |
Zillow last checked:
Listing updated:
Listed by:
Michael Tinlin 303-487-5477,
Classic Residential Services
Source: elevateMLS,MLS#: 6279980
Facts & features
Interior
Bedrooms & bathrooms
- Bedrooms: 4
- Bathrooms: 3
- Full bathrooms: 2
- 3/4 bathrooms: 1
Other
- Level: Main
- Area: 182 Square Feet
- Dimensions: 13 x 14
Heating
- Forced Air
Cooling
- Central Air
Appliances
- Laundry: Electric Hook-up, Main Level
Features
- Smart Home Door Locks, Smart Thermostat
- Basement: Full,Partially Finished
Interior area
- Total structure area: 3,094
- Total interior livable area: 3,094 sqft
- Finished area above ground: 1,542
- Finished area below ground: 1,552
Property
Parking
- Total spaces: 2
- Parking features: Attached
- Attached garage spaces: 2
Features
- Patio & porch: Concrete, Covered
Lot
- Size: 5,998 Square Feet
- Features: See Remarks, HOA Required $
Construction
Type & style
- Home type: SingleFamily
- Architectural style: Ranch
- Property subtype: Single Family Residence
Materials
- Fiber Cement, Stone, Framed on Lot, Frame
- Roof: Composite Shingle
Condition
- New Construction
- New construction: Yes
- Year built: 2026
Details
- Builder model: Celebration 891-A
- Builder name: Classic Homes
Utilities & green energy
- Water: Municipal
- Utilities for property: Cable Available, Electricity Connected, Natural Gas Connected, Phone Available
Community & HOA
HOA
- Has HOA: Yes
- Services included: Covenant Enforcement, Management, Trash Removal
- HOA fee: $96 quarterly
Location
- Region: Colorado Springs
Financial & listing details
- Price per square foot: $233/sqft
- Annual tax amount: $1,942
- Date on market: 8/11/2026
- Listing terms: Cash,Conventional,FHA,VA Loan
- Electric utility on property: Yes
Estimated market value
Not available
Estimated sales range
Not available
Not available
Price history
| Date | Event | Price |
|---|---|---|
| 8/11/2026 | Listed for sale | $721,430$233/sqft |
Source:  elevateMLS #6279980 Report a problem elevateMLS #6279980 Report a problem | ||
Public tax history
Tax history is unavailable.
Monthly payment
Est. payment
Payment breakdown
Explore the cost of this home by adjusting the details. Changes won't be saved.Climate risks
Neighborhood: 80908
Nearby schools
GreatSchools rating
- 7/10Legacy Peak Elementary SchoolGrades: PK-5Distance: 2.3 mi
- 7/10Chinook Trail Middle SchoolGrades: 6-8Distance: 3.5 mi
- 9/10Liberty High SchoolGrades: 9-12Distance: 3.8 mi
Schools provided by the listing agent
- District: Academy-20
Source: elevateMLS. This data may not be complete. We recommend contacting the local school district to confirm school assignments for this home.
- $609,4835 bd3 ba3.2k sqft8234 Harvey Logan Dr, Colorado Springs, CO 80908Sold
- $491,7994 bd3 ba2.2k sqft8244 Harvey Logan Dr, Colorado Springs, CO 80908Sold
- $687,1885 bd4 ba3.6k sqft8245 Harvey Logan Dr, Colorado Springs, CO 80908Sold

- $548,0003 bd3 ba2k sqft8224 Harvey Logan Dr, Colorado Springs, CO 80908Sold
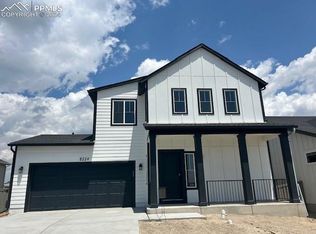
- $621,6004 bd2 ba1.5k sqft8214 Harvey Logan Dr, Colorado Springs, CO 80908Sold
- $50,195-- bd-- ba-- sqft8254 Harvey Logan Dr, Colorado Springs, CO 80908Off Market
- $745,2803 bd3 ba3.2k sqft8234 Willey Picket Dr, Colorado Springs, CO 80908New Construction
- $598,8104 bd3 ba2.7k sqft8210 Willey Picket Dr, Colorado Springs, CO 80908Sold
A local agent can set up tours, give advice and negotiate with sellers.
Similar homes
- $640,0004 bd3 ba3.2k sqft8309 Tom Ketchum Dr, Colorado Springs, CO 80908For Sale

 MLS ID #1205108, Calvin Berstler, Better Blueprint Realty. elevateMLS
 - $690,0004 bd4 ba3.6k sqft9322 Cut Bank Dr, Colorado Springs, CO 80908For Sale
 MLS ID #9085906, Angela Fugate, MacKenzie-Jackson Real Estate. elevateMLS
 - $649,9004 bd3 ba3.4k sqft8318 Sam Bass Dr, Colorado Springs, CO 80908For Sale
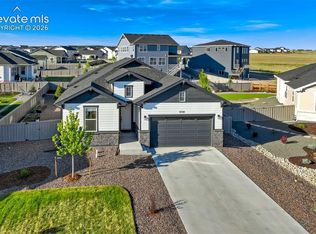 MLS ID #6904735, Ali Applegate, The Cutting Edge. elevateMLS
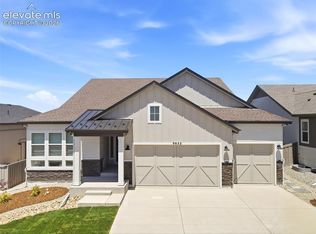
 - $734,9004 bd3 ba3.8k sqft9652 Texas Jack Dr, Colorado Springs, CO 80908New Construction
 elevateMLS
 - from $619,9904 bd3 ba2.6k sqftPlan C417 Plan, Sterling Ranch Homestead 80s, Colorado Springs, CO 80908New ConstructionAmerican Legend Homes
- $750,0005 bd5 ba4k sqft8430 William Downing Dr, Colorado Springs, CO 80908For SaleMLS ID #3289488, Leif Jacobson, Exp Realty LLC. elevateMLS
- $765,0004 bd3 ba4.5k sqft9887 Antelope Ravine Dr, Colorado Springs, CO 80908For SaleMLS ID #6216042, Bryan Vail, RE/MAX Real Estate Group LLC. elevateMLS
- $785,0004 bd4 ba3.8k sqft9931 Antelope Ravine Dr, Colorado Springs, CO 80908For SaleMLS ID #4230339, Gregory Luczak, Coldwell Banker Realty. elevateMLS
- $745,2803 bd3 ba3.2k sqft8234 Willey Picket Dr, Colorado Springs, CO 80908New ConstructionelevateMLS
- $743,7924 bd3 ba2.7k sqft8844 Newport Beach Dr, Colorado Springs, CO 80908New ConstructionelevateMLS
- $699,8884 bd3 ba3.1k sqft8720 San Diego Way, Colorado Springs, CO 80908New ConstructionelevateMLS
- $803,0004 bd3 ba3.8k sqft8231 Perry Owens Dr, Colorado Springs, CO 80908New ConstructionelevateMLS
- $599,9003 bd3 ba3.1k sqft9186 Cut Bank Way, Colorado Springs, CO 80908For SaleMLS ID #8406102, Susanne Lenox MRP SRS , REMAX PROPERTIES. elevateMLS
- $629,9003 bd4 ba3.2k sqft8172 Wheatland Dr, Colorado Springs, CO 80908For SaleMLS ID #3688741, Charles D'Alessio, Berkshire Hathaway HomeServices Synergy Realty Group. elevateMLS
- from $689,9905 bd3 ba3.2k sqftPlan C418 Plan, Sterling Ridge in Sterling, Colorado Springs, CO 80908New ConstructionAmerican Legend Homes
- $760,5204 bd3 ba3k sqft8751 Palo Alto Trl, Colorado Springs, CO 80908New ConstructionelevateMLS
- $699,5884 bd3 ba3.4k sqft8777 San Diego Way, Colorado Springs, CO 80908New ConstructionelevateMLS
- from $610,9005 bd5 ba3.7k sqftBiloxi Plan, Sterling, Colorado Springs, CO 80908New ConstructionVantage Homes
- from $689,9905 bd3 ba3.6k sqftPlan C418 Plan, Sterling Ridge 50s in Sterling, Colorado Springs, CO 80908New ConstructionAmerican Legend Homes
- $550,0003 bd3 ba1.7k sqft9625 Jack Helm Dr, Colorado Springs, CO 80908For SaleMLS ID #9830320, Taylor Cardines, LPT Realty LLC. elevateMLS
