There's a certain kind of home that makes you feel the need to live up to it, and this is a great example. Walk through the front door and you'll immediately understand the assignment: the gourmet kitchen with its oversized island almost seems like it's built to be admired. You may find yourself apologizing to it every time you set a grocery bag down wrong. You'll stand up straighter just being in the home because slouching will seem unworthy of it. The primary suite alone, with a 5-piece bath, double vanity, and a walk-in closet... it's almost as if it was expressly designed for someone with their life together and all their ducks in a row. Head downstairs and the story continues in the finished basement, where a second family room and two more bedrooms—one of which is a full blown additional primary suite—await to blow you away. Add in solar panels, an oversized garage, and a location that keeps you close enough to everything you need while staying far enough away to keep your privacy, and you'll start to understand why this one won't stay on the market for long. This home doesn't satisfy itself just trying to raise your expectations. It refuses to be seen as anything less.
For sale
$690,000
9322 Cut Bank Dr, Colorado Springs, CO 80908
4beds
3,670sqft
:
Get pre-qualified$4,306/mo
Single Family Residence
Built in 2021
9,090 Square Feet Lot
$-- Zestimate®
$188/sqft
$32/mo HOA
What's special
Finished basementOversized garageSecond family roomAdditional primary suiteSolar panelsWalk-in closetDouble vanity
- 2 days |
- 294 |
- 19 |
Zillow last checked:
Listing updated:
Listed by:
Angela Fugate 719-304-1980,
MacKenzie-Jackson Real Estate,
Joshua Fugate GRI 719-351-6906
Source: elevateMLS,MLS#: 9085906
Facts & features
Interior
Bedrooms & bathrooms
- Bedrooms: 4
- Bathrooms: 4
- Full bathrooms: 2
- 3/4 bathrooms: 2
Other
- Level: Main
- Area: 182 Square Feet
- Dimensions: 13 x 14
Heating
- Forced Air, Natural Gas
Cooling
- Ceiling Fan(s), Central Air
Appliances
- Included: Dishwasher, Disposal, Gas in Kitchen, Exhaust Fan, Oven, Self Cleaning Oven
- Laundry: Electric Hook-up, Main Level
Features
- 5-Pc Bath, 9Ft + Ceilings, Great Room, High Speed Internet, Pantry
- Flooring: Carpet, Ceramic Tile, Wood
- Basement: Full,Partially Finished
- Number of fireplaces: 1
- Fireplace features: Gas, Insert, One
Interior area
- Total structure area: 3,670
- Total interior livable area: 3,670 sqft
- Finished area above ground: 1,835
- Finished area below ground: 1,835
Video & virtual tour
Property
Parking
- Total spaces: 2
- Parking features: Attached, Even with Main Level, Oversized, Concrete Driveway
- Attached garage spaces: 2
Features
- Patio & porch: Concrete, Covered
- Has view: Yes
- View description: Mountain(s)
Lot
- Size: 9,090 Square Feet
- Features: Level, HOA Required $
Details
- Parcel number: 5233105008
Construction
Type & style
- Home type: SingleFamily
- Architectural style: Ranch
- Property subtype: Single Family Residence
Materials
- Masonite, Stone, Framed on Lot, Frame
- Roof: Composite Shingle
Condition
- Existing Home
- New construction: No
- Year built: 2021
Details
- Builder model: Berkeley 255F
- Builder name: Vantage Hm Corp
Utilities & green energy
- Water: Assoc/Distr
- Utilities for property: Cable Available, Electricity Connected, Natural Gas Connected, Solar
Green energy
- Green verification: HERS Index Score
- Indoor air quality: Radon System
Community & HOA
HOA
- Has HOA: Yes
- Services included: Trash Removal
- HOA fee: $95 quarterly
Location
- Region: Colorado Springs
Financial & listing details
- Price per square foot: $188/sqft
- Tax assessed value: $602,782
- Annual tax amount: $5,775
- Date on market: 7/21/2026
- Listing terms: Assumable,Cash,Conventional,VA Loan
- Electric utility on property: Yes
Estimated market value
Not available
Estimated sales range
Not available
Not available
Price history
| Date | Event | Price |
|---|---|---|
| 7/21/2026 | Listed for sale | $690,000+31.1%$188/sqft |
Source:  elevateMLS #9085906 Report a problem elevateMLS #9085906 Report a problem | ||
| 6/4/2021 | Sold | $526,481$143/sqft |
Source: Public Record Report a problem | ||
Public tax history
| Year | Property taxes | Tax assessment |
|---|---|---|
| 2024 | $5,034 +18% | $40,390 |
| 2023 | $4,265 +88.8% | $40,390 +34.5% |
| 2022 | $2,259 | $30,040 +110.1% |
| 2021 | -- | $14,300 |
Find assessor info on the county website
Monthly payment
Est. payment
Payment breakdown
Explore the cost of this home by adjusting the details. Changes won't be saved.Climate risks
Neighborhood: 80908
Nearby schools
GreatSchools rating
- 7/10Legacy Peak Elementary SchoolGrades: PK-5Distance: 2 mi
- 7/10Chinook Trail Middle SchoolGrades: 6-8Distance: 3.3 mi
- 9/10Liberty High SchoolGrades: 9-12Distance: 3.5 mi
Schools provided by the listing agent
- Elementary: Legacy Peak
- Middle: Chinook Trail
- High: Liberty
- District: Academy-20
Source: elevateMLS. This data may not be complete. We recommend contacting the local school district to confirm school assignments for this home.
- $528,7003 bd2 ba2.9k sqft9330 Cut Bank Dr, Colorado Springs, CO 80908Off Market

- $770,0005 bd3 ba4.2k sqft9314 Cut Bank Dr, Colorado Springs, CO 80908Sold

- $559,3004 bd2 ba1.6k sqft8329 Glendive Way, Colorado Springs, CO 80908Off Market
- $668,8003 bd2 ba3.7k sqft9338 Cut Bank Dr, Colorado Springs, CO 80908Off Market
- $709,5004 bd3 ba3.8k sqft8339 Glendive Way, Colorado Springs, CO 80908Sold
- $551,0004 bd2 ba2.1k sqft9353 Beaver Brook Dr, Colorado Springs, CO 80908Off Market
- $621,0005 bd3 ba1.8k sqft9306 Cut Bank Dr, Colorado Springs, CO 80908Off Market
- $663,1004 bd3 ba2.1k sqft9361 Beaver Brook Dr, Colorado Springs, CO 80908Off Market
A local agent can set up tours, give advice and negotiate with sellers.
Similar homes
- from $687,9904 bd4 ba3.9k sqftPlan C426 Plan, Sterling Ridge 50s in Sterling, Colorado Springs, CO 80908New Construction
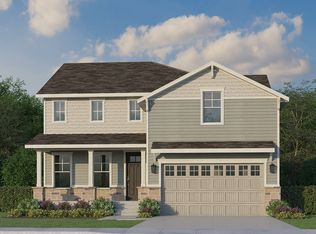 American Legend Homes
 - from $712,9904 bd4 ba3.9k sqftPlan C426 Plan, Sterling Ridge 60s in Sterling, Colorado Springs, CO 80908New ConstructionAmerican Legend Homes
- $629,9003 bd3 ba3.1k sqft9186 Cut Bank Way, Colorado Springs, CO 80908For Sale
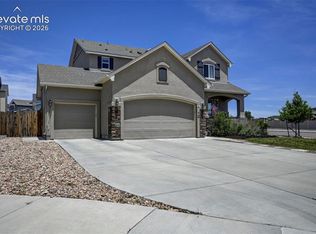
 MLS ID #8406102, Susanne Lenox MRP SRS , REMAX PROPERTIES. elevateMLS
 - $649,9003 bd4 ba3.2k sqft8172 Wheatland Dr, Colorado Springs, CO 80908For Sale
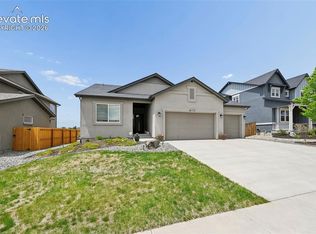 MLS ID #3688741, Charles D'Alessio, Berkshire Hathaway HomeServices Synergy Realty Group. elevateMLS
 - $700,0007 bd4 ba4.1k sqft8182 Wheatland Dr, Colorado Springs, CO 80908AuctionMLS ID #8218367, Lauren Atkins, Realty One Group Apex. elevateMLS
- from $699,9903 bd3 ba2.7k sqftPlan C407 Plan, Sterling Ridge 50s in Sterling, Colorado Springs, CO 80908New ConstructionAmerican Legend Homes
- $649,5005 bd4 ba3.9k sqft8320 White Fish Way, Colorado Springs, CO 80908For SaleMLS ID #4901017, Alyssa McDaniel, Veritas Real Estate & Prop Mgm. elevateMLS
- from $688,9005 bd4 ba4k sqftWillowwood II Plan, Sterling, Colorado Springs, CO 80908New ConstructionVantage Homes
- from $675,9903 bd3 ba2.4k sqftPlan C405 Plan, Sterling Ridge in Sterling, Colorado Springs, CO 80908New ConstructionAmerican Legend Homes
- from $627,9006 bd4 ba3.9k sqftBranson Plan, Sterling, Colorado Springs, CO 80908New ConstructionVantage Homes
- from $637,9006 bd5 ba3.7k sqftCarlton II Plan, Sterling, Colorado Springs, CO 80908New ConstructionVantage Homes
- from $652,6006 bd4 ba3.9k sqftSummit Plan, Sterling Ridge, Colorado Springs, CO 80908New ConstructionClassic Homes
- $600,0005 bd4 ba3.8k sqft8258 Sprague Way, Colorado Springs, CO 80908For SaleMLS ID #1977953, Kathy Loidolt, The Platinum Group. elevateMLS
- $699,8884 bd3 ba3.1k sqft8720 San Diego Way, Colorado Springs, CO 80908New ConstructionelevateMLS
- $574,9772 bd2 ba3.3k sqft9264 Beaver Brook Dr, Colorado Springs, CO 80908For SaleMLS ID #6163990, Jared Bryant, REMAX PROPERTIES. elevateMLS
- $649,9004 bd3 ba3.4k sqft8318 Sam Bass Dr, Colorado Springs, CO 80908For SaleMLS ID #6904735, Ali Applegate, The Cutting Edge. elevateMLS
- from $647,9904 bd3 ba2.9k sqftPlan C416 Plan, Sterling Ranch Homestead 80s, Colorado Springs, CO 80908New ConstructionAmerican Legend Homes
- $575,0006 bd4 ba3.2k sqft8293 Lodge Grass Way, Colorado Springs, CO 80908For SaleMLS ID #5131313, Peter Sahhar, Compass Real Estate Group. elevateMLS
- $699,5884 bd3 ba3.4k sqft8777 San Diego Way, Colorado Springs, CO 80908New ConstructionelevateMLS
- from $687,9904 bd4 ba3.9k sqftPlan C426 Plan, Sterling Ridge in Sterling, Colorado Springs, CO 80908New ConstructionAmerican Legend Homes
