Skip main navigation
For sale
  • Price cut: $35K (6/26)
    $645,000

    8258 Sprague Way, Colorado Springs, CO 80908

    5beds
    3,857sqft
    : 
    Loading
    Get pre-qualified
    Single Family Residence
    Built in 2019
    6,581 Square Feet Lot
    $-- Zestimate®
    $167/sqft
    $35/mo HOA

    What's special

    Views of pikes peakHuge linen closetPowder bathSpacious loftQuartz countertopsTons of storageKitchen with wood cabinets
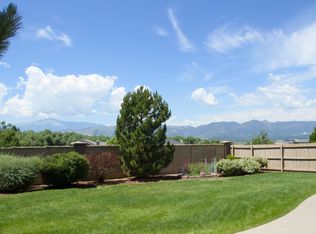
    Welcome to your next home! This 5 bedroom, 4 bathroom house has been lovingly cared for, just waiting for you! Plank floors meet you at the entry and flow through to the kitchen! Enjoy your new kitchen with wood cabinets, quartz countertops and tons of storage! The open concept layout walks out to your stunning, fully fenced in back yard at garden level, with views of Pikes Peak and large windows to fill the space with natural light. Off of the entryway is your new office, through glass french doors, and a powder bath. Upstairs you can enjoy your spacious loft and large private master bedroom retreat with views! Big enough for its own seating space! The en suite bathroom with alcove tub, double vanity, walk in closet and walk in shower feels like your own personal spa! Also upstairs are 3 spacious secondary bedrooms, each with their own walk in closet, a full bath and a huge linen closet for all of your storage needs! Downstairs, the basement is perfect for any kind of recreational activity, with room for a media space, games or a gym! The 5th bedroom is found downstairs with a full bath and a walk in closet of its own! Cul-de-sac living gives you a quiet private sanctuary! Views of Pikes Peak and close to shopping! This home has been waiting for you to come along! Book your showing today, you are going to love living here!
    40 days
    |
    320
    |
    12
    |

    Zillow last checked:

    Listing updated:

    Listed by:

    Kathy Loidolt 719-641-2977,

    The Platinum Group,

    Kim Hughes 719-640-2900

    Source: elevateMLS,MLS#: 1977953MLS Logo

    Loading...

      Facts & features

      Interior

      Bedrooms & bathrooms
      • Bedrooms: 5
      • Bathrooms: 4
      • Full bathrooms: 3
      • 1/2 bathrooms: 1
      Other
      • Level: Upper
      • Area: 288 Square Feet
      • Dimensions: 18 x 16
      Heating
      • Forced Air
      Cooling
      • Central Air
      Appliances
      • Included: Dishwasher, Disposal, Double Oven, Microwave, Range, Refrigerator
      • Laundry: Upper Level
      Features
      • 5-Pc Bath, 9Ft + Ceilings, Great Room, High Speed Internet, Pantry
      • Flooring: Carpet, Ceramic Tile, Luxury Vinyl
      • Basement: Full,Partially Finished
      • Has fireplace: No
      • Fireplace features: None
      Interior area
      • Total structure area: 3,857
      • Total interior livable area: 3,857 sqft
      • Finished area above ground: 2,714
      • Finished area below ground: 1,143

      Property

      Parking
      • Total spaces: 3
      • Parking features: Attached, Oversized, Paved Driveway
      • Attached garage spaces: 3
      Features
      • Levels: Two
      • Stories: 2
      • Patio & porch: Concrete
      • Exterior features: Auto Sprinkler System
      • Fencing: Back Yard
      • Has view: Yes
      • View description: View of Pikes Peak
      Lot
      • Size: 6,581 Square Feet
      • Features: Corner Lot, Cul-De-Sac, Near Hospital, Near Park, Near Schools, Near Shopping Center, HOA Required $, Landscaped
      Details
      • Parcel number: 5233302023

      Construction

      Type & style
      • Home type: SingleFamily
      • Property subtype: Single Family Residence
      Materials
      • Fiber Cement, Stone, Frame
      • Foundation: Garden Level
      • Roof: Composite Shingle
      Condition
      • Existing Home
      • New construction: No
      • Year built: 2019

      Utilities & green energy

      • Water: Municipal
      • Utilities for property: Cable Connected, Electricity Connected, Natural Gas Connected, Phone Available

      Community & HOA

      Community
      • Features: Hiking or Biking Trails, Parks or Open Space, Playground, Green Areas
      HOA
      • Has HOA: Yes
      • Services included: Covenant Enforcement, Snow Removal, Trash Removal
      • HOA fee: $35 monthly
      Location
      • Region: Colorado Springs

      Financial & listing details

      • Price per square foot: $167/sqft
      • Tax assessed value: $612,407
      • Annual tax amount: $5,174
      • Date on market: 5/28/2026
      • Listing terms: Cash,Conventional,FHA,Other,VA Loan
      • Electric utility on property: Yes

        Estimated market value

        Not available

        Estimated sales range

        Not available

        Not available

        Price history

        DateEventPrice
        6/26/2026Price change$645,000-5.1%$167/sqft
        Source: elevateMLS #1977953 Report a problem
        5/28/2026Listed for sale$680,000+58.8%$176/sqft
        Source: elevateMLS #1977953 Report a problem
        10/31/2019Sold$428,150$111/sqft
        Source: Public Record Report a problem

        Public tax history

        YearProperty taxesTax assessment
        2024$5,125 +18.7%$41,040
        2023$4,317 -12.7%$41,040 +35%
        2022$4,943 $30,410 -2.8%
        2021-- $31,290 +242.3%
        2020$4,333 +217.8%$9,140
        2019$1,364 $9,140

        Find assessor info on the county website

        Monthly payment

        Est. payment

        Payment breakdown

        Explore the cost of this home by adjusting the details. Changes won't be saved.
        All calculations are estimates and provided by Zillow, Inc. for informational purposes only. Actual amounts may vary.
        HOA fees may include property taxes on listings classified as Co-Ops. Contact the listing agent and/or owner for fee details.
        Mortgage interest rates are dependent on a number of factors, including credit score, down payment, and repayment length. Interest rate data provided by Zillow Group Marketplace, Inc. as of 1/1/1970 from various mortgage lenders with which we have lead or other similar arrangements; the Estimated Payment is an average of those rates.
        See how much you could borrow to make a competitive offer.

        Climate risks

        Neighborhood: 80908

        Getting around

        0 / 100
        Car-Dependent
        0 / 100
        No Nearby Transit
        24 / 100
        Somewhat Bikeable

        Nearby schools

        GreatSchools rating
        Schools provided by the listing agent
        • Elementary: Legacy Peak
        • Middle: Chinook Trail
        • District: Academy-20

        Source: elevateMLS. This data may not be complete. We recommend contacting the local school district to confirm school assignments for this home.

        A local agent can set up tours, give advice and negotiate with sellers.

        Browse local experts

        Similar homes

        Skip to the end of the carouselSkip to the beginning of the carousel