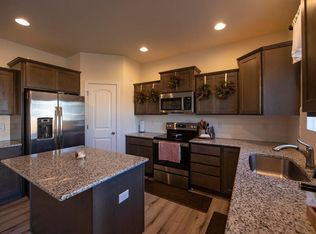
Don't miss this gorgeous Challenger Homes Manchester floorplan with a fully finished basement in Sterling Ranch, zoned to Academy School District 20 & boasting unobstructed Pikes Peak views and incredible outdoor living spaces. This beautifully updated home offers over 3800 sq ft of luxurious living, serene mountain views, and easy access to D20 schools, parks, trails, and military bases. As you walk into the home, you will see a well-appointed home office off of the entry, as well as a half bath. Continue into the home and experience the open concept living room/dining area/kitchen, perfect for entertaining, or everyday living. The updated kitchen is a true showstopper, featuring new chic two-tone cabinetry (all soft close), new hardware, and stunning granite countertops. Don't miss the large island, generous kitchen pantry, and all stainless-steel appliances. The family room features a gas fireplace, perfect for cozying up on cold winter nights. Head outside onto the deck that is ideal for summer barbeques and morning coffee routines, all while taking in breathtaking mountain views. Continue upstairs, and step into the generous loft, ideal for a playroom, second living space, or even a second home office. Continue into the primary suite, which includes a 5-piece spa-like bath with soaking tub, dual vanities, large shower, and a walk-in closet. The two additional bedrooms upstairs are generously sized, both featuring walk in closets. An upstairs laundry room and a full bathroom complete the upper level. Downstairs in the garden level basement, you will find a fourth bedroom, full bathroom, and oversized rec room. Central A/C and designer upgrades throughout (including newer LVP flooring throughout the main level) complete this exceptional home—Close to Powers Blvd, Peterson SFB, and USAFA. Near the Section 16 Trailhead, The Pineries Open Space, and Black Forest Regional Park. Schedule your private tour today and experience the best of Colorado living!
Sold for $625,000
$625,000
8271 White Fish Way, Colorado Springs, CO 80908
4beds
3,882sqft
Single Family Residence
Built in 2019
7,008 Square Feet Lot
$624,900 Zestimate®
$161/sqft
$3,699 Estimated rent
Home value
$624,900
$594,000 - $656,000
$3,699/mo
Zestimate® history
Owner options
List your home for rent
$3,699/mo
Rent Zestimate®
Find your next renter with Zillow Rental Manager. Plus, with online applications, you can quickly screen prospective tenants – for free.
$3,699/mo
Rent Zestimate®
Refinance and save
$3,714/mo
Est. payment
Refinancing to a lower rate could help reduce your monthly payments and save thousands over the life of the loan.
$3,714/mo
Est. payment
Explore your selling options
Work with a Zillow partner agent
Leverage their expertise and Zillow's premium Showcase listings to get your home seen by more buyers.
Get startedList with your own agent
Get your home in front of millions of buyers by listing it on Zillow.
Learn how to do itSell it yourself
Take full control of how buyers see your home on Zillow by listing For Sale by Owner (FSBO).
List your homeWhat's special
Serene mountain viewsBreathtaking mountain viewsUnobstructed pikes peak viewsLarge islandFully finished basementAll stainless-steel appliancesUpstairs laundry room
Zillow last checked:
Listing updated:
Listed by:
Lauren Schneider C2EX GRI MRP 719-338-7294,
Exp Realty LLC
Bought with:
Aimee Fletcher CLHMS GRI
Exp Realty LLC
Source: elevateMLS,MLS#: 8128593
Facts & features
Interior
Bedrooms & bathrooms
- Bedrooms: 4
- Bathrooms: 4
- Full bathrooms: 3
- 1/2 bathrooms: 1
Other
- Level: Upper
- Area: 306 Square Feet
- Dimensions: 17 x 18
Heating
- Forced Air
Cooling
- Central Air
Appliances
- Included: Dishwasher, Disposal, Microwave, Oven, Range, Refrigerator
- Laundry: Electric Hook-up, Upper Level
Features
- 5-Pc Bath, French Doors, Great Room, Breakfast Bar, Pantry
- Flooring: Carpet, Luxury Vinyl
- Basement: Full,Partially Finished
- Number of fireplaces: 1
- Fireplace features: Gas, One
Interior area
- Total structure area: 3,882
- Total interior livable area: 3,882 sqft
- Finished area above ground: 2,739
- Finished area below ground: 1,143
Property
Parking
- Total spaces: 2
- Parking features: Attached, Even with Main Level, Garage Door Opener, Concrete Driveway, Paved Driveway
- Attached garage spaces: 2
Features
- Levels: Two
- Stories: 2
- Patio & porch: Wood Deck
- Exterior features: Auto Sprinkler System
- Fencing: Back Yard
Lot
- Size: 7,008 Square Feet
- Features: Level, Near Hospital, Near Park, Near Schools, Landscaped
Details
- Parcel number: 5233302031
Construction
Type & style
- Home type: SingleFamily
- Property subtype: Single Family Residence
Materials
- Masonite, Framed on Lot
- Roof: Composite Shingle
Condition
- Existing Home
- New construction: No
- Year built: 2019
Utilities & green energy
- Water: Municipal
- Utilities for property: Cable Available, Electricity Connected, Natural Gas Connected
Community & HOA
HOA
- Has HOA: Yes
- Services included: Covenant Enforcement, Management, Trash Removal
- HOA fee: $98 quarterly
Location
- Region: Colorado Springs
Financial & listing details
- Price per square foot: $161/sqft
- Tax assessed value: $620,346
- Annual tax amount: $5,247
- Date on market: 4/10/2026
- Listing terms: Cash,Conventional,VA Loan
- Electric utility on property: Yes
Price history
| Date | Event | Price |
|---|---|---|
| 7/1/2026 | Sold | $625,000$161/sqft |
Source:  elevateMLS #8128593 Report a problem elevateMLS #8128593 Report a problem | ||
| 5/6/2026 | Pending sale | $625,000$161/sqft |
Source:  REcolorado as distributed by MLS GRID #3820481 Report a problem REcolorado as distributed by MLS GRID #3820481 Report a problem | ||
| 4/28/2026 | Price change | $625,000-1.6%$161/sqft |
Source: elevateMLS #8128593 Report a problem | ||
| 4/10/2026 | Listed for sale | $635,000+12.4%$164/sqft |
Source: elevateMLS #8128593 Report a problem | ||
| 12/27/2022 | Sold | $565,000-1.7%$146/sqft |
Source: Public Record Report a problem | ||
| 11/7/2022 | Price change | $575,000-4.2%$148/sqft |
Source: elevateMLS #8136285 Report a problem | ||
| 10/24/2022 | Price change | $600,000-4%$155/sqft |
Source: elevateMLS #8136285 Report a problem | ||
| 9/29/2022 | Listed for sale | $625,000+38%$161/sqft |
Source: elevateMLS #8136285 Report a problem | ||
| 2/21/2020 | Sold | $452,900$117/sqft |
Source: Public Record Report a problem | ||
Public tax history
| Year | Property taxes | Tax assessment |
|---|---|---|
| 2024 | $5,200 +19.5% | $41,570 |
| 2023 | $4,353 -12.6% | $41,570 +35.6% |
| 2022 | $4,983 | $30,660 -2.8% |
| 2021 | -- | $31,540 +245.1% |
| 2020 | $4,367 +220.3% | $9,140 |
| 2019 | $1,364 | $9,140 |
Find assessor info on the county website
Neighborhood: 80908
Nearby homes
- $530,3004 bd2 ba1.5k sqft8263 White Fish Way, Colorado Springs, CO 80908Off Market
- $611,8004 bd3 ba2.7k sqft8359 White Fish Way, Colorado Springs, CO 80908Off Market
- $584,8005 bd4 ba3.2k sqft8328 White Fish Way, Colorado Springs, CO 80908Off Market
- $523,6004 bd2 ba1.3k sqft8287 White Fish Way, Colorado Springs, CO 80908Off Market
- $532,1003 bd2 ba2.7k sqft8266 Sprague Way, Colorado Springs, CO 80908Off Market
- $528,800-- bd-- ba-- sqft8287 White Fish Way, Colorado Springs, CO 80908Off Market
- $600,0005 bd4 ba3.8k sqft8258 Sprague Way, Colorado Springs, CO 80908For Sale
- $523,5003 bd2 ba2.7k sqft8274 Sprague Way, Colorado Springs, CO 80908Off Market
Nearby schools
GreatSchools rating
- 7/10Legacy Peak Elementary SchoolGrades: PK-5Distance: 1.6 mi
- 7/10Chinook Trail Middle SchoolGrades: 6-8Distance: 3.2 mi
- 9/10Liberty High SchoolGrades: 9-12Distance: 3.2 mi
Schools provided by the listing agent
- Elementary: Legacy Peak
- Middle: Chinook Trail
- High: Liberty
- District: Academy-20
Source: elevateMLS. This data may not be complete. We recommend contacting the local school district to confirm school assignments for this home.
Get a cash offer in 3 minutes
Find out how much your home could sell for in as little as 3 minutes with a no-obligation cash offer.
Estimated market value
$624,900
Get a cash offer in 3 minutes
Find out how much your home could sell for in as little as 3 minutes with a no-obligation cash offer.
Estimated market value
$624,900
- Colorado
- El Paso County
- Colorado Springs
- 80908
- 8271 White Fish Way
Nearby cities
Nearby neighborhoods
- Briargate Real estate
- Central Colorado Springs Real estate
- Cimarron Hills Real estate
- East Colorado Springs Real estate
- Northeast Colorado Springs Real estate
- Northwest Colorado Springs Real estate
- Old Colorado City Real estate
- Powers Real estate
- Southeast Colorado Springs Real estate
- Southwest Colorado Springs Real estate
Nearby zip codes
Other Colorado Springs Topics
- Apartments for Rent in 80908
- Houses for Sale in 80908
- Houses for Rent in 80908
- 80908 Real Estate
- Colorado Springs Condos
- Houses for Sale in Colorado Springs
- Newest Listings in Colorado Springs
- Colorado Springs Home Values
- Colorado Springs Real Estate Agents
- Colorado Springs Refinance
- Colorado Springs Mortgage Rates
