Beautiful Sterling Ranch Home featuring 3 bedrooms, a study, 4 bathrooms, and a thoughtfully designed floor plan with luxurious finishes throughout. The main-level primary suite offers a private retreat with a spacious walk-in closet and a spa-inspired 5-piece bath featuring a double vanity and custom mud-set tile shower pan. The main level also includes a dedicated study, convenient powder bath, separate laundry room with utility sink and cabinetry, and a functional mudroom entry from the garage. The gourmet kitchen is designed for both everyday living and entertaining, showcasing upgraded cabinetry, premium countertops, a gas cooktop, double ovens, and a large walk-in pantry. The kitchen flows seamlessly into the dining area and expansive great room, highlighted by rich hardwood flooring and a stunning floor-to-ceiling cultured stone gas fireplace with a stained wood mantel. Step outside through the upgraded sliding glass door to enjoy the large patio, perfect for outdoor dining and relaxation. The finished basement provides exceptional additional living space, featuring two bedrooms, including a private guest suite with its own en-suite bath. A spacious game area, recreation room, additional ¾ bathroom, and abundant storage space offer flexibility for entertaining, hobbies, or multigenerational living. Additional features include hardwood flooring throughout the entry, hallways, great room, kitchen, and dining area, a 3-car garage with 8-foot garage doors. This exceptional Sterling Ranch home combines quality craftsmanship, functional living spaces, and upscale finishes in a highly desirable setting
For sale
Price cut: $20K (7/31)
$629,900
8172 Wheatland Dr, Colorado Springs, CO 80908
3beds
3,242sqft
:
Get pre-qualified$3,848/mo
Single Family Residence
Built in 2019
7,980 Square Feet Lot
$-- Zestimate®
$194/sqft
$32/mo HOA
What's special
- 66 days |
- 153 |
- 1 |
Zillow last checked:
Listing updated:
Listed by:
Charles D'Alessio 719-660-5223,
Berkshire Hathaway HomeServices Synergy Realty Group
Source: elevateMLS,MLS#: 3688741
Facts & features
Interior
Bedrooms & bathrooms
- Bedrooms: 3
- Bathrooms: 4
- Full bathrooms: 1
- 3/4 bathrooms: 2
- 1/2 bathrooms: 1
Other
- Level: Main
- Area: 182 Square Feet
- Dimensions: 14 x 13
Heating
- Forced Air, Natural Gas
Cooling
- Central Air, See Prop Desc Remarks
Appliances
- Included: Double Oven, Microwave, Refrigerator
- Laundry: Main Level
Features
- 5-Pc Bath, Great Room, Breakfast Bar, Pantry
- Flooring: Carpet, Wood
- Windows: Window Coverings
- Basement: Full,Partially Finished
- Number of fireplaces: 1
- Fireplace features: Gas, One
Interior area
- Total structure area: 3,242
- Total interior livable area: 3,242 sqft
- Finished area above ground: 1,621
- Finished area below ground: 1,621
Video & virtual tour
Property
Parking
- Total spaces: 3
- Parking features: Attached
- Attached garage spaces: 3
Lot
- Size: 7,980 Square Feet
- Features: Level
Details
- Parcel number: 5233202032
Construction
Type & style
- Home type: SingleFamily
- Architectural style: Ranch
- Property subtype: Single Family Residence
Materials
- Stucco, Frame
- Roof: Composite Shingle
Condition
- Existing Home
- New construction: No
- Year built: 2019
Utilities & green energy
- Water: Assoc/Distr
- Utilities for property: Electricity Connected, Natural Gas Connected
Green energy
- Indoor air quality: Radon System
Community & HOA
Community
- Features: Hiking or Biking Trails, Parks or Open Space, Playground
HOA
- Has HOA: Yes
- Services included: Covenant Enforcement, Trash Removal
- HOA fee: $95 quarterly
Location
- Region: Colorado Springs
Financial & listing details
- Price per square foot: $194/sqft
- Tax assessed value: $576,462
- Annual tax amount: $4,837
- Date on market: 6/9/2026
- Listing terms: Cash,Conventional,FHA,VA Loan
- Electric utility on property: Yes
Estimated market value
Not available
Estimated sales range
Not available
Not available
Price history
| Date | Event | Price |
|---|---|---|
| 7/31/2026 | Price change | $629,900-3.1%$194/sqft |
Source:  elevateMLS #3688741 Report a problem elevateMLS #3688741 Report a problem | ||
| 6/9/2026 | Listed for sale | $649,900+36.5%$200/sqft |
Source: elevateMLS #3688741 Report a problem | ||
| 5/4/2020 | Sold | $476,183$147/sqft |
Source: Public Record Report a problem | ||
Public tax history
| Year | Property taxes | Tax assessment |
|---|---|---|
| 2024 | $4,786 +13.5% | $38,630 |
| 2023 | $4,215 -12.7% | $38,630 +30.1% |
| 2022 | $4,827 | $29,690 -2.8% |
| 2021 | -- | $30,550 +737% |
| 2020 | $1,589 +191.9% | $3,650 |
| 2019 | $545 | $3,650 |
Find assessor info on the county website
Monthly payment
Est. payment
Payment breakdown
Explore the cost of this home by adjusting the details. Changes won't be saved.Climate risks
Neighborhood: 80908
Nearby schools
GreatSchools rating
- 7/10Legacy Peak Elementary SchoolGrades: PK-5Distance: 1.8 mi
- 7/10Chinook Trail Middle SchoolGrades: 6-8Distance: 3.1 mi
- 9/10Liberty High SchoolGrades: 9-12Distance: 3.3 mi
Schools provided by the listing agent
- Elementary: Legacy Peak
- Middle: Chinook Trail
- High: Liberty
- District: Academy-20
Source: elevateMLS. This data may not be complete. We recommend contacting the local school district to confirm school assignments for this home.
- $606,1003 bd2 ba2.8k sqft8162 Wheatland Dr, Colorado Springs, CO 80908Off Market
- $693,2006 bd4 ba4.1k sqft8182 Wheatland Dr, Colorado Springs, CO 80908Off Market
- $825,0005 bd3 ba4.5k sqft8152 Wheatland Dr, Colorado Springs, CO 80908Sold

- $604,2005 bd3 ba3k sqft8192 Wheatland Dr, Colorado Springs, CO 80908Off Market
- $623,7004 bd2 ba1.6k sqft8207 Ryegate Way, Colorado Springs, CO 80908Off Market
- $635,2005 bd2 ba2k sqft8202 Wheatland Dr, Colorado Springs, CO 80908Off Market
- $653,3004 bd3 ba4.4k sqft8142 Wheatland Dr, Colorado Springs, CO 80908Off Market
- $700,0004 bd3 ba3.7k sqft8214 Scoby Ct, Colorado Springs, CO 80908Sold
A local agent can set up tours, give advice and negotiate with sellers.
Similar homes
- $595,0004 bd4 ba3.2k sqft8408 Hardwood Cir, Colorado Springs, CO 80908For Sale
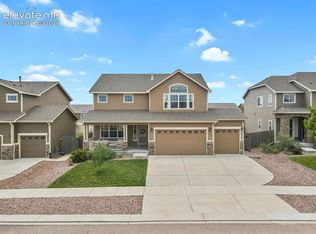
 MLS ID #9564895, Darlene Haines AHWD C2EX GRI MRP RENE SFR SRS , 1List Realty. elevateMLS
 - $499,9003 bd3 ba2.9k sqft7994 Hardwood Cir, Colorado Springs, CO 80908For Sale
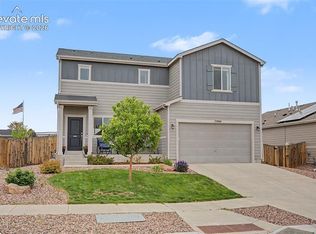 MLS ID #6522241, Kathi Donivan ABR LHC RENE SRS , Compass. elevateMLS
 - $625,0004 bd3 ba3.6k sqft8071 Gilpin Peak Dr, Colorado Springs, CO 80924For Sale
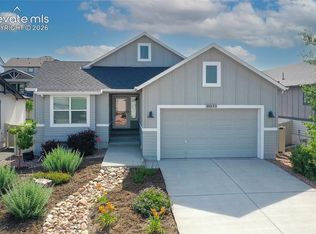 MLS ID #6829043, Aimee Fletcher CLHMS GRI , Exp Realty LLC. elevateMLS
 - $529,0005 bd4 ba2.8k sqft7815 Dry Willow Way, Colorado Springs, CO 80908For Sale
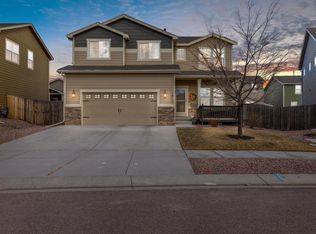
 MLS ID #1062938, Paige Janulewicz, Compass-Denver. IRES as distributed by MLS GRID
 - $635,0003 bd3 ba3.4k sqft4974 Olympus Dr, Colorado Springs, CO 80924For SaleMLS ID #6269358, Jed Johnson, Exp Realty LLC. elevateMLS
- $598,0004 bd4 ba3.5k sqft8121 De Anza Peak Trl, Colorado Springs, CO 80924For SaleMLS ID #8256384, Tricia Mandeville ABR CLHMS CNHS CRS GRI MRP SFR , Exp Realty LLC. elevateMLS
- $489,0004 bd3 ba2.2k sqft9104 Vanderwood Rd, Colorado Springs, CO 80908For SaleMLS ID #8154689, Calvin Tucker, Better Homes and Gardens Real Estate Kenney & Company. elevateMLS
- $649,0005 bd4 ba2.7k sqft11520 Red Lodge Rd, Peyton, CO 80831For SaleMLS ID #6857664, Jackie Parr MRP SFR , The Platinum Group. elevateMLS
- $579,9005 bd4 ba3.3k sqft7830 Silver Birch Dr, Colorado Springs, CO 80927For SaleMLS ID #2747273, Jed Johnson, Exp Realty LLC. elevateMLS
- $665,0005 bd4 ba3.1k sqft9386 Rockingham Dr, Peyton, CO 80831For SaleMLS ID #9189431, Chrissy Adsit CNE GRI , Better Homes and Gardens Real Estate Kenney & Company. elevateMLS
- $655,0005 bd3 ba3.8k sqft6562 Mancala Way, Colorado Springs, CO 80924For SaleMLS ID #3307408, Tina Swonger CDPE GRI SFR , REMAX PROPERTIES. elevateMLS
- $625,0005 bd4 ba3.2k sqft5835 Thurber Dr, Colorado Springs, CO 80924For SaleMLS ID #8778836, Scott Weirich, Destination Denver Realty. elevateMLS
- $665,0005 bd4 ba3.6k sqft6962 Fauna Glen Dr, Colorado Springs, CO 80927For SaleMLS ID #1477401, Douglas Karges, Quest Real Estate Partners. elevateMLS
- $675,0005 bd4 ba3.8k sqft5793 Brave Eagle Dr, Colorado Springs, CO 80924For SaleMLS ID #5586221, Aimee Fletcher CLHMS GRI , Exp Realty LLC. elevateMLS
- $575,0003 bd2 ba1.7k sqft6688 Rolling Creek Dr, Colorado Springs, CO 80924For SaleMLS ID #2156706, Iryna Ivanyshyn, Your Castle Real Estate LLC. elevateMLS
- $560,0003 bd3 ba3k sqft8820 Briar Brush Ln, Colorado Springs, CO 80927For SaleMLS ID #6318668, Troy Macdonald MRP , Exp Realty LLC. elevateMLS
- $624,9004 bd4 ba3.8k sqft11281 Niebrara Dr, Peyton, CO 80831For SaleMLS ID #7062167, Holly Quinn C2EX GRI MRP , The Cutting Edge. elevateMLS
- $630,0005 bd4 ba3.4k sqft13796 Park Meadows Dr, Peyton, CO 80831For SaleMLS ID #9416681, Eva Kaskos, Epique Realty. elevateMLS
- $555,0004 bd3 ba2.8k sqft6898 Tullamore Dr, Colorado Springs, CO 80923For SaleMLS ID #9811330, Joe Denning ABR PSA , Keller Williams Clients Choice Realty. elevateMLS
- $535,0004 bd4 ba2.8k sqft7211 Sedgerock Ln, Colorado Springs, CO 80927For SaleMLS ID #1720017, Amie Streater ABR CLHMS CRS GRI MRP RENE , Iconic Colorado Properties, LLC. elevateMLS
