**A Must See!*** Beautifully designed ranch home with 3 bedrooms and 2 baths, plus a finished and insulated 3 car garage. 1,791 sq ft of central AC/Heat located in the quiet Revel at Wolf Ranch community that sits atop of the Academy/Peterson/Schreiver triangle. One homeowner since this gorgeous low-maintenance home was built in 2022. Open-concept floorplan great for entertaining family and friends with spacious livingroom open to large dining space and well planned kitchen. Kitchen features granite countertops, undermount deep stainless steel farm sink on a large powered island, walnut cabinets, tile backsplash, walk-in pantry, and all energy efficient appliances included. LP brand W/D in utility room that opens to both the garage entry drop zone and primary bedroom's large walk-in closet. Primary 5 piece bath has private WC and two sinks with lots of storage! 2 additional bedrooms flank another 3/4 bathroom. Grab bars, elongated toilets, and tile floors in both bathrooms are perfect for those with mobility issues. Upgraded carpet and pad installed in all bedrooms and livingroom. Roll-in ramps to the garage and out to the back porch with a beautiful paver extension. Established Colorado trees are gorgeous in the spring and fall. Programmable sprinkler for the perfect sized lawns in the front and back and drip systems for other landscaping. Current owner uses the tandem car space for a workshop. All shelving in garage, and window dressings are included. 4 custom wired ceiling fans, space for your grill, and another refrigerator/freezer will make it easy to entertain. Solar electrical and Vivent security equipment already installed for you! Close to shopping, food, entertainment, hospitals, trails, District 20 schools, farmers markets, and the black forest. Come enjoy your view of Pikes Peak sunsets from the front lawn! Welcome Home!
For sale
Price cut: $30K (7/29)
$575,000
6688 Rolling Creek Dr, Colorado Springs, CO 80924
3beds
1,791sqft
Single Family Residence
Built in 2022
6,625 Square Feet Lot
$-- Zestimate®
$321/sqft
$62/mo HOA
What's special
- 69 days |
- 199 |
- 23 |
Zillow last checked:
Listing updated:
Listed by:
Iryna Ivanyshyn 559-998-9415,
Your Castle Real Estate LLC
Source: elevateMLS,MLS#: 2156706
Facts & features
Interior
Bedrooms & bathrooms
- Bedrooms: 3
- Bathrooms: 2
- Full bathrooms: 1
- 3/4 bathrooms: 1
Other
- Level: Main
- Area: 210 Square Feet
- Dimensions: 15 x 14
Heating
- Forced Air
Cooling
- Ceiling Fan(s), Central Air
Appliances
- Included: Dishwasher, Disposal, Dryer, Microwave, Oven, Range, Refrigerator, Self Cleaning Oven, Washer
- Laundry: Electric Hook-up, Main Level
Features
- 5-Pc Bath, High Speed Internet
- Flooring: Carpet, Tile, Luxury Vinyl
- Windows: Window Coverings
- Has basement: No
- Has fireplace: No
- Fireplace features: None
Interior area
- Total structure area: 1,791
- Total interior livable area: 1,791 sqft
- Finished area above ground: 1,791
- Finished area below ground: 0
Property
Parking
- Total spaces: 3
- Parking features: Attached, Even with Main Level, Garage Door Opener, Concrete Driveway
- Attached garage spaces: 3
Accessibility
- Accessibility features: Customized Wheelchair Accessible, Hand Rails
Features
- Patio & porch: Concrete, Covered
- Exterior features: Manual Sprinkler System
- Fencing: Back Yard
Lot
- Size: 6,625 Square Feet
- Features: Level, Hiking Trail, Near Fire Station, Near Hospital, Near Park, Near Schools, HOA Required $, Front Landscaped
Details
- Parcel number: 5231105006
Construction
Type & style
- Home type: SingleFamily
- Architectural style: Ranch
- Property subtype: Single Family Residence
Materials
- Stone, Stucco, Wood Siding, Framed on Lot, Frame
- Foundation: Slab
- Roof: Composite Shingle
Condition
- Existing Home
- New construction: No
- Year built: 2022
Details
- Builder model: Weisshorn
- Builder name: Challenger Home
- Warranty included: Yes
Utilities & green energy
- Water: Municipal
- Utilities for property: Cable Available, Electricity Connected, Natural Gas Connected, Solar
Green energy
- Energy generation: Solar Photovoltaic
Community & HOA
Community
- Features: Clubhouse, Lake/Pond, Playground, Pool
- Security: Security System
HOA
- Has HOA: Yes
- Services included: Trash Removal
- HOA fee: $62 monthly
Location
- Region: Colorado Springs
Financial & listing details
- Price per square foot: $321/sqft
- Tax assessed value: $420,833
- Annual tax amount: $3,014
- Date on market: 6/13/2026
- Listing terms: Cash,Conventional,FHA,VA Loan
- Electric utility on property: Yes
Estimated market value
Not available
Estimated sales range
Not available
Not available
Price history
| Date | Event | Price |
|---|---|---|
| 7/29/2026 | Price change | $575,000-5%$321/sqft |
Source:  REcolorado as distributed by MLS GRID #6678427 Report a problem REcolorado as distributed by MLS GRID #6678427 Report a problem | ||
| 6/22/2026 | Price change | $605,000-0.8%$338/sqft |
Source: REcolorado as distributed by MLS GRID #6678427 Report a problem | ||
| 6/13/2026 | Listed for sale | $610,000+21.7%$341/sqft |
Source:  elevateMLS #2156706 Report a problem elevateMLS #2156706 Report a problem | ||
| 6/6/2022 | Sold | $501,200+5.1%$280/sqft |
Source: Public Record Report a problem | ||
| 10/18/2021 | Listed for sale | $476,900$266/sqft |
Source: elevateMLS #6940846 Report a problem | ||
Public tax history
| Year | Property taxes | Tax assessment |
|---|---|---|
| 2024 | $2,944 +16.3% | $28,200 |
| 2023 | $2,531 +758.2% | $28,200 +37.1% |
| 2022 | $295 | $20,570 |
Find assessor info on the county website
Monthly payment
Est. payment
Payment breakdown
Explore the cost of this home by adjusting the details. Changes won't be saved.Climate risks
Neighborhood: Briargate
Nearby schools
GreatSchools rating
- 5/10Legacy Peak Elementary SchoolGrades: PK-5Distance: 0.4 mi
- 8/10Chinook Trail Middle SchoolGrades: 6-8Distance: 1.9 mi
- 7/10Liberty High SchoolGrades: 9-12Distance: 1.9 mi
Schools provided by the listing agent
- Elementary: Legacy Peak
- Middle: Chinook Trail
- High: Liberty
- District: Academy-20
Source: elevateMLS. This data may not be complete. We recommend contacting the local school district to confirm school assignments for this home.
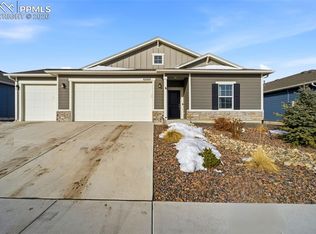
- $505,4003 bd2 ba1.9k sqft6680 Rolling Creek Dr, Colorado Springs, CO 80924Sold
- $555,9003 bd2 ba2.3k sqft6696 Rolling Creek Dr, Colorado Springs, CO 80924Off Market
- $545,0003 bd2 ba3.8k sqft6672 Rolling Creek Dr, Colorado Springs, CO 80924Sold

- $572,4004 bd1 ba2.1k sqft6185 Harmonica Arch Dr, Colorado Springs, CO 80924Off Market
- $579,6004 bd2 ba2.1k sqft6197 Harmonica Arch Dr, Colorado Springs, CO 80924Off Market
- $704,2005 bd3 ba2.3k sqft6179 Harmonica Arch Dr, Colorado Springs, CO 80924Off Market
- $711,9005 bd4 ba4.6k sqft6687 Rolling Creek Dr, Colorado Springs, CO 80924Off Market
- $577,4004 bd2 ba1.9k sqft6695 Rolling Creek Dr, Colorado Springs, CO 80924Off Market
A local agent can set up tours, give advice and negotiate with sellers.
Similar homes
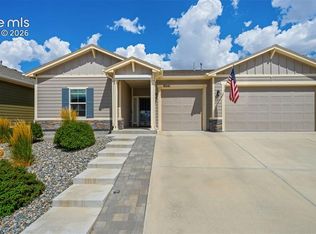
- $599,9004 bd2 ba2.1k sqft9241 Bugaboo Dr, Colorado Springs, CO 80924For Sale
 MLS ID #5025834, Amy Kunce-Martinez, The Cutting Edge. elevateMLS
 - $425,0002 bd2 ba1.3k sqft6310 Mirth Ter, Colorado Springs, CO 80924For Sale
 MLS ID #2212055, Aimee Fletcher CLHMS GRI , Exp Realty LLC. elevateMLS
 - $525,0003 bd3 ba2.2k sqft4725 Ramblewood Dr, Colorado Springs, CO 80920For Sale
 MLS ID #3894674, Kristopher Rogers, Keller Williams Preferred Realty. elevateMLS
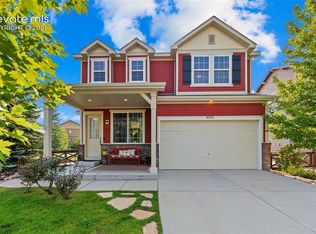
 - $540,0004 bd4 ba2.5k sqft8056 Longleaf Ln, Colorado Springs, CO 80927For Sale
 MLS ID #8993846, Treasure Davis, Exp Realty LLC. elevateMLS
 - $470,0003 bd3 ba1.6k sqft7983 Dry Willow Way, Colorado Springs, CO 80908For SaleMLS ID #5075653, Laura Baxter, Homesmart Realty. elevateMLS
- $448,5003 bd3 ba1.7k sqft10007 Vervain Vw, Colorado Springs, CO 80924For SaleMLS ID #7526788, Janelle Walston, Walston Group Real Estate, Inc. elevateMLS
- $545,0004 bd4 ba2.6k sqft6973 Wood Lily Dr, Colorado Springs, CO 80923For SaleMLS ID #4486266, John Szpyrka, Your Choice Real Estate. elevateMLS
- $489,0004 bd3 ba2.2k sqft9104 Vanderwood Rd, Colorado Springs, CO 80908For SaleMLS ID #8154689, Calvin Tucker, Better Homes and Gardens Real Estate Kenney & Company. elevateMLS
- $479,0003 bd3 ba2k sqft5834 Spring Breeze Dr, Colorado Springs, CO 80923For SaleMLS ID #2667774, Latonya Paddock, New Padd Group Colorado Realty. elevateMLS
- $489,9003 bd3 ba1.8k sqft6365 Bodacious Cir, Colorado Springs, CO 80923For SaleMLS ID #7203998, Jeremy Wynia GREEN SFR , REMAX PROPERTIES. elevateMLS
- $499,9004 bd4 ba2.2k sqft6951 Prairie Wind Dr, Colorado Springs, CO 80923For SaleMLS ID #6374559, Jayson Holland, LISTINGS.COM. elevateMLS
- $415,0003 bd3 ba1.5k sqft6157 Inman Vw, Colorado Springs, CO 80924For SaleMLS ID #1403464, Laurie Derickson, Exp Realty LLC. elevateMLS
- $495,0004 bd3 ba2.5k sqft6414 Mountain Dale Dr, Colorado Springs, CO 80927For SaleMLS ID #2688331, George Nehme C2EX CRS GRI , LIV Sotheby's International Realty CO Springs. elevateMLS
- $489,9004 bd3 ba2.5k sqft7815 Manston Dr, Colorado Springs, CO 80920For SaleMLS ID #9498832, Caleb Leonard, Exp Realty LLC. elevateMLS
- $499,9003 bd3 ba2.2k sqft5686 Last Chance Dr, Colorado Springs, CO 80927For SaleMLS ID #4877154, Jackie Shevock, Shevock Real Estate LLC. elevateMLS
- $354,9003 bd2 ba1.3k sqft5429 Smokey Hts, Colorado Springs, CO 80924For SaleMLS ID #4154666, Thomas Ewert, NAV Real Estate. elevateMLS
- $420,0003 bd3 ba1.3k sqft5216 Hidden Hills Point, Colorado Springs, CO 80924For Sale
 MLS ID #5783373, Lisa Kenner, Astra Real Estate Colorado LLC. REcolorado as distributed by MLS GRID
 - $455,0003 bd3 ba2.2k sqft6588 Cottonwood Tree Dr, Colorado Springs, CO 80927For SaleMLS ID #2616162, Kelly Ann Gehrmann, REMAX PROPERTIES. elevateMLS
- $479,9004 bd4 ba2.3k sqft8345 Longleaf Ln, Colorado Springs, CO 80927For SaleMLS ID #4796382, Chelsea Valentin, Real Broker, LLC DBA Real. elevateMLS
- $464,9004 bd2 ba2.1k sqft8525 Sassafras Dr, Colorado Springs, CO 80920For SaleMLS ID #2241422, Aimee Fletcher CLHMS GRI , Exp Realty LLC. elevateMLS
