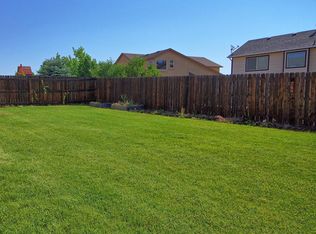
Welcome to this beautifully maintained home in this desirable northeast neighborhood. This move-in ready property offers an ideal blend of comfort, functionality, and thoughtful upgrades throughout. Step inside to discover real wood flooring, updated kitchen countertops and appliances, and renovated bathrooms with updated tile and cabinetry. A major standout is the updated Renewal by Andersen windows throughout the home, adding comfort, efficiency, and long-term value. The spacious primary suite creates a true retreat with its own gas fireplace and heated bathroom flooring, while a second gas fireplace adds warmth and character to the main living area. The finished basement expands the home's versatility with an additional bedroom and full bathroom, making it perfect for guests, multi-generational living, or a private home office. Outdoor living is equally impressive. Enjoy the expansive 18' x 42' concrete patio, 12' x 24' gazebo, raised garden beds, and 8' x 10' lofted storage shed. The low-maintenance backyard features a large artificial turf area with a professionally installed 20' x 20' shock pad rated for an 8-foot critical fall height, ideal for play equipment, fitness, or recreation. Fast-growing Spartan Junipers and dedicated drip irrigation provide increasing privacy and easy upkeep. Additional highlights include fiber internet availability, ethernet wiring throughout, irrigation system, EV charger in the garage, and west-facing orientation that helps minimize winter snow and ice accumulation on the driveway. Enjoy views of Pikes Peak from the driveway, loft, and west-facing bedroom. Conveniently located just minutes from major medical facilities including St. Francis Hospital and Children's Hospital Colorado, this exceptional property combines modern amenities, outdoor enjoyment, and everyday convenience. Ideally situated near Powers Boulevard and I-25, offering convenient access to all major Colorado Springs military installations.
For sale
Price cut: $5K (7/2)
$545,000
6973 Wood Lily Dr, Colorado Springs, CO 80923
4beds
2,624sqft
Single Family Residence
Built in 2004
6,072 Square Feet Lot
$-- Zestimate®
$208/sqft
$-- HOA
What's special
- 65 days |
- 495 |
- 37 |
Likely to sell faster than
Zillow last checked:
Listing updated:
Listed by:
John Szpyrka 719-393-2875,
Your Choice Real Estate
Source: elevateMLS,MLS#: 4486266
Facts & features
Interior
Bedrooms & bathrooms
- Bedrooms: 4
- Bathrooms: 4
- Full bathrooms: 3
- 1/2 bathrooms: 1
Other
- Level: Upper
- Area: 280 Square Feet
- Dimensions: 20 x 14
Heating
- Forced Air
Cooling
- Central Air
Appliances
- Included: Dishwasher, Disposal, Dryer, Gas in Kitchen, Microwave, Oven, Range, Refrigerator, Washer
- Laundry: Electric Hook-up, Gas Hook-up
Features
- 5-Pc Bath, Vaulted Ceiling(s), See Prop Desc Remarks, High Speed Internet, Pantry
- Flooring: Carpet, Wood
- Basement: Full,Partially Finished
- Has fireplace: Yes
- Fireplace features: Gas
Interior area
- Total structure area: 2,624
- Total interior livable area: 2,624 sqft
- Finished area above ground: 1,833
- Finished area below ground: 791
Property
Parking
- Total spaces: 3
- Parking features: Attached, Even with Main Level, Garage Door Opener, See Remarks, Paved Driveway
- Attached garage spaces: 3
Features
- Levels: Two
- Stories: 2
- Patio & porch: Concrete
- Fencing: Back Yard
- Has view: Yes
- View description: Mountain(s), View of Pikes Peak
Lot
- Size: 6,072 Square Feet
- Features: Level, See Remarks, Near Hospital, Near Public Transit, Near Schools, Near Shopping Center
Details
- Parcel number: 6312413024
Construction
Type & style
- Home type: SingleFamily
- Property subtype: Single Family Residence
Materials
- Stucco, Frame
- Roof: Composite Shingle
Condition
- Existing Home
- New construction: No
- Year built: 2004
Utilities & green energy
- Water: Municipal
- Utilities for property: Cable Connected, Electricity Connected, Natural Gas Connected, See Remarks
Community & HOA
Community
- Features: See Prop Desc Remarks
Location
- Region: Colorado Springs
Financial & listing details
- Price per square foot: $208/sqft
- Tax assessed value: $547,625
- Annual tax amount: $1,524
- Date on market: 6/11/2026
- Listing terms: Assumable,Cash,Conventional,FHA,VA Loan
- Electric utility on property: Yes
Estimated market value
Not available
Estimated sales range
Not available
Not available
Price history
| Date | Event | Price |
|---|---|---|
| 7/2/2026 | Price change | $545,000-0.9%$208/sqft |
Source:  elevateMLS #4486266 Report a problem elevateMLS #4486266 Report a problem | ||
| 6/11/2026 | Listed for sale | $550,000+37.5%$210/sqft |
Source: elevateMLS #4486266 Report a problem | ||
| 8/31/2020 | Sold | $400,000$152/sqft |
Source: Public Record Report a problem | ||
| 7/9/2020 | Listed for sale | $400,000+64.6%$152/sqft |
Source: Keller Williams Premier Realty #6235961 Report a problem | ||
| 11/5/2007 | Sold | $243,000-11.6%$93/sqft |
Source: Public Record Report a problem | ||
| 12/30/2004 | Sold | $275,000$105/sqft |
Source: Public Record Report a problem | ||
Public tax history
| Year | Property taxes | Tax assessment |
|---|---|---|
| 2024 | $1,804 +47.8% | $36,690 |
| 2023 | $1,221 -31% | $36,690 +34.2% |
| 2022 | $1,769 | $27,330 -2.8% |
| 2021 | -- | $28,110 +26.1% |
| 2020 | $1,601 +0.5% | $22,290 |
| 2019 | $1,592 +10% | $22,290 +13% |
| 2018 | $1,448 -5% | $19,720 |
| 2017 | $1,525 +5.3% | $19,720 -1.1% |
| 2016 | $1,448 +17.3% | $19,940 |
| 2015 | $1,234 +3.3% | $19,940 +7% |
| 2014 | $1,195 | $18,640 |
| 2013 | -- | -- |
| 2012 | -- | $19,020 |
| 2011 | $1,181 | $19,020 -5% |
| 2010 | -- | $20,020 |
| 2009 | -- | $20,020 |
| 2008 | -- | $20,020 |
| 2006 | -- | $20,020 +106.4% |
| 2004 | -- | $9,700 |
Find assessor info on the county website
Monthly payment
Est. payment
Payment breakdown
Explore the cost of this home by adjusting the details. Changes won't be saved.Climate risks
Neighborhood: Northeast Colorado Springs
Nearby schools
GreatSchools rating
- NAFreedom Elementary SchoolGrades: PK-5Distance: 0.6 mi
- 6/10Jenkins Middle SchoolGrades: 6-8Distance: 1.2 mi
- 3/10Doherty High SchoolGrades: 9-12Distance: 2.8 mi
Schools provided by the listing agent
- Elementary: Fremont
- Middle: Jenkins
- High: Doherty
- District: Colorado Springs 11
Source: elevateMLS. This data may not be complete. We recommend contacting the local school district to confirm school assignments for this home.
- $522,8005 bd3 ba2.8k sqft6965 Wood Lily Dr, Colorado Springs, CO 80923Off Market

- $542,3005 bd4 ba3.1k sqft6981 Wood Lily Dr, Colorado Springs, CO 80923Off Market
- $563,7005 bd4 ba3.4k sqft6904 Sungold Dr, Colorado Springs, CO 80923Off Market
- $477,2004 bd3 ba2.6k sqft6957 Wood Lily Dr, Colorado Springs, CO 80923Off Market

- $497,1005 bd4 ba2.6k sqft6920 Sungold Dr, Colorado Springs, CO 80923Off Market
- $497,5004 bd4 ba2.5k sqft6989 Wood Lily Dr, Colorado Springs, CO 80923Off Market
- $499,0004 bd4 ba2.5k sqft6888 Sungold Dr, Colorado Springs, CO 80923Off Market
- $473,6003 bd3 ba2.5k sqft5667 Mountain Garland Dr, Colorado Springs, CO 80923Off Market
A local agent can set up tours, give advice and negotiate with sellers.
Similar homes
- $555,0004 bd3 ba2.8k sqft6898 Tullamore Dr, Colorado Springs, CO 80923For Sale

 MLS ID #9811330, Joe Denning ABR PSA , Keller Williams Clients Choice Realty. elevateMLS
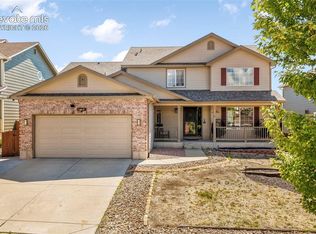
 - $535,0004 bd4 ba3.1k sqft5841 Huerfano Dr, Colorado Springs, CO 80923For Sale
 MLS ID #7374473, Aimee Fletcher CLHMS GRI , Exp Realty LLC. elevateMLS
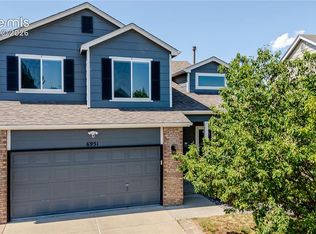
 - $499,9004 bd4 ba2.2k sqft6951 Prairie Wind Dr, Colorado Springs, CO 80923For Sale
 MLS ID #6374559, Jayson Holland, LISTINGS.COM. elevateMLS
 - $525,0003 bd3 ba2.2k sqft4725 Ramblewood Dr, Colorado Springs, CO 80920For Sale
 MLS ID #3894674, Kristopher Rogers, Keller Williams Preferred Realty. elevateMLS
 - $499,9006 bd4 ba3k sqft4880 Little London Dr, Colorado Springs, CO 80923For SaleMLS ID #9949742, Robert An, Compass. elevateMLS
- $540,0004 bd4 ba2.5k sqft8056 Longleaf Ln, Colorado Springs, CO 80927For SaleMLS ID #8993846, Treasure Davis, Exp Realty LLC. elevateMLS
- $489,9004 bd3 ba2.5k sqft7815 Manston Dr, Colorado Springs, CO 80920For SaleMLS ID #9498832, Caleb Leonard, Exp Realty LLC. elevateMLS
- $455,0003 bd3 ba2.5k sqft5663 Mesa Mountain Way, Colorado Springs, CO 80923For SaleMLS ID #9242820, Galen Becker NCREA , LPT Realty LLC. elevateMLS
- $595,0004 bd4 ba3.2k sqft8408 Hardwood Cir, Colorado Springs, CO 80908For SaleMLS ID #9564895, Darlene Haines AHWD C2EX GRI MRP RENE SFR SRS , 1List Realty. elevateMLS
- $589,0005 bd4 ba2.9k sqft6251 Stemwood Dr, Colorado Springs, CO 80918For SaleMLS ID #7513973, Jessica Mai, Resident Realty North Metro LLC. elevateMLS
- $560,0003 bd3 ba3k sqft8820 Briar Brush Ln, Colorado Springs, CO 80927For SaleMLS ID #6318668, Troy Macdonald MRP , Exp Realty LLC. elevateMLS
- $495,0004 bd3 ba2.5k sqft6414 Mountain Dale Dr, Colorado Springs, CO 80927For SaleMLS ID #2688331, George Nehme C2EX CRS GRI , LIV Sotheby's International Realty CO Springs. elevateMLS
- $575,0005 bd4 ba3.4k sqft4068 Ascendant Dr, Colorado Springs, CO 80922For SaleMLS ID #3399295, Erica Roberts ABR MRP , Colorado Dream Properties Inc.. elevateMLS
- $625,0004 bd3 ba3.6k sqft8360 Winding Passage Dr, Colorado Springs, CO 80924For SaleMLS ID #5903053, Tonya Fallows, RE/MAX Professionals. elevateMLS
- $450,0004 bd4 ba2k sqft5125 Weaver Dr, Colorado Springs, CO 80922For SaleMLS ID #2861994, Pamela Macklin, Iconic Colorado Properties, LLC. elevateMLS
- $619,9004 bd4 ba3.2k sqft9440 Melbourne Dr, Colorado Springs, CO 80920For SaleMLS ID #1627898, Matthew Stewart, Coldwell Banker Realty. elevateMLS
- $474,5004 bd4 ba2.8k sqft4955 Galileo Dr, Colorado Springs, CO 80917For SaleMLS ID #5965283, Holly Benn MRP SRES , Muldoon Associates Inc. elevateMLS
- $495,0004 bd3 ba2.3k sqft3854 Deepgreen Ln, Colorado Springs, CO 80917For SaleMLS ID #4976573, Galen Becker NCREA , LPT Realty LLC. elevateMLS
- $575,0004 bd4 ba2.7k sqft865 Grey Eagle Cir N, Colorado Springs, CO 80919For SaleMLS ID #6047665, Alfredo Saiz PSA , Redfin Corporation. elevateMLS
- $499,9003 bd3 ba2.9k sqft7994 Hardwood Cir, Colorado Springs, CO 80908For SaleMLS ID #6522241, Kathi Donivan ABR LHC RENE SRS , Compass. elevateMLS
