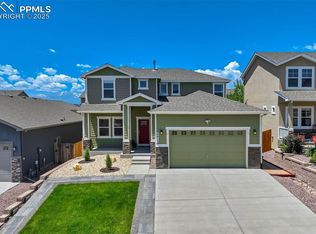
Welcome to a home that perfectly balances modern comfort, thoughtful design, and everyday livability. Nestled in one of northeast Colorado Springs' most desirable neighborhoods, this beautifully maintained ranch-style home offers the convenience of main-level living while providing the extra space today's families need to grow, gather, and entertain. From the moment you step inside, you'll appreciate the bright, open floorplan filled with natural light and designed for effortless living. The spacious great room flows seamlessly into the heart of the home—a beautifully appointed kitchen featuring abundant cabinetry, expansive countertops, a large center island, and generous dining space where family meals, holiday celebrations, and everyday conversations naturally come together. The private primary suite serves as a peaceful retreat, complete with a spacious walk-in closet and an inviting en-suite bath. An additional main-level bedroom and full bath create the perfect space for guests, a home office, or flexible living arrangements. The professionally finished basement dramatically expands the home's versatility with a large family room ideal for movie nights, game days, or entertaining friends. Two additional bedrooms and a full bath provide comfortable accommodations for family members, guests, teenagers seeking their own space, or multigenerational living. Step outside to a fully fenced backyard where there's plenty of room for children, pets, gardening, or simply relaxing after a Colorado summer evening. Whether you're hosting weekend barbecues or enjoying your morning coffee, this outdoor space offers privacy and room to make it your own. Located just minutes from top-rated schools, neighborhood parks, shopping, dining, medical facilities, military installations, and convenient access to Powers Boulevard, this home combines peaceful neighborhood living with exceptional convenience. Beautifully maintained, thoughtfully designed, and truly move-in ready, this is more than just a house—it's a place where lasting memories are waiting to be made. Schedule your private showing today and experience everything this exceptional home has to offer.
For sale
Price increase: $6K (7/13)
$555,000
6898 Tullamore Dr, Colorado Springs, CO 80923
4beds
2,848sqft
:
Get pre-qualified$3,402/mo
Single Family Residence
Built in 2017
6,873 Square Feet Lot
$-- Zestimate®
$195/sqft
$-- HOA
What's special
- 24 days |
- 503 |
- 39 |
Likely to sell faster than
Zillow last checked:
Listing updated:
Listed by:
Joe Denning ABR PSA 719-330-2365,
Keller Williams Clients Choice Realty
Source: elevateMLS,MLS#: 9811330
Facts & features
Interior
Bedrooms & bathrooms
- Bedrooms: 4
- Bathrooms: 3
- Full bathrooms: 3
Other
- Level: Main
- Area: 221 Square Feet
- Dimensions: 17 x 13
Heating
- Forced Air, Hot Water, Natural Gas
Cooling
- Ceiling Fan(s), Central Air
Appliances
- Included: Dishwasher, Disposal, Dryer, Gas in Kitchen, Microwave, Oven, Range, Refrigerator, Washer, Humidifier
- Laundry: Electric Hook-up, Main Level
Features
- 5-Pc Bath, 6-Panel Doors, Vaulted Ceiling(s), Breakfast Bar, Pantry
- Flooring: Carpet, Ceramic Tile, Luxury Vinyl
- Basement: Full,Partially Finished
- Has fireplace: No
- Fireplace features: None
Interior area
- Total structure area: 2,848
- Total interior livable area: 2,848 sqft
- Finished area above ground: 1,462
- Finished area below ground: 1,386
Property
Parking
- Total spaces: 2
- Parking features: Attached, Even with Main Level, Garage Door Opener, Oversized, Concrete Driveway
- Attached garage spaces: 2
Features
- Patio & porch: Concrete
- Exterior features: Auto Sprinkler System
- Has spa: Yes
- Spa features: Hot Tub/Spa
- Fencing: Back Yard
- Has view: Yes
- View description: City
Lot
- Size: 6,873 Square Feet
- Features: Near Fire Station, Near Hospital, Near Park, Near Schools, Near Shopping Center, Landscaped
Details
- Parcel number: 5307419003
Construction
Type & style
- Home type: SingleFamily
- Architectural style: Ranch
- Property subtype: Single Family Residence
Materials
- Stucco, Framed on Lot, Frame
- Roof: Composite Shingle
Condition
- Existing Home
- New construction: No
- Year built: 2017
Details
- Builder name: Aspen View Homes
Utilities & green energy
- Water: Municipal
- Utilities for property: Electricity Connected, Natural Gas Connected
Green energy
- Indoor air quality: Radon System
Community & HOA
Location
- Region: Colorado Springs
Financial & listing details
- Price per square foot: $195/sqft
- Tax assessed value: $552,990
- Annual tax amount: $2,603
- Date on market: 7/3/2026
- Listing terms: Cash,Conventional,FHA,VA Loan
- Electric utility on property: Yes
Estimated market value
Not available
Estimated sales range
Not available
Not available
Price history
| Date | Event | Price |
|---|---|---|
| 7/13/2026 | Price change | $555,000+1.1%$195/sqft |
Source:  elevateMLS #9811330 Report a problem elevateMLS #9811330 Report a problem | ||
| 7/3/2026 | Listed for sale | $549,000+1.7%$193/sqft |
Source: elevateMLS #9811330 Report a problem | ||
| 4/4/2024 | Sold | $540,000-3.4%$190/sqft |
Source: elevateMLS #8600493 Report a problem | ||
| 3/12/2024 | Pending sale | $559,000$196/sqft |
Source:  REcolorado as distributed by MLS GRID #9906637 Report a problem REcolorado as distributed by MLS GRID #9906637 Report a problem | ||
| 1/31/2024 | Listed for sale | $559,000$196/sqft |
Source: elevateMLS #8600493 Report a problem | ||
| 12/6/2023 | Listing removed | -- |
Source: elevateMLS #8600493 Report a problem | ||
| 10/5/2023 | Listed for sale | $559,000-0.2%$196/sqft |
Source: elevateMLS #8600493 Report a problem | ||
| 6/8/2022 | Sold | $560,000+3.7%$197/sqft |
Source: Public Record Report a problem | ||
| 5/12/2022 | Listed for sale | $540,000+75.2%$190/sqft |
Source: elevateMLS #7533943 Report a problem | ||
| 7/10/2017 | Sold | $308,306$108/sqft |
Source: Public Record Report a problem | ||
Public tax history
| Year | Property taxes | Tax assessment |
|---|---|---|
| 2024 | $2,957 +21.1% | $37,050 |
| 2023 | $2,442 -13.8% | $37,050 +44.7% |
| 2022 | $2,834 | $25,600 -2.8% |
| 2021 | -- | $26,340 +13.7% |
| 2020 | $2,687 +0.5% | $23,170 |
| 2019 | $2,672 +424.3% | $23,170 +7.7% |
| 2018 | $510 -79.5% | $21,520 |
| 2017 | $2,487 +387.9% | $21,520 +2345.5% |
| 2016 | $510 | $880 |
Find assessor info on the county website
Monthly payment
Est. payment
Payment breakdown
Explore the cost of this home by adjusting the details. Changes won't be saved.Climate risks
Neighborhood: Powers
Nearby schools
GreatSchools rating
- 7/10Ridgeview Elementary SchoolGrades: PK-5Distance: 0.9 mi
- 7/10Skyview Middle SchoolGrades: 6-8Distance: 0.8 mi
- 4/10Vista Ridge High SchoolGrades: 9-12Distance: 0.3 mi
Schools provided by the listing agent
- Elementary: Ridgeview
- Middle: Skyview
- District: District 49
Source: elevateMLS. This data may not be complete. We recommend contacting the local school district to confirm school assignments for this home.
- $589,9004 bd3 ba4.3k sqft6912 Tullamore Dr, Colorado Springs, CO 80923Sold
- $467,7005 bd3 ba2k sqft6884 Tullamore Dr, Colorado Springs, CO 80923Off Market
- $480,4004 bd2 ba2k sqft6926 Tullamore Dr, Colorado Springs, CO 80923Off Market
- $609,8005 bd4 ba3.2k sqft6870 Tullamore Dr, Colorado Springs, CO 80923Off Market
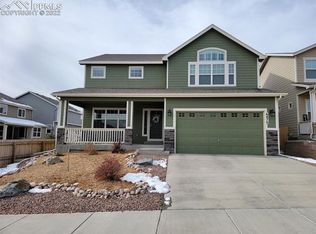
- $550,5005 bd4 ba3.3k sqft6873 Edmondstown Dr, Colorado Springs, CO 80923Off Market
- $510,0004 bd3 ba2.8k sqft6887 Edmondstown Dr, Colorado Springs, CO 80923Sold
- $516,7004 bd2 ba2.3k sqft6940 Tullamore Dr, Colorado Springs, CO 80923Off Market
- $526,0004 bd3 ba2.8k sqft6859 Edmondstown Dr, Colorado Springs, CO 80923Off Market
A local agent can set up tours, give advice and negotiate with sellers.
Similar homes
- $545,0004 bd4 ba2.6k sqft6973 Wood Lily Dr, Colorado Springs, CO 80923For Sale

 MLS ID #4486266, John Szpyrka, Your Choice Real Estate. elevateMLS
 - $525,0004 bd4 ba2.2k sqft6951 Prairie Wind Dr, Colorado Springs, CO 80923For Sale
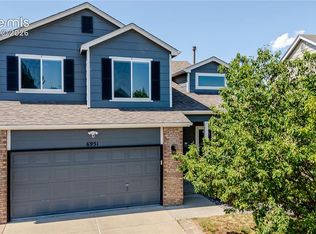 MLS ID #6374559, Jayson Holland, LISTINGS.COM. elevateMLS
 - $479,9004 bd4 ba2.5k sqft6446 Cabana Cir, Colorado Springs, CO 80923For Sale
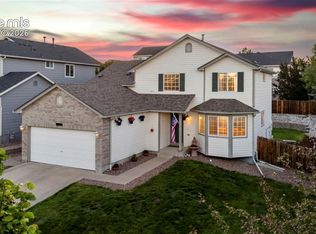 MLS ID #2794328, Carmen Molitor MRP SRES , REMAX PROPERTIES. elevateMLS
 - $479,0003 bd3 ba2k sqft5834 Spring Breeze Dr, Colorado Springs, CO 80923For Sale
 MLS ID #2667774, Latonya Paddock, New Padd Group Colorado Realty. elevateMLS
 - $489,9003 bd3 ba1.8k sqft6365 Bodacious Cir, Colorado Springs, CO 80923For SaleMLS ID #7203998, Jeremy Wynia GREEN SFR , REMAX PROPERTIES. elevateMLS
- $550,0005 bd4 ba3.3k sqft8263 Silver Birch Drive, Colorado Springs, CO 80927For Sale
 MLS ID #9921695, Shallon Daniel, Keller Williams Preferred Realty. REcolorado as distributed by MLS GRID
 - $549,9004 bd4 ba2.9k sqft8317 Chasewood Loop, Colorado Springs, CO 80908For SaleMLS ID #2819080, Casey Mitchell, Orchard Brokerage LLC. elevateMLS
- $560,0003 bd3 ba3k sqft8820 Briar Brush Ln, Colorado Springs, CO 80927For SaleMLS ID #6318668, Troy Macdonald MRP , Exp Realty LLC. elevateMLS
- $559,9995 bd4 ba2.8k sqft7815 Dry Willow Way, Colorado Springs, CO 80908For Sale
 MLS ID #1062938, Paige Janulewicz, Compass-Denver. IRES as distributed by MLS GRID
 - $598,0004 bd4 ba3.5k sqft8121 De Anza Peak Trl, Colorado Springs, CO 80924For SaleMLS ID #8256384, Tricia Mandeville ABR CLHMS CNHS CRS GRI MRP SFR , Exp Realty LLC. elevateMLS
- $614,9005 bd4 ba3.6k sqft8428 Creek Brush Dr, Colorado Springs, CO 80908For SaleMLS ID #6070671, Erin Eckert, Premier Real Estate Colorado LLC. elevateMLS
- $495,0004 bd3 ba2.5k sqft6414 Mountain Dale Dr, Colorado Springs, CO 80927For SaleMLS ID #2688331, George Nehme C2EX CRS GRI , LIV Sotheby's International Realty CO Springs. elevateMLS
- $599,0004 bd3 ba2.9k sqft2752 Pony Club Ln, Colorado Springs, CO 80922For SaleMLS ID #4439375, Karen Benenati, Equity Colorado Real Estate. elevateMLS
- $479,9004 bd4 ba2.3k sqft8345 Longleaf Ln, Colorado Springs, CO 80927For SaleMLS ID #4796382, Chelsea Valentin, Real Broker, LLC DBA Real. elevateMLS
- $489,0004 bd3 ba2.2k sqft9104 Vanderwood Rd, Colorado Springs, CO 80908For SaleMLS ID #8154689, Calvin Tucker, Better Homes and Gardens Real Estate Kenney & Company. elevateMLS
- $668,0004 bd4 ba3k sqft9807 Wolf Lake Dr, Colorado Springs, CO 80924For SaleMLS ID #8381432, Eric Scott AHWD C2EX EPRO GRI , LIV Sotheby's International Realty CO Springs. elevateMLS
- $470,0004 bd4 ba2.6k sqft8162 Postrock Dr, Colorado Springs, CO 80951For SaleMLS ID #5730974, E. Nicole Happel, Top Tier Real Estate & Notary LLC. elevateMLS
- $499,9003 bd3 ba2.9k sqft7994 Hardwood Cir, Colorado Springs, CO 80908For SaleMLS ID #6522241, Kathi Donivan ABR LHC RENE SRS , Compass. elevateMLS
- $464,9993 bd3 ba2.7k sqft8771 Dry Needle Pl, Colorado Springs, CO 80908For SaleMLS ID #8894048, Jake Gans, REMAX PROPERTIES. elevateMLS
- $452,9004 bd3 ba2.7k sqft7003 Harrier Dr, Colorado Springs, CO 80922For SaleMLS ID #2391686, A Michelle Madd GRI MRP , Mountain View Real Estate Group, LLC. elevateMLS
