Experience refined Colorado living in this ranch style stucco home in the sought after Cumbre Vista community, located within Academy District 20. Offering 4 bedrooms, 4 bathrooms, a 2 car garage and new carpeting! Bonus versatile office or bonus room, this home combines luxury, comfort, and outstanding functionality in one of the most desirable locations in Colorado Springs. The bright open floor plan is filled with natural light and showcases a spacious living room with a cozy gas fireplace and oversized patio doors that seamlessly connect indoor and outdoor living. The gourmet kitchen is designed for entertaining and everyday living, featuring granite countertops, a large center island, abundant cabinetry, a gas range, and a spacious dining area. The main level primary suite offers dual granite vanities, a soaking tub, separate walk in shower, and a generous walk in closet. A second main level bedroom includes its own ensuite 3/4 bath with granite counters and dual closets, making it ideal for guests or multigenerational living. A convenient main level laundry room completes the main floor. The finished basement expands the living space with a large family room, wet bar area, two additional bedrooms, full bathroom with quartz countertops, a flexible room perfect for a home gym, office, or hobby space, plus an expansive 26 x 35 storage room. Step outside to enjoy the landscaped yard, sprinkler system, patio and a gas line ready for your future fire pit or outdoor kitchen, creating the perfect setting for relaxing or entertaining while taking in beautiful Pikes Peak views. Located near top rated District 20 schools, parks, shopping, restaurants and hospitals, this Colorado Springs home offers luxury finishes, mountain views, and an unbeatable location. If you are searching for a home in Cumbre Vista, ranch home in District 20, or a Colorado Springs home with a finished basement, this exceptional property is one you will not want to miss.
For sale
$598,000
8121 De Anza Peak Trl, Colorado Springs, CO 80924
4beds
3,533sqft
Single Family Residence
Built in 2018
5,998 Square Feet Lot
$-- Zestimate®
$169/sqft
$26/mo HOA
What's special
- 50 days |
- 235 |
- 13 |
Zillow last checked:
Listing updated:
Listed by:
Tricia Mandeville ABR CLHMS CNHS CRS GRI MRP SFR 719-728-0923,
Exp Realty LLC
Source: elevateMLS,MLS#: 8256384
Facts & features
Interior
Bedrooms & bathrooms
- Bedrooms: 4
- Bathrooms: 4
- Full bathrooms: 2
- 3/4 bathrooms: 1
- 1/2 bathrooms: 1
Other
- Level: Main
- Area: 210 Square Feet
- Dimensions: 15 x 14
Heating
- Forced Air
Cooling
- Ceiling Fan(s), Central Air
Appliances
- Included: Dishwasher, Disposal, Dryer, Gas in Kitchen, Microwave, Oven, Refrigerator, Washer
- Laundry: Electric Hook-up, Main Level
Features
- 5-Pc Bath, Vaulted Ceiling(s), Pantry, Wet Bar
- Flooring: Carpet, Vinyl/Linoleum, Luxury Vinyl
- Basement: Full,Partially Finished
- Number of fireplaces: 1
- Fireplace features: Gas, One
Interior area
- Total structure area: 3,533
- Total interior livable area: 3,533 sqft
- Finished area above ground: 1,778
- Finished area below ground: 1,755
Video & virtual tour
Property
Parking
- Total spaces: 2
- Parking features: Attached, Even with Main Level, Garage Door Opener, Concrete Driveway
- Attached garage spaces: 2
Features
- Patio & porch: Concrete
- Exterior features: Auto Sprinkler System
- Fencing: Back Yard
- Has view: Yes
- View description: Mountain(s)
Lot
- Size: 5,998 Square Feet
- Features: Level, Near Fire Station, Near Hospital, Near Park, Near Schools, Near Shopping Center, Landscaped
Details
- Parcel number: 5306112006
Construction
Type & style
- Home type: SingleFamily
- Architectural style: Ranch
- Property subtype: Single Family Residence
Materials
- Stucco, Framed on Lot
- Roof: Composite Shingle
Condition
- Existing Home
- New construction: No
- Year built: 2018
Details
- Builder model: Oxford
- Builder name: Keller Hm Inc
Utilities & green energy
- Water: Assoc/Distr
- Utilities for property: Electricity Connected, Natural Gas Connected
Community & HOA
HOA
- Has HOA: Yes
- Services included: Covenant Enforcement, Trash Removal
- HOA fee: $315 annually
Location
- Region: Colorado Springs
Financial & listing details
- Price per square foot: $169/sqft
- Tax assessed value: $658,937
- Annual tax amount: $3,379
- Date on market: 7/2/2026
- Listing terms: Assumable,Cash,Conventional,FHA,VA Loan
- Electric utility on property: Yes
Estimated market value
Not available
Estimated sales range
Not available
Not available
Price history
| Date | Event | Price |
|---|---|---|
| 7/2/2026 | Listed for sale | $598,000+46.6%$169/sqft |
Source:  REcolorado as distributed by MLS GRID #7995178 Report a problem REcolorado as distributed by MLS GRID #7995178 Report a problem | ||
| 6/29/2018 | Sold | $407,800$115/sqft |
Source: Public Record Report a problem | ||
Public tax history
| Year | Property taxes | Tax assessment |
|---|---|---|
| 2024 | $3,775 +60.1% | $44,150 |
| 2023 | $2,358 -20.8% | $44,150 +49.8% |
| 2022 | $2,978 | $29,470 -2.8% |
| 2021 | -- | $30,330 +4.5% |
| 2020 | $3,113 -26% | $29,030 |
| 2019 | $4,207 +1066.3% | $29,030 +979.2% |
| 2018 | $361 -6.5% | $2,690 +6.7% |
| 2017 | $386 | $2,520 |
Find assessor info on the county website
Monthly payment
Est. payment
Payment breakdown
Explore the cost of this home by adjusting the details. Changes won't be saved.Climate risks
Neighborhood: Briargate
Nearby schools
GreatSchools rating
- 5/10Legacy Peak Elementary SchoolGrades: PK-5Distance: 0.5 mi
- 8/10Chinook Trail Middle SchoolGrades: 6-8Distance: 2.2 mi
- 7/10Liberty High SchoolGrades: 9-12Distance: 1.7 mi
Schools provided by the listing agent
- Elementary: Legacy
- Middle: Chinook Trail
- High: Liberty
- District: Academy-20
Source: elevateMLS. This data may not be complete. We recommend contacting the local school district to confirm school assignments for this home.
- $579,9004 bd3 ba3.3k sqft8127 De Anza Peak Trl, Colorado Springs, CO 80924Off Market
- $627,0003 bd2 ba1.9k sqft8115 De Anza Peak Trl, Colorado Springs, CO 80924Off Market
- $250,5505 acres8150 El Glen Ln, Colorado Springs, CO 80924Off Market
- $634,3006 bd4 ba2.4k sqft8133 De Anza Peak Trl, Colorado Springs, CO 80924Off Market
- $571,1005 bd3 ba1.7k sqft8109 De Anza Peak Trl, Colorado Springs, CO 80924Off Market
- $567,2004 bd3 ba3k sqft6637 Cumbre Vista Way, Colorado Springs, CO 80924Off Market
- $617,6005 bd3 ba3.6k sqft6627 Cumbre Vista Way, Colorado Springs, CO 80924Off Market
- $597,9005 bd3 ba1.6k sqft6647 Cumbre Vista Way, Colorado Springs, CO 80924Off Market
A local agent can set up tours, give advice and negotiate with sellers.
Similar homes
- $625,0004 bd3 ba3.6k sqft8071 Gilpin Peak Dr, Colorado Springs, CO 80924For Sale
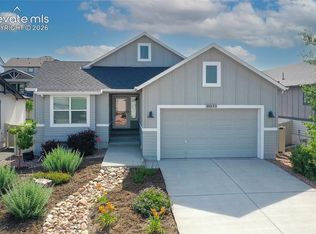
 MLS ID #6829043, Aimee Fletcher CLHMS GRI , Exp Realty LLC. elevateMLS
 - $625,0004 bd3 ba3.6k sqft8360 Winding Passage Dr, Colorado Springs, CO 80924For Sale
 MLS ID #5903053, Tonya Fallows, RE/MAX Professionals. elevateMLS
 - $595,0004 bd4 ba3.2k sqft8408 Hardwood Cir, Colorado Springs, CO 80908For Sale
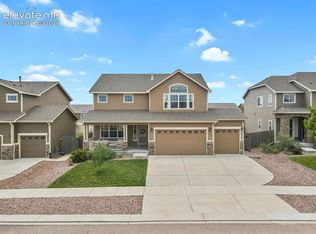 MLS ID #9564895, Darlene Haines AHWD C2EX GRI MRP RENE SFR SRS , 1List Realty. elevateMLS
 - $675,0005 bd4 ba3.8k sqft5793 Brave Eagle Dr, Colorado Springs, CO 80924For Sale
 MLS ID #5586221, Aimee Fletcher CLHMS GRI , Exp Realty LLC. elevateMLS
 - $625,0005 bd4 ba3.2k sqft5835 Thurber Dr, Colorado Springs, CO 80924For SaleMLS ID #8778836, Scott Weirich, Destination Denver Realty. elevateMLS
- $622,5004 bd3 ba2.7k sqft6840 Mustang Rim Dr, Colorado Springs, CO 80923For SaleMLS ID #1084210, Nathan Fisk, Exp Realty LLC. elevateMLS
- $530,0004 bd4 ba2.9k sqft8317 Chasewood Loop, Colorado Springs, CO 80908For SaleMLS ID #2819080, Casey Mitchell, Orchard Brokerage LLC. elevateMLS
- $575,0003 bd2 ba1.7k sqft6688 Rolling Creek Dr, Colorado Springs, CO 80924For SaleMLS ID #2156706, Iryna Ivanyshyn, Your Castle Real Estate LLC. elevateMLS
- $555,0004 bd3 ba2.8k sqft6898 Tullamore Dr, Colorado Springs, CO 80923For SaleMLS ID #9811330, Joe Denning ABR PSA , Keller Williams Clients Choice Realty. elevateMLS
- $635,0003 bd3 ba3.4k sqft4974 Olympus Dr, Colorado Springs, CO 80924For SaleMLS ID #6269358, Jed Johnson, Exp Realty LLC. elevateMLS
- $739,9004 bd4 ba3.5k sqft10286 Ravenclaw Dr, Colorado Springs, CO 80924For SaleMLS ID #9426018, Cindy Linder, REMAX PROPERTIES. elevateMLS
- $549,9006 bd4 ba3k sqft6055 Bow River Dr, Colorado Springs, CO 80923For SaleMLS ID #2048671, Tricia Mandeville ABR CLHMS CNHS CRS GRI MRP SFR , Exp Realty LLC. elevateMLS
- $529,9003 bd3 ba2.7k sqft8964 Vanderwood Rd, Colorado Springs, CO 80908For SaleMLS ID #6850930, Amy Kunce-Martinez, The Cutting Edge. elevateMLS
- $535,0004 bd4 ba3.1k sqft5841 Huerfano Dr, Colorado Springs, CO 80923For SaleMLS ID #7374473, Aimee Fletcher CLHMS GRI , Exp Realty LLC. elevateMLS
- $560,0003 bd3 ba3k sqft8820 Briar Brush Ln, Colorado Springs, CO 80927For SaleMLS ID #6318668, Troy Macdonald MRP , Exp Realty LLC. elevateMLS
- $629,9003 bd4 ba3.2k sqft8172 Wheatland Dr, Colorado Springs, CO 80908For SaleMLS ID #3688741, Charles D'Alessio, Berkshire Hathaway HomeServices Synergy Realty Group. elevateMLS
- $535,0004 bd4 ba2.8k sqft7211 Sedgerock Ln, Colorado Springs, CO 80927For SaleMLS ID #1720017, Amie Streater ABR CLHMS CRS GRI MRP RENE , Iconic Colorado Properties, LLC. elevateMLS
- $489,0004 bd3 ba2.2k sqft9104 Vanderwood Rd, Colorado Springs, CO 80908For SaleMLS ID #8154689, Calvin Tucker, Better Homes and Gardens Real Estate Kenney & Company. elevateMLS
- $594,9004 bd3 ba3k sqft1295 Diamond Rim Dr, Colorado Springs, CO 80921For SaleMLS ID #2619571, Tiffany Lachnidt CDPE , Keller Williams Premier Realty. elevateMLS
- $799,0005 bd4 ba4.8k sqft5654 Cisco Dr, Colorado Springs, CO 80924For SaleMLS ID #3446090, Renee Young GRI MRP , Exp Realty LLC. elevateMLS
