Welcome home to this 6 bedroom, 4 bathroom, 2 story stucco home offering almost 3,100 sq ft of finished living space on a large lot! A welcoming entry with vaulted ceilings leads to a spacious main level featuring a formal living room, comfortable family room with fireplace, updated kitchen with newer stainless-steel appliances, and convenient main-level laundry. The main-floor bedroom provides flexibility as a bedroom, home office, or guest suite. Upstairs, the generous primary suite features two walk in closets and a remodeled primary bathroom, along with three additional bedrooms and a full bath with double vanities. The finished basement adds a large great room, mini bar area and a bedroom and full bathroom—ideal for guests, recreation or additional living space. Additional updates include new LVP flooring in the kitchen and bathrooms, newer water heater, garage door and opener, and an epoxy coated floor in the garage. The Class IV roof was installed in 2018 and home has central air conditioning. Step outside to enjoy the large, private fenced backyard with plenty of room for entertaining, gardening, play equipment or pets. Conveniently located near McKown Park, Scott Elementary, Jenkins Middle School, the Powers corridor, I-25, Peterson AFB, Schriever AFB, Fort Carson, shopping, dining, and everyday amenities. With abundant bedrooms, flexible living spaces, updated finishes, a finished basement, large lot, and 2 car garage; this home offers the space and versatility buyers are looking for in Colorado Springs!
For sale
$549,900
6055 Bow River Dr, Colorado Springs, CO 80923
6beds
3,098sqft
:
Get pre-qualified$3,331/mo
Single Family Residence
Built in 1997
9,509 Square Feet Lot
$-- Zestimate®
$178/sqft
$-- HOA
What's special
- 3 hours |
- 28 |
- 1 |
Zillow last checked:
Listing updated:
Listed by:
Tricia Mandeville ABR CLHMS CNHS CRS GRI MRP SFR 719-728-0923,
Exp Realty LLC
Source: elevateMLS,MLS#: 2048671
Facts & features
Interior
Bedrooms & bathrooms
- Bedrooms: 6
- Bathrooms: 4
- Full bathrooms: 3
- 1/2 bathrooms: 1
Other
- Level: Upper
Heating
- Forced Air
Cooling
- Central Air
Appliances
- Included: Dishwasher, Dryer, Microwave, Oven, Refrigerator, Washer
- Laundry: Electric Hook-up, Main Level
Features
- 5-Pc Bath, Vaulted Ceiling(s), Pantry
- Flooring: Carpet, Tile, Luxury Vinyl
- Basement: Full,Partially Finished
- Has fireplace: Yes
- Fireplace features: Gas
Interior area
- Total structure area: 3,098
- Total interior livable area: 3,098 sqft
- Finished area above ground: 2,086
- Finished area below ground: 1,012
Video & virtual tour
Property
Parking
- Total spaces: 2
- Parking features: Assigned, Even with Main Level, See Remarks, Concrete Driveway
- Garage spaces: 2
Features
- Levels: Two
- Stories: 2
- Patio & porch: Concrete, Covered
- Fencing: Back Yard
- Has view: Yes
- View description: Mountain(s), View of Pikes Peak
Lot
- Size: 9,509 Square Feet
- Features: Level, Near Fire Station, Near Hospital, Near Park, Near Schools, Landscaped
Details
- Additional structures: Storage
- Parcel number: 6313221003
Construction
Type & style
- Home type: SingleFamily
- Property subtype: Single Family Residence
Materials
- Stucco, Framed on Lot
- Roof: Composite Shingle
Condition
- Existing Home
- New construction: No
- Year built: 1997
Utilities & green energy
- Water: Municipal
- Utilities for property: Electricity Connected, Natural Gas Connected
Community & HOA
Location
- Region: Colorado Springs
Financial & listing details
- Price per square foot: $178/sqft
- Tax assessed value: $521,478
- Annual tax amount: $1,836
- Date on market: 8/14/2026
- Listing terms: Cash,Conventional,FHA,VA Loan
- Electric utility on property: Yes
Estimated market value
Not available
Estimated sales range
Not available
Not available
Price history
| Date | Event | Price |
|---|---|---|
| 8/14/2026 | Listed for sale | $549,900+12.9%$178/sqft |
Source:  elevateMLS #2048671 Report a problem elevateMLS #2048671 Report a problem | ||
| 2/13/2023 | Sold | $487,000-1.6%$157/sqft |
Source: Public Record Report a problem | ||
| 12/30/2022 | Listed for sale | $495,000$160/sqft |
Source: elevateMLS #2465693 Report a problem | ||
| 12/9/2022 | Listing removed | -- |
Source: elevateMLS #2465693 Report a problem | ||
| 11/10/2022 | Price change | $495,000-1.6%$160/sqft |
Source: elevateMLS #2465693 Report a problem | ||
| 10/27/2022 | Price change | $503,000-1.8%$162/sqft |
Source: elevateMLS #2465693 Report a problem | ||
| 10/13/2022 | Price change | $512,000-3%$165/sqft |
Source: elevateMLS #2465693 Report a problem | ||
| 9/29/2022 | Price change | $528,000-1.5%$170/sqft |
Source: elevateMLS #2465693 Report a problem | ||
| 9/8/2022 | Price change | $536,000-0.4%$173/sqft |
Source: elevateMLS #2465693 Report a problem | ||
| 8/25/2022 | Price change | $538,000-1.1%$174/sqft |
Source: elevateMLS #2465693 Report a problem | ||
| 8/8/2022 | Listed for sale | $544,000+0.9%$176/sqft |
Source: elevateMLS #2465693 Report a problem | ||
| 6/13/2022 | Sold | $539,300-1.9%$174/sqft |
Source: Public Record Report a problem | ||
| 5/21/2022 | Listed for sale | $550,000+67.5%$178/sqft |
Source: elevateMLS #3741926 Report a problem | ||
| 12/3/2018 | Sold | $328,300+1%$106/sqft |
Source: Public Record Report a problem | ||
| 10/12/2018 | Pending sale | $325,000$105/sqft |
Source: RE/MAX Real Estate Group Inc #5197350 Report a problem | ||
| 10/5/2018 | Price change | $325,000-7.1%$105/sqft |
Source: RE/MAX Real Estate Group Inc #7702253 Report a problem | ||
| 9/27/2018 | Listed for sale | $349,900+36.1%$113/sqft |
Source: Re/Max Real Estate Group Llc #7702253 Report a problem | ||
| 8/23/2007 | Sold | $257,000+63.3%$83/sqft |
Source: Public Record Report a problem | ||
| 5/26/1998 | Sold | $157,341$51/sqft |
Source: Public Record Report a problem | ||
Public tax history
| Year | Property taxes | Tax assessment |
|---|---|---|
| 2024 | $1,702 +46.1% | $34,940 |
| 2023 | $1,164 -7.5% | $34,940 +32.4% |
| 2022 | $1,259 | $26,390 -2.8% |
| 2021 | -- | $27,150 +18.9% |
| 2020 | $1,640 +0.5% | $22,840 |
| 2019 | $1,632 +15.4% | $22,840 +18.6% |
| 2018 | $1,414 -5% | $19,260 |
| 2017 | $1,489 +5.3% | $19,260 +1.7% |
| 2016 | $1,414 +20.7% | $18,930 |
| 2015 | $1,172 +6.2% | $18,930 +10% |
| 2014 | $1,103 | $17,210 |
| 2013 | -- | -- |
| 2012 | -- | $17,740 |
| 2011 | $1,188 | $17,740 -6% |
| 2010 | -- | $18,880 |
| 2009 | -- | $18,880 +4% |
| 2008 | -- | $18,150 |
| 2006 | -- | $18,150 +27.5% |
| 2004 | -- | $14,230 |
| 2003 | $1,423 +2.6% | $14,230 -19.6% |
| 2002 | $1,386 +0.8% | $17,710 +3.7% |
| 2001 | $1,375 | $17,070 |
Find assessor info on the county website
Monthly payment
Est. payment
Payment breakdown
Explore the cost of this home by adjusting the details. Changes won't be saved.Climate risks
Neighborhood: Northeast Colorado Springs
Nearby schools
GreatSchools rating
- 8/10Scott Elementary SchoolGrades: PK-5Distance: 0.4 mi
- 6/10Jenkins Middle SchoolGrades: 6-8Distance: 0.8 mi
- 3/10Doherty High SchoolGrades: 9-12Distance: 2.1 mi
Schools provided by the listing agent
- Elementary: Scott
- Middle: Jenkins
- High: Doherty
- District: Colorado Springs 11
Source: elevateMLS. This data may not be complete. We recommend contacting the local school district to confirm school assignments for this home.
- $450,2003 bd3 ba2k sqft6061 Bow River Dr, Colorado Springs, CO 80923Off Market

- $432,1003 bd3 ba1.3k sqft6049 Bow River Dr, Colorado Springs, CO 80923Off Market
- $469,7004 bd4 ba2.1k sqft6073 Bow River Dr, Colorado Springs, CO 80923Off Market

- $409,6003 bd2 ba1.7k sqft6140 Fossil Dr, Colorado Springs, CO 80923Off Market
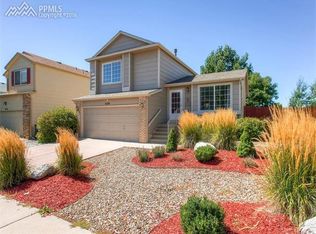
- $463,3003 bd3 ba2.1k sqft6043 Bow River Dr, Colorado Springs, CO 80923Off Market
- $433,0003 bd3 ba2k sqft6130 Fossil Dr, Colorado Springs, CO 80923Off Market
- $418,4003 bd3 ba1.8k sqft5255 Balsam St, Colorado Springs, CO 80923Off Market
- $439,3003 bd2 ba2.4k sqft6150 Fossil Dr, Colorado Springs, CO 80923Off Market
A local agent can set up tours, give advice and negotiate with sellers.
Similar homes
- $540,0004 bd4 ba2.8k sqft6025 Fescue Dr, Colorado Springs, CO 80923For Sale
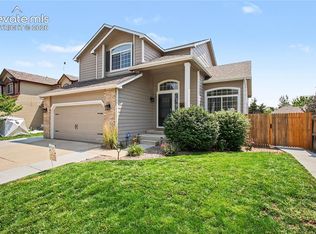
 MLS ID #8890771, Liza West, Redfin Corporation. elevateMLS
 - $475,0003 bd3 ba2.5k sqft5372 Luster Dr, Colorado Springs, CO 80923For Sale
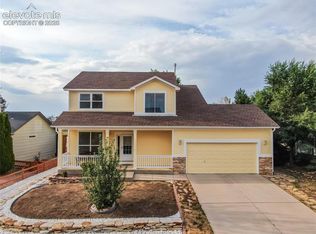 MLS ID #9212678, Terry Naber CDPE CRS LHP MRP SFR SRES , REMAX PROPERTIES. elevateMLS
 - $539,0005 bd3 ba3k sqft5259 Fossil Butte Dr, Colorado Springs, CO 80923For Sale
 MLS ID #1080767, Raquel Robison MRP , The Platinum Group. elevateMLS
 - $529,9004 bd2 ba3.4k sqft6345 Tramore Way, Colorado Springs, CO 80923For Sale
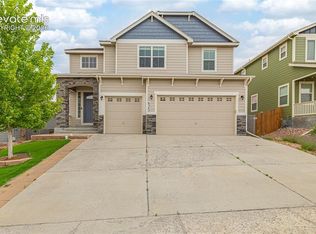 MLS ID #8419656, Kendall Roth-Sukach ABR MRP SFR , Kendall Roth Sukach. elevateMLS
 - $529,9995 bd4 ba2.8k sqft5944 Huerfano Dr, Colorado Springs, CO 80923For SaleMLS ID #8351822, Skip Raynor MRP , Your Home Sold Guaranteed Realty - Barb Has The Buyers Team. elevateMLS
- $515,0005 bd3 ba2.9k sqft6627 Wagon Ridge Dr, Colorado Springs, CO 80923For SaleMLS ID #8161809, Sondra Casey, Exp Realty LLC. elevateMLS
- $535,0005 bd3 ba2.9k sqft5160 Spoked Wheel Dr, Colorado Springs, CO 80923For SaleMLS ID #9857240, Joe Cuchiara GRI , The Cutting Edge. elevateMLS
- $455,0004 bd3 ba1.8k sqft5230 Pine Haven Dr, Colorado Springs, CO 80923For SaleMLS ID #5147600, Tasha Teegardin ABR AHWD GRI , Teegardin Realty and Investment Company. elevateMLS
- $529,0005 bd3 ba3k sqft5376 Spoked Wheel Dr, Colorado Springs, CO 80923For SaleMLS ID #5541599, Ramona Williams, Exp Realty LLC. elevateMLS
- $520,0006 bd4 ba3k sqft4880 Little London Dr, Colorado Springs, CO 80923For SaleMLS ID #9949742, Robert An, Compass. elevateMLS
- $539,5005 bd3 ba3.2k sqft6451 Vickie Ln, Colorado Springs, CO 80923For SaleMLS ID #8322056, Anthony Deppe, RE/MAX Real Estate Group LLC. elevateMLS
- $499,9994 bd3 ba2.6k sqft4960 Dry Stone Dr, Colorado Springs, CO 80923For SaleMLS ID #3134194, Mercie Curbow-Presley, Mercie Real Estate. elevateMLS
- $535,0004 bd4 ba3.1k sqft5841 Huerfano Dr, Colorado Springs, CO 80923For SaleMLS ID #7374473, Aimee Fletcher CLHMS GRI , Exp Realty LLC. elevateMLS
- $680,0006 bd4 ba3.8k sqft5347 Fossil Butte Dr, Colorado Springs, CO 80923For SaleMLS ID #2547343, Baylee Carter SFR , Coldwell Banker Beyond. elevateMLS
- $449,9004 bd3 ba1.8k sqft6065 Fossil Dr, Colorado Springs, CO 80923For SaleMLS ID #4578187, Jason Carden CDPE , Exp Realty LLC. elevateMLS
- $545,0004 bd4 ba2.6k sqft6973 Wood Lily Dr, Colorado Springs, CO 80923For SaleMLS ID #4486266, John Szpyrka, Your Choice Real Estate. elevateMLS
- $519,9004 bd3 ba3.4k sqft5604 Mountain Garland Dr, Colorado Springs, CO 80923For SaleMLS ID #7554514, Adam Wiley, Keller Williams Realty DTC LLC. elevateMLS
- $625,0004 bd4 ba3.3k sqft6816 Prairie Wind Dr, Colorado Springs, CO 80923For SaleMLS ID #9403323, Sumer Liebold, 8Z Real Estate LLC. elevateMLS
- $474,9004 bd3 ba2.1k sqft6140 Papoose Ln, Colorado Springs, CO 80923For SaleMLS ID #2751976, Angie Cunningham MRP SRES , The Cutting Edge. elevateMLS
- $490,0004 bd4 ba2.5k sqft5813 Dolores St, Colorado Springs, CO 80923For SaleMLS ID #3099632, Mary Klaus GRI PSA , Harmony Real Estate Group, Inc. elevateMLS
