Welcome to your next chapter in the highly sought-after Wagon Trails community! This beautifully maintained ranch-style home offers over 3,000 square feet of thoughtfully designed living space with 5 bedrooms, 3 bathrooms, and the perfect combination of style, comfort, and impressive upgrades. Step inside to discover an open, light-filled floor plan featuring brand-new carpet and engineered solar tubes that flood the home with natural light while enhancing energy efficiency. Whether you're hosting family gatherings or enjoying a quiet evening at home, the spacious layout provides room for everyone. Enjoy peace of mind with major recent improvements, including brand-new siding, a Class 4 impact-resistant roof, and a garage-installed whole-home circuit protector surge system. The finished basement offers incredible flexibility with additional living space ideal for guests, a home office, recreation room, fitness area, or multi-generational living. Outside your door, Wagon Trails offers an exceptional lifestyle with scenic walking trails, parks, open spaces, tennis courts, and a neighborhood pool. Conveniently located near Powers Boulevard, award-winning District 20 schools, shopping, dining, hospitals, entertainment, and military bases, you'll have everything you need just minutes away. Move-in ready and packed with valuable updates, this is more than just a home—it's an opportunity to enjoy the Colorado lifestyle in one of Colorado Springs' most desirable neighborhoods. Don't miss your chance to make it yours!
For sale
Price cut: $26K (8/11)
$529,000
5376 Spoked Wheel Dr, Colorado Springs, CO 80923
5beds
3,044sqft
:
Get pre-qualified$3,272/mo
Single Family Residence
Built in 2001
7,122 Square Feet Lot
$-- Zestimate®
$174/sqft
$29/mo HOA
What's special
Ranch-style homeOpen light-filled floor planBrand-new carpetBrand-new siding
- 66 days |
- 328 |
- 15 |
Zillow last checked:
Listing updated:
Listed by:
Ramona Williams 719-244-2333,
Exp Realty LLC,
Theresa Costa 303-726-4023
Source: elevateMLS,MLS#: 5541599
Facts & features
Interior
Bedrooms & bathrooms
- Bedrooms: 5
- Bathrooms: 3
- Full bathrooms: 3
Other
- Level: Main
- Area: 224 Square Feet
- Dimensions: 16 x 14
Heating
- Forced Air, Natural Gas
Cooling
- Central Air
Appliances
- Included: Dishwasher, Dryer, Microwave, Oven, Refrigerator, Washer
- Laundry: Main Level
Features
- Pantry, Wet Bar
- Flooring: Carpet, Tile, Vinyl/Linoleum
- Basement: Full,Partially Finished
- Number of fireplaces: 1
- Fireplace features: Gas, One
Interior area
- Total structure area: 3,044
- Total interior livable area: 3,044 sqft
- Finished area above ground: 1,530
- Finished area below ground: 1,514
Video & virtual tour
Property
Parking
- Total spaces: 2
- Parking features: Attached
- Attached garage spaces: 2
Lot
- Size: 7,122 Square Feet
- Features: See Remarks
Details
- Parcel number: 6312322009
- Other equipment: Sump Pump
Construction
Type & style
- Home type: SingleFamily
- Architectural style: Ranch
- Property subtype: Single Family Residence
Materials
- Masonite, Framed on Lot, Frame
- Roof: Composite Shingle
Condition
- Existing Home
- New construction: No
- Year built: 2001
Utilities & green energy
- Water: Municipal
- Utilities for property: Electricity Connected
Green energy
- Indoor air quality: Radon System
Community & HOA
HOA
- Has HOA: Yes
- HOA fee: $345 annually
Location
- Region: Colorado Springs
Financial & listing details
- Price per square foot: $174/sqft
- Tax assessed value: $565,914
- Annual tax amount: $1,994
- Date on market: 6/6/2026
- Listing terms: Cash,Conventional,FHA,VA Loan
- Electric utility on property: Yes
Estimated market value
Not available
Estimated sales range
Not available
Not available
Price history
| Date | Event | Price |
|---|---|---|
| 8/11/2026 | Price change | $529,000-4.7%$174/sqft |
Source:  elevateMLS #5541599 Report a problem elevateMLS #5541599 Report a problem | ||
| 7/6/2026 | Price change | $555,000-2.6%$182/sqft |
Source: elevateMLS #5541599 Report a problem | ||
| 6/6/2026 | Listed for sale | $570,000+101.4%$187/sqft |
Source: elevateMLS #5541599 Report a problem | ||
| 5/26/2010 | Sold | $283,000-1.4%$93/sqft |
Source: Public Record Report a problem | ||
| 4/24/2010 | Listed for sale | $287,000$94/sqft |
Source: The Platinum Group Realtors - Behr and Behr Team #643211 Report a problem | ||
| 4/3/2010 | Listing removed | $287,000$94/sqft |
Source: Platinum Group Realtors #643211 Report a problem | ||
| 3/13/2010 | Price change | $287,000-2.7%$94/sqft |
Source: Platinum Group Realtors #643211 Report a problem | ||
| 2/19/2010 | Listed for sale | $294,900+20.1%$97/sqft |
Source: Platinum Group Realtors #643211 Report a problem | ||
| 6/13/2006 | Sold | $245,500+26.7%$81/sqft |
Source: Public Record Report a problem | ||
| 7/8/2002 | Sold | $193,726$64/sqft |
Source: Public Record Report a problem | ||
Public tax history
| Year | Property taxes | Tax assessment |
|---|---|---|
| 2024 | $1,876 +17.3% | $37,920 |
| 2023 | $1,599 -7.5% | $37,920 +42% |
| 2022 | $1,729 | $26,700 -2.8% |
| 2021 | -- | $27,470 +19.4% |
| 2020 | $1,652 +0.5% | $23,010 |
| 2019 | $1,644 +9.9% | $23,010 +13% |
| 2018 | $1,496 -5% | $20,370 |
| 2017 | $1,575 +5.3% | $20,370 -1.3% |
| 2016 | $1,496 +17.1% | $20,640 |
| 2015 | $1,278 +3.3% | $20,640 +7% |
| 2014 | $1,237 | $19,290 |
| 2013 | -- | -- |
| 2012 | -- | $19,680 |
| 2011 | $1,439 | $19,680 -5% |
| 2010 | -- | $20,720 +9.7% |
| 2009 | -- | $18,890 +0.1% |
| 2008 | -- | $18,880 |
| 2006 | -- | $18,880 +25.4% |
| 2004 | -- | $15,050 |
| 2003 | $1,075 +1454.9% | $15,050 +42.9% |
| 2002 | $69 | $10,530 |
Find assessor info on the county website
Monthly payment
Est. payment
Payment breakdown
Explore the cost of this home by adjusting the details. Changes won't be saved.Climate risks
Neighborhood: Northeast Colorado Springs
Nearby schools
GreatSchools rating
- NAFreedom Elementary SchoolGrades: PK-5Distance: 0.4 mi
- 6/10Jenkins Middle SchoolGrades: 6-8Distance: 0.7 mi
- 3/10Doherty High SchoolGrades: 9-12Distance: 2.5 mi
Schools provided by the listing agent
- Elementary: Freedom
- Middle: Jenkins
- District: Colorado Springs 11
Source: elevateMLS. This data may not be complete. We recommend contacting the local school district to confirm school assignments for this home.
- $490,1003 bd2 ba1.8k sqft5388 Spoked Wheel Dr, Colorado Springs, CO 80923Off Market
- $467,3004 bd4 ba1.5k sqft5364 Spoked Wheel Dr, Colorado Springs, CO 80923Off Market

- $526,3005 bd4 ba2k sqft5412 Spoked Wheel Dr, Colorado Springs, CO 80923Off Market
- $370,4363 bd2 ba1k sqft5352 Spoked Wheel Dr, Colorado Springs, CO 80923Off Market
- $545,9006 bd3 ba1.5k sqft5279 Sand Hill Dr, Colorado Springs, CO 80923Off Market
- $528,2004 bd3 ba3k sqft5293 Sand Hill Dr, Colorado Springs, CO 80923Off Market
- $548,4005 bd3 ba2k sqft5375 Spoked Wheel Dr, Colorado Springs, CO 80923Off Market
- $445,9003 bd2 ba1.5k sqft5340 Spoked Wheel Dr, Colorado Springs, CO 80923Off Market
A local agent can set up tours, give advice and negotiate with sellers.
Similar homes
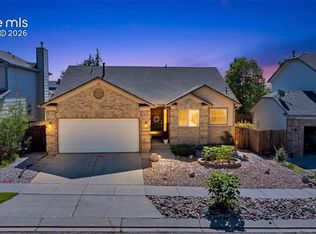
- $479,9004 bd3 ba2.1k sqft6140 Papoose Ln, Colorado Springs, CO 80923For Sale

 MLS ID #2751976, Angie Cunningham MRP SRES , The Cutting Edge. elevateMLS
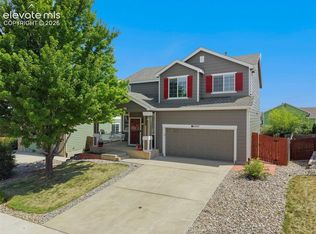
 - $545,0005 bd3 ba2.6k sqft7937 Ferncliff Dr, Colorado Springs, CO 80920For Sale
 MLS ID #3681936, Megan Niles, Exp Realty LLC. elevateMLS
 - $499,9004 bd4 ba2.4k sqft5830 Charlotte Pkwy, Colorado Springs, CO 80923For Sale
 MLS ID #7200552, Amber Cowles, The Cutting Edge. elevateMLS
 - $450,0003 bd3 ba2.7k sqft6347 Alibi Cir, Colorado Springs, CO 80923For Sale
 MLS ID #1979275, Nathan Rains, Exp Realty LLC. elevateMLS
 - $534,9995 bd4 ba2.9k sqft8042 Scarborough Dr, Colorado Springs, CO 80920For SaleMLS ID #7254448, Barbara Schlinker ABR AHWD GRI , Your Home Sold Guaranteed Realty - Barb Has The Buyers Team. elevateMLS
- $600,0005 bd4 ba3.3k sqft6885 Tullamore Dr, Colorado Springs, CO 80923For SaleMLS ID #9022907, Jerry Clark ABR AHWD C2EX CDPE CLP CNE CNHS MRP SFR , REMAX PROPERTIES. elevateMLS
- $535,0005 bd3 ba2.5k sqft8277 Brigantine Dr, Colorado Springs, CO 80920For SaleMLS ID #5144432, Raquel Robison MRP , The Platinum Group. elevateMLS
- $500,0005 bd4 ba2.8k sqft5960 Drifter St, Colorado Springs, CO 80918For SaleMLS ID #7301661, Javier Mazzetti, Mazzetti & Company Real Estate Group. elevateMLS
- $535,0004 bd4 ba2.6k sqft7834 Potomac Dr, Colorado Springs, CO 80920For SaleMLS ID #8757394, Troy Macdonald MRP , Exp Realty LLC. elevateMLS
- $549,5005 bd4 ba3.2k sqft3456 Heather Glen Dr, Colorado Springs, CO 80922For SaleMLS ID #8750303, Cole Underwood GRI , REMAX PROPERTIES. elevateMLS
- $500,0005 bd4 ba3.5k sqft4866 Savannah Hawk Dr, Colorado Springs, CO 80916For SaleMLS ID #5697936, Sun Oh, Metroplex Real Estate. elevateMLS
- $440,0003 bd3 ba2.6k sqft5315 Paradox Dr, Colorado Springs, CO 80923For SaleMLS ID #9306805, Chantel Parker, The Cutting Edge. elevateMLS
- $459,9005 bd3 ba2.8k sqft5375 Rawhide Ln, Colorado Springs, CO 80917For SaleMLS ID #1657099, Christine Callender CRS MRP RLC , EXIT Realty DTC, Cherry Creek, Pikes Peak. elevateMLS
- $495,0004 bd4 ba2.7k sqft8082 Scarborough Dr, Colorado Springs, CO 80920For SaleMLS ID #1182061, Mary Ellen Lynch GRI , REMAX PROPERTIES. elevateMLS
- $499,0005 bd4 ba3.5k sqft6355 Northwind Dr, Colorado Springs, CO 80918For SaleMLS ID #1609848, Cole Underwood GRI , REMAX PROPERTIES. elevateMLS
- $699,9004 bd4 ba4.1k sqft6648 Barrel Race Dr, Colorado Springs, CO 80923For SaleMLS ID #2327041, Gigi Stangle, Coldwell Banker Realty. elevateMLS
- $424,9004 bd3 ba2.4k sqft6538 Fowler Dr, Colorado Springs, CO 80923For SaleMLS ID #1910097, Brandon Tomic, Exp Realty LLC. elevateMLS
- $440,0004 bd2 ba2.1k sqft5781 Brennan Ave, Colorado Springs, CO 80923For SaleMLS ID #3063070, Kimberley Ruybalid MRP , HomeSmart. elevateMLS
- $550,0005 bd4 ba3.1k sqft8321 Sedgewick Dr, Colorado Springs, CO 80925For SaleMLS ID #2673005, Denise Olson ABR MRP SRES , Realty One Group Apex. elevateMLS
- $515,0003 bd3 ba2.8k sqft5288 Mountain Peak Point, Colorado Springs, CO 80917For SaleMLS ID #2076994, Jesse Campillo, REMAX PROPERTIES. elevateMLS
