Welcome to this beautifully maintained two-story home, proudly offered by its 2nd owner, in one of Colorado Springs' most desirable northeast neighborhoods. Perfectly positioned on a beautiful 12,042 sqft lot, offers the space, updates, and flexibility today's buyers are searching for. Bright and airy main-level living spaces are enhanced by soaring vaulted ceilings and rich hickory hardwood flooring. The spacious kitchen features an island, abundant cabinetry, generous workspace, a walk-in pantry, and seamless connectivity to the home's gathering areas. Adjacent to the kitchen, a comfortable secondary living area anchored by a cozy gas fireplace, creating the perfect setting for everyday living. This level includes a private office with built-in shelving, a convenient laundry room, powder bath, and additional storage space. The upper level with luxury low-pile carpeting, a generously sized primary suite offers a large windowed walk-in closet and an updated en-suite bath. Plus three addition spacious bedrooms, and a shared double-vanity bath. The walkout basement expands the home's functionality with a large family room, wet bar, and versatile space ideal for recreation, hobbies, fitness equipment, media use, or entertaining. A vapored crawl space provides valuable additional storage. Outdoor amenities are equally impressive. The deck overlooks the beautifully landscaped backyard, complete with privacy fencing and ample space for outdoor enjoyment. The expansive lot provides exceptional flexibility for RV parking, side-yard storage, an activity court, gardening, or future customization. Open green space across the street, provides trails, a frisbee golf course, and mountain views further enhance the property's appeal. Additional features include solid wood interior doors, freshly elastomeric-painted stucco, and a three-car garage plus service door. This home presents a rare opportunity to be near parks, schools, shopping, dining, and military installations.
For sale
$699,900
6648 Barrel Race Dr, Colorado Springs, CO 80923
4beds
4,188sqft
Single Family Residence
Built in 2001
0.28 Acres Lot
$-- Zestimate®
$167/sqft
$-- HOA
What's special
Walkout basementPrivacy fencingLuxury low-pile carpetingGenerously sized primary suiteWalk-in pantrySoaring vaulted ceilingsLarge family room
- 54 days |
- 411 |
- 26 |
Zillow last checked:
Listing updated:
Listed by:
Gigi Stangle 719-644-0329,
Coldwell Banker Realty
Source: elevateMLS,MLS#: 2327041
Facts & features
Interior
Bedrooms & bathrooms
- Bedrooms: 4
- Bathrooms: 4
- Full bathrooms: 2
- 3/4 bathrooms: 1
- 1/2 bathrooms: 1
Other
- Level: Upper
- Area: 225 Square Feet
- Dimensions: 15 x 15
Heating
- Forced Air
Cooling
- Ceiling Fan(s), Central Air
Appliances
- Included: Cooktop, Dishwasher, Disposal, Double Oven, Microwave, Refrigerator
- Laundry: Main Level
Features
- 5-Pc Bath, 9Ft + Ceilings, French Doors, Great Room, Vaulted Ceiling(s), See Prop Desc Remarks, High Speed Internet, Pantry, Wet Bar
- Flooring: Carpet, Ceramic Tile, Vinyl/Linoleum, Wood
- Windows: Window Coverings
- Basement: Full,Partially Finished
- Attic: Storage
- Has fireplace: Yes
- Fireplace features: Electric
Interior area
- Total structure area: 4,188
- Total interior livable area: 4,188 sqft
- Finished area above ground: 3,180
- Finished area below ground: 1,008
Property
Parking
- Total spaces: 3
- Parking features: Attached, Garage Door Opener, Concrete Driveway
- Attached garage spaces: 3
Accessibility
- Accessibility features: Stairs to garage
Features
- Levels: Two
- Stories: 2
- Patio & porch: Concrete, Wood Deck, Other
- Exterior features: Auto Sprinkler System
- Fencing: Back Yard
- Has view: Yes
- View description: City, Mountain(s), View of Pikes Peak, View of Rock Formations
Lot
- Size: 0.28 Acres
- Features: Backs to Open Space, See Remarks, Hiking Trail, Near Fire Station, Near Hospital, Near Park, Near Public Transit, Near Schools, Near Shopping Center, Landscaped
Details
- Parcel number: 6311411009
Construction
Type & style
- Home type: SingleFamily
- Property subtype: Single Family Residence
Materials
- Stucco, Frame
- Foundation: Crawl Space, Garden Level, Walk Out
- Roof: Composite Shingle
Condition
- Existing Home
- New construction: No
- Year built: 2001
Details
- Builder name: Lennar Homes Of Colorado
Utilities & green energy
- Water: Municipal
- Utilities for property: Cable Available, Electricity Available, Natural Gas Available
Community & HOA
Location
- Region: Colorado Springs
Financial & listing details
- Price per square foot: $167/sqft
- Tax assessed value: $671,586
- Annual tax amount: $2,436
- Date on market: 6/25/2026
- Listing terms: Cash,Conventional,FHA,VA Loan
- Electric utility on property: Yes
Estimated market value
Not available
Estimated sales range
Not available
Not available
Price history
| Date | Event | Price |
|---|---|---|
| 6/25/2026 | Listed for sale | $699,900+60.9%$167/sqft |
Source:  elevateMLS #2327041 Report a problem elevateMLS #2327041 Report a problem | ||
| 5/25/2018 | Sold | $435,000-1.1%$104/sqft |
Source: Public Record Report a problem | ||
| 4/16/2018 | Pending sale | $439,900$105/sqft |
Source: ERA Shields Real Estate #4267562 Report a problem | ||
| 4/11/2018 | Listed for sale | $439,900+34.6%$105/sqft |
Source: ERA Shields Real Estate #4267562 Report a problem | ||
| 3/25/2002 | Sold | $326,731$78/sqft |
Source: Public Record Report a problem | ||
Public tax history
| Year | Property taxes | Tax assessment |
|---|---|---|
| 2024 | $2,292 +11.8% | $45,000 |
| 2023 | $2,050 -7.5% | $45,000 +31.5% |
| 2022 | $2,216 | $34,230 -2.8% |
| 2021 | -- | $35,210 +7.4% |
| 2020 | $2,355 +0.5% | $32,790 |
| 2019 | $2,343 +8.7% | $32,790 +11.7% |
| 2018 | $2,155 -5% | $29,350 |
| 2017 | $2,269 +5.3% | $29,350 -1.2% |
| 2016 | $2,155 +17.2% | $29,710 |
| 2015 | $1,839 +6.2% | $29,710 +10% |
| 2014 | $1,732 | $27,010 |
| 2013 | -- | -- |
| 2012 | -- | $28,130 |
| 2011 | $2,078 | $28,130 -6% |
| 2010 | -- | $29,930 |
| 2009 | -- | $29,930 -7.9% |
| 2008 | -- | $32,500 |
| 2006 | -- | $32,500 +31.2% |
| 2004 | -- | $24,780 |
| 2003 | $739 -12.7% | $24,780 +89.4% |
| 2002 | $847 +1161.1% | $13,080 +1306.5% |
| 2001 | $67 | $930 |
Find assessor info on the county website
Monthly payment
Est. payment
Payment breakdown
Explore the cost of this home by adjusting the details. Changes won't be saved.Climate risks
Neighborhood: Northeast Colorado Springs
Nearby schools
GreatSchools rating
- 5/10Martinez Elementary SchoolGrades: PK-5Distance: 0.3 mi
- 6/10Jenkins Middle SchoolGrades: 6-8Distance: 0.2 mi
- 3/10Doherty High SchoolGrades: 9-12Distance: 2.1 mi
Schools provided by the listing agent
- Elementary: Martinez
- Middle: Jenkins
- High: Doherty
- District: Colorado Springs 11
Source: elevateMLS. This data may not be complete. We recommend contacting the local school district to confirm school assignments for this home.
- $624,0004 bd4 ba4.2k sqft6634 Barrel Race Dr, Colorado Springs, CO 80923Off Market
- $695,0007 bd5 ba5.5k sqft6662 Barrel Race Dr, Colorado Springs, CO 80923Sold
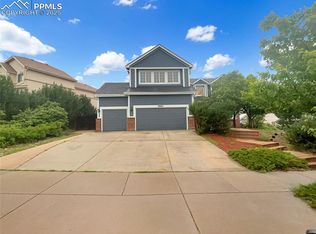
- $708,3005 bd3 ba2.6k sqft6618 Bitterroot Dr, Colorado Springs, CO 80923Off Market
- $597,0004 bd3 ba2.5k sqft6676 Barrel Race Dr, Colorado Springs, CO 80923Off Market

- $600,8005 bd4 ba3.7k sqft6620 Barrel Race Dr, Colorado Springs, CO 80923Off Market
- $--2 bd1 ba1.1k sqft6676 Barrel Race Dr #2, Colorado Springs, CO 80923Off Market
- $450,0004 bd3 ba3.8k sqft6647 Barrel Race Dr, Colorado Springs, CO 80923Sold
- $612,9005 bd4 ba5k sqft6633 Barrel Race Dr, Colorado Springs, CO 80923Off Market
A local agent can set up tours, give advice and negotiate with sellers.
Similar homes
- $625,0004 bd4 ba3.3k sqft6816 Prairie Wind Dr, Colorado Springs, CO 80923For Sale

 MLS ID #9403323, Sumer Liebold, 8Z Real Estate LLC. elevateMLS
 - $714,9005 bd4 ba4.6k sqft7055 Antonito Ct, Colorado Springs, CO 80918For Sale
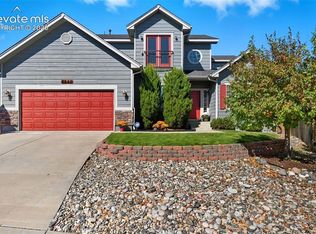 MLS ID #5629840, Bethanie Ann Smith, Action Team Realty. elevateMLS
 - $630,0005 bd3 ba4k sqft5435 Saddle Rock Rd, Colorado Springs, CO 80918For Sale
 MLS ID #4919001, Bernard McDonnell, Fathom Realty Colorado LLC. elevateMLS
 - $729,0005 bd4 ba3.4k sqft3360 Sugar Pine Way, Colorado Springs, CO 80920For Sale
 MLS ID #3679397, Troy Macdonald MRP , Exp Realty LLC. elevateMLS
 - $650,0005 bd4 ba3.5k sqft8315 Drayton Hall Dr, Colorado Springs, CO 80920For SaleMLS ID #3681710, Jessica Lanquar, Home at 6035 LLC. elevateMLS
- $775,0006 bd3 ba3.4k sqft5452 Wells Fargo Dr, Colorado Springs, CO 80918For SaleMLS ID #7039407, Nancy Stacy MRP , Colorado Dream Realty. elevateMLS
- $529,0005 bd3 ba3k sqft5376 Spoked Wheel Dr, Colorado Springs, CO 80923For SaleMLS ID #5541599, Ramona Williams, Exp Realty LLC. elevateMLS
- $474,9004 bd3 ba2.1k sqft6140 Papoose Ln, Colorado Springs, CO 80923For SaleMLS ID #2751976, Angie Cunningham MRP SRES , The Cutting Edge. elevateMLS
- $749,9004 bd3 ba3.3k sqft1924 Payton Cir, Colorado Springs, CO 80915For SaleMLS ID #3918969, Edward Behr CRS GRI , The Platinum Group. elevateMLS
- $718,9005 bd4 ba4.3k sqft1865 Smoke Ridge Dr, Colorado Springs, CO 80919For SaleMLS ID #7265037, Aaron Brewster GRI , Highest Point Inc. elevateMLS
- $700,0003 bd3 ba4.3k sqft210 Sedona Dr, Colorado Springs, CO 80921For SaleMLS ID #7185296, Susie Foote SRES GRI CNE CLHMS , Keller Williams Clients Choice Realty. elevateMLS
- $825,0005 bd3 ba3.9k sqft3575 Hollycrest Dr, Colorado Springs, CO 80920For SaleMLS ID #7267062, Paula Romanos MRP SRES , ERA Shields Real Estate. elevateMLS
- $499,9004 bd4 ba2.4k sqft5830 Charlotte Pkwy, Colorado Springs, CO 80923For SaleMLS ID #7200552, Amber Cowles, The Cutting Edge. elevateMLS
- $799,9994 bd4 ba3.8k sqft3545 Muirfield Dr, Colorado Springs, CO 80907For SaleMLS ID #4115470, Rhonda Thompson, REMAX PROPERTIES. elevateMLS
- $785,0004 bd3 ba3.9k sqft3640 Masters Dr, Colorado Springs, CO 80907For SaleMLS ID #3437696, Russell Brooks, NAV Real Estate. elevateMLS
- $610,0005 bd4 ba3k sqft6660 Big Leaf Ln, Colorado Springs, CO 80927For SaleMLS ID #9172098, Mike Bast, Keller Williams Clients Choice Realty. elevateMLS
- $599,5004 bd3 ba3k sqft5513 Saddle Rock Trl, Colorado Springs, CO 80918For SaleMLS ID #5789826, Cole Underwood GRI , REMAX PROPERTIES. elevateMLS
- $639,0005 bd4 ba4.2k sqft2647 Marston Hts, Colorado Springs, CO 80920For SaleMLS ID #9443476, William Kemp CDPE CRS GRI , The Platinum Group. elevateMLS
- $729,9006 bd4 ba5.4k sqft745 Popes Valley Dr, Colorado Springs, CO 80919For SaleMLS ID #3691967, Kimberly Lockett ABR GRI MRP SRES , Kimberly Lockett Real Estate Group Inc. elevateMLS
- $725,0005 bd4 ba3.4k sqft254 All Sky Dr, Colorado Springs, CO 80921For SaleMLS ID #9700339, Tulio Pena, Keller Williams Partners. elevateMLS
