From the moment you enter this exceptional Norwood home designed to impress, you will feel the impeccable quality and absolutely immaculate condition. * Tucked away on a quiet street – just a short stroll to numerous nearby hiking and biking trails in the beautiful Open Space – plus the Norwood Recreation center with swimming pool, tennis, and pickleball. *Granite kitchen countertops, brand new oven microwave combo, large pantry with rain glass doors, laundry room expanded (laundry room door reduces sound). Master bath updated. Rouladen shutters on some windows for home security and energy efficiency. *This Colorado Springs home offers a fabulous combination of six bedrooms, multiple living and dining areas as well as a beautifully landscaped outdoor area with large covered stamped concrete space out of the weather including privacy and seclusion. Landscaping - retaining wall to three tiers (2nd level has drip line) steps to open space, patio, sidewalk from front to back, 2 planters, 2 raised gardens, beautiful water feature, deck with clear glass railings, front yard landscaping, new roof & gutters, new interior doors on main level, some new windows, replaced front door, new slider door in basement, new garage door motor with key pad & MyQ app capability, furnace, AC, tank less hot water heater, gas line for possible gas stove top, humidifier, new carpet throughout basement, house exterior painted, all baseboards on main level painted, fence repaired & painted, sprinkler and drip lines installed. *Minutes from Cottonwood Creek Park, UCCS and a plethora of shopping, dining, and entertainment options in the Powers corridor* Luxury, functionality and standout features--homes like this move fast!!!
For sale
Price cut: $35K (9/9)
$740,000
5452 Wells Fargo Dr, Colorado Springs, CO 80918
6beds
3,489sqft
Single Family Residence
Built in 1998
9,356 Square Feet Lot
$-- Zestimate®
$212/sqft
$40/mo HOA
What's special
- 96 days
- 369
- 26
Zillow last checked:
Listing updated:
Listed by:
Nancy Stacy MRP 719-337-6599,
Colorado Dream Realty
Source: elevateMLS,MLS#: 7039407
Facts & features
Interior
Bedrooms & bathrooms
- Bedrooms: 6
- Bathrooms: 3
- Full bathrooms: 2
- 3/4 bathrooms: 1
Other
- Level: Main
Heating
- Forced Air, Natural Gas
Cooling
- Central Air
Appliances
- Included: Cooktop, Dishwasher, Disposal, Microwave, Self Cleaning Oven
- Laundry: Electric Hook-up, Main Level
Features
- 6-Panel Doors, 9Ft + Ceilings, Vaulted Ceiling(s), Breakfast Bar, High Speed Internet, Pantry
- Flooring: Carpet, Vinyl/Linoleum, Wood
- Windows: Window Coverings
- Basement: Full,Finished
- Attic: Storage
- Number of fireplaces: 2
- Fireplace features: Basement, Two
Interior area
- Total structure area: 3,489
- Total interior livable area: 3,489 sqft
- Finished area above ground: 1,765
- Finished area below ground: 1,724
Video & virtual tour
Property
Parking
- Total spaces: 2
- Parking features: Attached, Garage Door Opener, Oversized, Concrete Driveway
- Attached garage spaces: 2
Accessibility
- Accessibility features: Bathroom Access
Features
- Patio & porch: Concrete, Covered
- Exterior features: Auto Sprinkler System, Tennis Court(s)
- Pool features: Pool
- Fencing: Back Yard
- Has view: Yes
- View description: Mountain(s)
Lot
- Size: 9,356 Square Feet
- Features: Backs to Open Space, Wooded, Hiking Trail, Near Fire Station, Near Hospital, Near Park, Near Schools, Near Shopping Center, HOA Required $, Landscaped
Details
- Parcel number: 6314404015
Construction
Type & style
- Home type: SingleFamily
- Architectural style: Ranch
- Property subtype: Single Family Residence
Materials
- Brick, Stucco, Frame
- Foundation: Walk Out
- Roof: Composite Shingle
Condition
- Existing Home
- New construction: No
- Year built: 1998
Utilities & green energy
- Water: Municipal
- Utilities for property: Electricity Connected, Natural Gas Connected
Community & HOA
Community
- Features: Hiking or Biking Trails, Parks or Open Space, Pool, Tennis Court(s)
HOA
- Has HOA: Yes
- Services included: See Show/Agent Remarks
- HOA fee: $485 annually
Location
- Region: Colorado Springs
Financial & listing details
- Price per square foot: $212/sqft
- Tax assessed value: $596,258
- Annual tax amount: $2,230
- Date on market: 6/5/2026
- Listing terms: Cash,Conventional,VA Loan
- Electric utility on property: Yes
Estimated market value
Not available
Estimated sales range
Not available
Not available
Price history
| Date | Event | Price |
|---|---|---|
| 9/9/2026 | Price change | $740,000-4.5%$212/sqft |
Source:  elevateMLS #7039407 Report a problem elevateMLS #7039407 Report a problem | ||
| 7/30/2026 | Price change | $775,000-0.6%$222/sqft |
Source: elevateMLS #7039407 Report a problem | ||
| 7/1/2026 | Price change | $780,000-2.5%$224/sqft |
Source: elevateMLS #7039407 Report a problem | ||
| 6/5/2026 | Listed for sale | $800,000+47.1%$229/sqft |
Source: elevateMLS #7039407 Report a problem | ||
| 6/9/2021 | Sold | $544,000+124%$156/sqft |
Source: Public Record Report a problem | ||
| 2/24/1997 | Sold | $242,900+333.8%$70/sqft |
Source: Public Record Report a problem | ||
| 9/19/1996 | Sold | $56,000$16/sqft |
Source: Public Record Report a problem | ||
Public tax history
| Year | Property taxes | Tax assessment |
|---|---|---|
| 2025 | $2,245 +5.7% | $42,030 -0.2% |
| 2024 | $2,124 +15.2% | $42,130 |
| 2023 | $1,843 -7.5% | $42,130 +36.9% |
| 2022 | $1,993 | $30,770 -2.8% |
| 2021 | -- | $31,660 +13.4% |
| 2020 | $1,491 +0.5% | $27,910 |
| 2019 | $1,483 +13.1% | $27,910 +11.4% |
| 2018 | $1,311 -5% | $25,060 |
| 2017 | $1,381 +5.3% | $25,060 +2% |
| 2016 | $1,311 +27.5% | $24,570 |
| 2015 | $1,028 +5.4% | $24,570 +6% |
| 2014 | $976 | $23,180 |
| 2013 | -- | -- |
| 2012 | -- | $24,150 |
| 2011 | $1,784 | $24,150 -6% |
| 2010 | -- | $25,690 |
| 2009 | -- | $25,690 +3% |
| 2008 | -- | $24,940 |
| 2006 | -- | $24,940 +16.7% |
| 2004 | -- | $21,380 |
| 2003 | $1,708 +1.5% | $21,380 -13.9% |
| 2002 | $1,682 -2.6% | $24,820 +3.8% |
| 2001 | $1,726 | $23,900 |
Find assessor info on the county website
Monthly payment
Est. payment
Payment breakdown
Explore the cost of this home by adjusting the details. Changes won't be saved.Climate risks
Neighborhood: Northeast Colorado Springs
Nearby schools
Schools provided by the listing agent
- Elementary: Martinez
- District: Colorado Springs 11
Source: elevateMLS. This data may not be complete. We recommend contacting the local school district to confirm school assignments for this home.
- $672,5006 bd3 ba4k sqft5460 Wells Fargo Dr, Colorado Springs, CO 80918Off Market

- $706,6004 bd4 ba4.4k sqft5444 Wells Fargo Dr, Colorado Springs, CO 80918Off Market
- $672,2005 bd3 ba4.2k sqft5504 Wells Fargo Dr, Colorado Springs, CO 80918Off Market

- $595,0005 bd3 ba3.7k sqft5431 Wells Fargo Dr, Colorado Springs, CO 80918For Sale

Similar homes
- $599,5004 bd3 ba3k sqft5513 Saddle Rock Trl, Colorado Springs, CO 80918For Sale
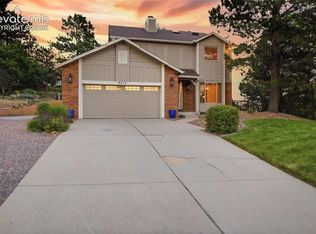
 MLS ID #5789826, Cole Underwood GRI , REMAX PROPERTIES. elevateMLS
 - $692,9004 bd4 ba4.1k sqft6648 Barrel Race Dr, Colorado Springs, CO 80923For Sale
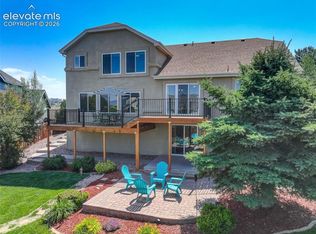 MLS ID #2327041, Gigi Stangle, Coldwell Banker Realty. elevateMLS
 - $639,9005 bd4 ba2.9k sqft6725 Prince Dr, Colorado Springs, CO 80918For Sale
 MLS ID #2898255, Susan Lemaire, Thompson Properties Colorado LLC. elevateMLS
 - $650,0004 bd3 ba3.1k sqft1145 Garlock Ln, Colorado Springs, CO 80918For Sale
 MLS ID #2983193, Kathy Tutko ABR CRS PMN SRES , HomeSmart. elevateMLS
 - $718,0005 bd4 ba3.3k sqft5368 Cliff Point Cir W, Colorado Springs, CO 80919For SaleMLS ID #3518084, Carmen Boles DSC MRP RENE , The Platinum Group. elevateMLS
- $749,9005 bd4 ba3.1k sqft33 El Dorado Ln, Colorado Springs, CO 80919For SaleMLS ID #2778260, Daniellelynn Biery MRP , Hause Associates Realty Services. elevateMLS
- $745,0004 bd3 ba4k sqft2005 Spirerock Path, Colorado Springs, CO 80919For SaleMLS ID #3840855, Brian Sink, The Platinum Group. elevateMLS
- $775,0004 bd3 ba3.9k sqft3640 Masters Dr, Colorado Springs, CO 80907For SaleMLS ID #3437696, Russell Brooks, NAV Real Estate. elevateMLS
- $725,0004 bd4 ba3.8k sqft3545 Muirfield Dr, Colorado Springs, CO 80907For SaleMLS ID #4115470, Rhonda Thompson, REMAX PROPERTIES. elevateMLS
- $689,0004 bd4 ba4k sqft1151 Terrace Rd, Colorado Springs, CO 80904For SaleMLS ID #5455052, Chris Clonts, Keller Williams Premier Realty. elevateMLS
- $649,0006 bd4 ba3.1k sqft8720 Anglewood Ct, Colorado Springs, CO 80920For SaleMLS ID #2626157, Timothy Enders, Exp Realty LLC. elevateMLS
- $769,0006 bd4 ba4.5k sqft6081 Rowdy Dr, Colorado Springs, CO 80924For SaleMLS ID #1475898, Mark Main, Best CS Homes. elevateMLS
- $650,0005 bd4 ba3.3k sqft2040 Wickes Rd, Colorado Springs, CO 80919For SaleMLS ID #8555010, Bryan Vail, RE/MAX Real Estate Group LLC. elevateMLS
- $624,9003 bd3 ba2.5k sqft2230 Brookwood Dr, Colorado Springs, CO 80918For SaleMLS ID #3660138, Ryan Blackburn, RE/MAX Real Estate Group LLC. elevateMLS
- $779,9004 bd3 ba2.5k sqft7295 Grashio Dr, Colorado Springs, CO 80920For SaleMLS ID #5247447, Mary Jane Ogle, Exp Realty LLC. elevateMLS
- $644,9005 bd4 ba3.5k sqft8315 Drayton Hall Dr, Colorado Springs, CO 80920For SaleMLS ID #3681710, Jessica Lanquar, Home at 6035 LLC. elevateMLS
- $675,0005 bd4 ba3.1k sqft2350 Pinhigh Ct, Colorado Springs, CO 80907For SaleMLS ID #7010218, Javier Mazzetti, Mazzetti & Company Real Estate Group. elevateMLS
- $775,0004 bd3 ba3.6k sqft540 Grey Eagle Dr, Colorado Springs, CO 80919For SaleMLS ID #1194869, Chad William Lauber, Coldwell Banker Realty. elevateMLS
- $615,0004 bd4 ba3.3k sqft6816 Prairie Wind Dr, Colorado Springs, CO 80923For SaleMLS ID #9403323, Sumer Liebold, 8Z Real Estate LLC. elevateMLS
- $565,0005 bd4 ba3.3k sqft8435 Avens Cir, Colorado Springs, CO 80920For SaleMLS ID #7108106, Megan O'connor, Real Broker, LLC DBA Real. elevateMLS
