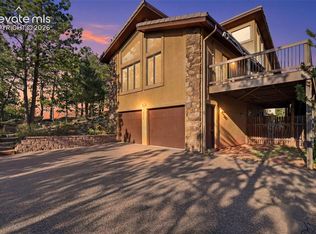
Welcome to this charming 4-bedroom, 3-bathroom, 2-story home, perfectly nestled in a quiet cul-de-sac with inviting curb appeal. As you step inside, you’re immediately greeted by an abundance of natural light pouring through expansive windows, highlighting the bright hardwood floors, vaulted ceilings, & thoughtfully selected finishes throughout. The main level offers a flow between the living & dining areas, creating an ideal space for everyday living & entertaining. The dining room features a cozy gas fireplace & easy access to the deck with lighting accent, making indoor-outdoor gatherings effortless. The kitchen offers ample cabinet space, granite countertops, & room to create a comfortable eat-in dining nook. Also on the main level, you’ll find a guest bedroom with adjoining full bath—perfect for visitors. Upstairs, the spacious primary suite is a true retreat with vaulted ceilings & an a adjoining loft—ideal for a reading nook, home office, or quiet lounge space. Step out onto the private deck, complete with a hot tub, creating the perfect place to unwind. The spa-inspired primary bathroom is designed for relaxation, featuring a deep soaking tub, heated floors for year-round comfort, dual vanities, & walk-in closet—creating a true personal retreat. An additional guest bedroom completes the upper level. The finished basement offers endless possibilities—design your dream game room, home theater, fitness area, or entertainment space. With a fireplace, expansive bar with counter seating, & walkout access to the patio, it’s perfect for hosting gatherings or creating a comfortable secondary living area. An additional guest bedroom & bathroom provide even more flexibility. Outside, enjoy a beautifully maintained yard with space for relaxing, playing, or entertaining. A storage shed adds convenience, & the attached 2-car garage completes this exceptional home. A truly one-of-a-kind property offering space, comfort, & versatility—this is a home you won’t want to miss.
For sale
Price cut: $10K (7/16)
$599,500
5513 Saddle Rock Trl, Colorado Springs, CO 80918
4beds
3,076sqft
Single Family Residence
Built in 1984
0.27 Acres Lot
$-- Zestimate®
$195/sqft
$-- HOA
What's special
Finished basementBeautifully maintained yardThoughtfully selected finishesStorage shedSpacious primary suiteVaulted ceilingsGranite countertops
- 172 days
- 456
- 29
Zillow last checked:
Listing updated:
Listed by:
Cole Underwood GRI 719-200-4610,
REMAX PROPERTIES
Source: elevateMLS,MLS#: 5789826
Facts & features
Interior
Bedrooms & bathrooms
- Bedrooms: 4
- Bathrooms: 3
- Full bathrooms: 2
- 3/4 bathrooms: 1
Other
- Level: Upper
- Area: 252 Square Feet
- Dimensions: 14 x 18
Heating
- Forced Air
Cooling
- Ceiling Fan(s), Central Air
Appliances
- Included: Dishwasher, Disposal, Dryer, Microwave, Oven, Range, Refrigerator, Washer
- Laundry: Main Level
Features
- 5-Pc Bath, Vaulted Ceiling(s)
- Flooring: Carpet, Ceramic Tile, Wood Laminate
- Basement: Partially Finished
- Number of fireplaces: 3
- Fireplace features: Basement, Gas, Three
Interior area
- Total structure area: 3,076
- Total interior livable area: 3,076 sqft
- Finished area above ground: 2,107
- Finished area below ground: 969
Video & virtual tour
Property
Parking
- Total spaces: 2
- Parking features: Attached, Concrete Driveway
- Attached garage spaces: 2
Features
- Levels: Two
- Stories: 2
- Patio & porch: Composite
- Fencing: None
- Has view: Yes
- View description: Mountain(s), View of Pikes Peak
Lot
- Size: 0.27 Acres
- Features: Cul-De-Sac, Sloped, Near Park, Near Schools, Near Shopping Center, Landscaped
Details
- Additional structures: Storage
- Parcel number: 6314303006
Construction
Type & style
- Home type: SingleFamily
- Property subtype: Single Family Residence
Materials
- Brick, Wood Siding, Frame
- Foundation: Walk Out
- Roof: Composite Shingle
Condition
- Existing Home
- New construction: No
- Year built: 1984
Utilities & green energy
- Water: Municipal
- Utilities for property: Electricity Connected, Natural Gas Connected
Community & HOA
Location
- Region: Colorado Springs
Financial & listing details
- Price per square foot: $195/sqft
- Tax assessed value: $606,577
- Annual tax amount: $2,123
- Date on market: 3/20/2026
- Listing terms: Cash,Conventional,FHA,VA Loan
- Electric utility on property: Yes
Estimated market value
Not available
Estimated sales range
Not available
Not available
Price history
| Date | Event | Price |
|---|---|---|
| 7/16/2026 | Price change | $599,500-1.6%$195/sqft |
Source:  elevateMLS #5789826 Report a problem elevateMLS #5789826 Report a problem | ||
| 6/15/2026 | Price change | $609,500-2.4%$198/sqft |
Source: elevateMLS #5789826 Report a problem | ||
| 5/26/2026 | Price change | $624,500-3.8%$203/sqft |
Source: elevateMLS #5789826 Report a problem | ||
| 4/30/2026 | Price change | $649,500-3.8%$211/sqft |
Source: elevateMLS #5789826 Report a problem | ||
| 3/31/2026 | Price change | $675,000-3.5%$219/sqft |
Source: elevateMLS #5789826 Report a problem | ||
| 3/20/2026 | Listed for sale | $699,500+209.7%$227/sqft |
Source: elevateMLS #5789826 Report a problem | ||
| 6/9/2004 | Sold | $225,900$73/sqft |
Source: Public Record Report a problem | ||
Public tax history
| Year | Property taxes | Tax assessment |
|---|---|---|
| 2025 | $2,146 +6% | $42,770 -0.7% |
| 2024 | $2,025 +10.6% | $43,090 |
| 2023 | $1,831 -7.8% | $43,090 +31.7% |
| 2022 | $1,986 | $32,720 -2.8% |
| 2021 | -- | $33,660 +35.1% |
| 2020 | $1,691 +0.5% | $24,910 |
| 2019 | $1,682 +18.6% | $24,910 +22% |
| 2018 | $1,418 -5.3% | $20,410 |
| 2017 | $1,498 +5.6% | $20,410 -3.7% |
| 2016 | $1,418 +15.5% | $21,190 |
| 2015 | $1,228 +4.1% | $21,190 +8% |
| 2014 | $1,181 | $19,620 |
| 2013 | -- | -- |
| 2012 | -- | $19,620 |
| 2011 | $1,231 | $19,620 -6% |
| 2010 | -- | $20,870 |
| 2009 | -- | $20,870 +5% |
| 2008 | -- | $19,880 |
| 2006 | -- | $19,880 +7.9% |
| 2004 | -- | $18,420 |
| 2003 | $1,179 +3.7% | $18,420 -11.1% |
| 2002 | $1,137 -11.9% | $20,730 -6.7% |
| 2001 | $1,290 | $22,230 |
Find assessor info on the county website
Monthly payment
Est. payment
Payment breakdown
Explore the cost of this home by adjusting the details. Changes won't be saved.Climate risks
Neighborhood: Northeast Colorado Springs
Nearby schools
Schools provided by the listing agent
- District: Colorado Springs 11
Source: elevateMLS. This data may not be complete. We recommend contacting the local school district to confirm school assignments for this home.
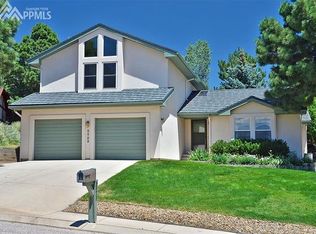
- $615,2004 bd4 ba3.4k sqft5523 Saddle Rock Trl, Colorado Springs, CO 80918Off Market
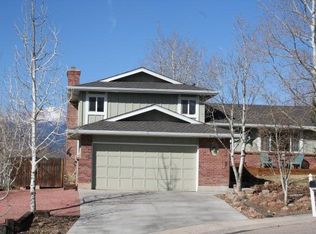
- $666,9004 bd3 ba3k sqft3750 Saddle Rock Rd, Colorado Springs, CO 80918Off Market
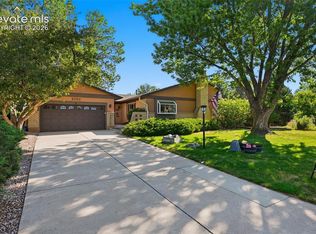
- $590,5004 bd3 ba2.6k sqft5520 Cambria Ct, Colorado Springs, CO 80918Off Market
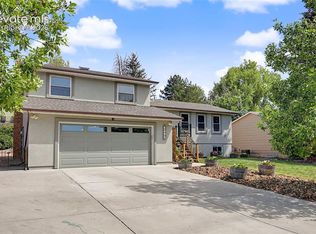
- $764,2005 bd4 ba4.6k sqft5530 Cambria Ct, Colorado Springs, CO 80918Off Market
Similar homes
- $650,0004 bd3 ba3.1k sqft1145 Garlock Ln, Colorado Springs, CO 80918For Sale

 MLS ID #2983193, Kathy Tutko ABR CRS PMN SRES , HomeSmart. elevateMLS
 - $624,9003 bd3 ba2.5k sqft2230 Brookwood Dr, Colorado Springs, CO 80918For Sale
 MLS ID #3660138, Ryan Blackburn, RE/MAX Real Estate Group LLC. elevateMLS
 - $540,0004 bd4 ba2.7k sqft6395 Pulpit Rock Dr, Colorado Springs, CO 80918For Sale
 MLS ID #6666876, Jonathan Cole GRI , REMAX PROPERTIES. elevateMLS
 - $615,0004 bd3 ba3.3k sqft7335 Buckeye Ct, Colorado Springs, CO 80919For Sale
 MLS ID #4460077, Sarah Hunter, Sorella Real Estate LLC. elevateMLS
 - $565,0005 bd4 ba3.3k sqft8435 Avens Cir, Colorado Springs, CO 80920For SaleMLS ID #7108106, Megan O'connor, Real Broker, LLC DBA Real. elevateMLS
- $499,0005 bd4 ba3.5k sqft6355 Northwind Dr, Colorado Springs, CO 80918For SaleMLS ID #1609848, Cole Underwood GRI , REMAX PROPERTIES. elevateMLS
- $479,0004 bd3 ba2.1k sqft2785 Roundtop Dr, Colorado Springs, CO 80918For SaleMLS ID #4265734, Jamie Krakofsky MRP , Keller Williams Partners. elevateMLS
- $615,0004 bd4 ba3.3k sqft6816 Prairie Wind Dr, Colorado Springs, CO 80923For SaleMLS ID #9403323, Sumer Liebold, 8Z Real Estate LLC. elevateMLS
- $775,0006 bd3 ba3.4k sqft5452 Wells Fargo Dr, Colorado Springs, CO 80918For SaleMLS ID #7039407, Nancy Stacy MRP , Colorado Dream Realty. elevateMLS
- $650,0005 bd4 ba3.3k sqft2040 Wickes Rd, Colorado Springs, CO 80919For SaleMLS ID #8555010, Bryan Vail, RE/MAX Real Estate Group LLC. elevateMLS
- $519,5004 bd3 ba3.5k sqft4690 Malcom Ct, Colorado Springs, CO 80920For SaleMLS ID #5235405, Brian Maecker MRP GRI CRS CRP , REMAX PROPERTIES. elevateMLS
- $714,9005 bd4 ba4.6k sqft7055 Antonito Ct, Colorado Springs, CO 80918For SaleMLS ID #5629840, Bethanie Ann Smith, Action Team Realty. elevateMLS
- $550,0004 bd4 ba3.1k sqft8102 Radcliff Dr, Colorado Springs, CO 80920For SaleMLS ID #5268320, Russell Brooks, NAV Real Estate. elevateMLS
- $644,9005 bd4 ba3.5k sqft8315 Drayton Hall Dr, Colorado Springs, CO 80920For SaleMLS ID #3681710, Jessica Lanquar, Home at 6035 LLC. elevateMLS
- $530,0005 bd3 ba2.5k sqft8277 Brigantine Dr, Colorado Springs, CO 80920For SaleMLS ID #5144432, Raquel Robison MRP , The Platinum Group. elevateMLS
- $692,9004 bd4 ba4.1k sqft6648 Barrel Race Dr, Colorado Springs, CO 80923For SaleMLS ID #2327041, Gigi Stangle, Coldwell Banker Realty. elevateMLS
- $675,0005 bd4 ba3.1k sqft2350 Pinhigh Ct, Colorado Springs, CO 80907For SaleMLS ID #7010218, Javier Mazzetti, Mazzetti & Company Real Estate Group. elevateMLS
- $649,7194 bd3 ba2.7k sqft1320 Friendship Ln E, Colorado Springs, CO 80904For SaleMLS ID #1808681, Shane Bruckner ABR , Nest Egg Realty, LLC. elevateMLS
- $749,9004 bd3 ba3.3k sqft1924 Payton Cir, Colorado Springs, CO 80915For SaleMLS ID #3918969, Edward Behr CRS GRI , The Platinum Group. elevateMLS
- $530,0004 bd4 ba3k sqft8245 Wilmington Dr, Colorado Springs, CO 80920For SaleMLS ID #2967062, Jonathan Cole GRI , REMAX PROPERTIES. elevateMLS
