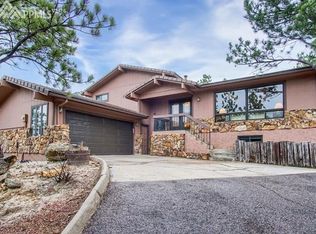
Located in the highly desirable Rockrimmon area of Colorado Springs, this 4-bedroom, 3-bathroom home offers incredible potential in a truly stunning setting. Designed to embrace its natural surroundings, the home features dramatic vaulted ceilings, expansive windows, and abundant natural light throughout. The kitchen includes granite countertops and a breakfast nook, while both the kitchen and dining area walk out to a spacious deck showcasing panoramic mountain and forest views—perfect for enjoying Colorado’s beauty year-round. The spacious primary suite features a large bathroom and walk-in closet. Additional bedrooms are generously sized, offering flexibility for guests, office space, or hobbies. The basement provides a large family room complete with a wet bar, built-ins, and a fireplace, creating an ideal space for entertaining or relaxing. The attached 2-car garage includes additional flex space that could serve as a workshop, hobby room, or extra storage. Storage is abundant throughout the home. Situated on 0.9 acres, the low-maintenance landscape blends seamlessly with the natural terrain and features mature trees, striking rock outcroppings, and unique geological formations that make this property truly one of a kind. Whether you're searching for a full-time residence or a mountain retreat, this home offers architectural character, versatile living space, and an exceptional location that feels secluded while remaining conveniently close to shopping, parks, and hiking trails. Colorado Springs Airport is approximately 25 minutes away. This is a property you need to experience in person to fully appreciate all it has to offer.
For sale
Price cut: $10K (8/18)
$615,000
7335 Buckeye Ct, Colorado Springs, CO 80919
4beds
3,389sqft
Single Family Residence
Built in 1976
0.93 Acres Lot
$-- Zestimate®
$181/sqft
$8/mo HOA
What's special
Mature treesUnique geological formationsVaulted ceilingsGranite countertopsLarge family roomExpansive windowsWet bar
- 73 days
- 1,915
- 168
Zillow last checked:
Listing updated:
Listed by:
Sarah Hunter 719-214-1438,
Sorella Real Estate LLC
Source: elevateMLS,MLS#: 4460077
Facts & features
Interior
Bedrooms & bathrooms
- Bedrooms: 4
- Bathrooms: 3
- Full bathrooms: 2
- 3/4 bathrooms: 1
Other
- Level: Upper
- Area: 238 Square Feet
- Dimensions: 14 x 17
Heating
- Forced Air, Natural Gas
Cooling
- None
Appliances
- Included: Dishwasher, Dryer, Oven, Range, Refrigerator, Washer
Features
- High Speed Internet, Pantry, Wet Bar
- Flooring: Carpet, Tile, Vinyl/Linoleum
- Windows: Window Coverings
- Basement: Full,Unfinished
- Has fireplace: Yes
- Fireplace features: Basement
Interior area
- Total structure area: 3,389
- Total interior livable area: 3,389 sqft
- Finished area above ground: 2,149
- Finished area below ground: 1,240
Video & virtual tour
Property
Parking
- Total spaces: 2
- Parking features: Attached, Garage Door Opener, Workshop in Garage, Concrete Driveway
- Attached garage spaces: 2
Features
- Levels: Tri-Level
- Patio & porch: Composite
- Has view: Yes
- View description: Panoramic, City, Mountain(s), View of Pikes Peak, View of Rock Formations
Lot
- Size: 0.93 Acres
- Features: Cul-De-Sac, Flag Lot, Foothill, Wooded, See Remarks, Hiking Trail, Near Fire Station, Near Park, Near Schools, Near Shopping Center, HOA Required $, Front Landscaped
Details
- Additional structures: Workshop
- Parcel number: 7312101022
Construction
Type & style
- Home type: SingleFamily
- Property subtype: Single Family Residence
Materials
- Brick, Stucco, Framed on Lot, Frame
- Foundation: Walk Out
- Roof: Composite Shingle
Condition
- Existing Home
- New construction: No
- Year built: 1976
Utilities & green energy
- Water: Municipal
- Utilities for property: Electricity Connected, Natural Gas Connected
Community & HOA
HOA
- Has HOA: Yes
- HOA fee: $90 annually
Location
- Region: Colorado Springs
Financial & listing details
- Price per square foot: $181/sqft
- Tax assessed value: $700,754
- Annual tax amount: $2,431
- Date on market: 6/26/2026
- Listing terms: Cash,Conventional,FHA,VA Loan
- Electric utility on property: Yes
Estimated market value
Not available
Estimated sales range
Not available
Not available
Price history
| Date | Event | Price |
|---|---|---|
| 8/18/2026 | Price change | $615,000-1.6%$181/sqft |
Source:  elevateMLS #4460077 Report a problem elevateMLS #4460077 Report a problem | ||
| 7/24/2026 | Listed for sale | $625,000$184/sqft |
Source: elevateMLS #4460077 Report a problem | ||
| 6/27/2026 | Contingent | $625,000$184/sqft |
Source: elevateMLS #4460077 Report a problem | ||
| 6/26/2026 | Listed for sale | $625,000$184/sqft |
Source: elevateMLS #4460077 Report a problem | ||
Public tax history
| Year | Property taxes | Tax assessment |
|---|---|---|
| 2025 | $2,221 -15% | $49,410 +3.9% |
| 2024 | $2,612 +37.6% | $47,560 |
| 2023 | $1,898 -10% | $47,560 +33.5% |
| 2022 | $2,109 | $35,630 -2.8% |
| 2021 | -- | $36,660 +13% |
| 2020 | $1,946 +1.1% | $32,430 |
| 2019 | $1,925 +18% | $32,430 +14.5% |
| 2018 | $1,631 -0.4% | $28,330 |
| 2017 | $1,638 +0.4% | $28,330 +3.8% |
| 2016 | $1,631 +9.2% | $27,280 |
| 2015 | $1,494 +11.9% | $27,280 +8% |
| 2014 | $1,335 | $25,250 |
| 2013 | -- | -- |
| 2012 | -- | $25,250 |
| 2011 | $2,129 | $25,250 -9% |
| 2010 | -- | $27,750 |
| 2009 | -- | $27,750 +9% |
| 2008 | -- | $25,460 |
| 2006 | -- | $25,460 +23.2% |
| 2004 | -- | $20,670 |
| 2003 | $1,804 +2.7% | $20,670 -13% |
| 2002 | $1,757 +10.5% | $23,750 +14.8% |
| 2001 | $1,590 | $20,680 |
Find assessor info on the county website
Monthly payment
Est. payment
Payment breakdown
Explore the cost of this home by adjusting the details. Changes won't be saved.Climate risks
Neighborhood: Northwest Colorado Springs
Nearby schools
Schools provided by the listing agent
- Elementary: Rockrimmon
- Middle: Eagleview
- High: Air Academy
- District: Academy-20
Source: elevateMLS. This data may not be complete. We recommend contacting the local school district to confirm school assignments for this home.
- $732,0006 bd3 ba3.6k sqft7345 Buckeye Ct, Colorado Springs, CO 80919Off Market
- $756,8005 bd5 ba3.3k sqft330 Discovery Ct, Colorado Springs, CO 80919Off Market
- $1,104,3005 bd5 ba6k sqft320 Discovery Ct, Colorado Springs, CO 80919Off Market
- $724,0004 bd4 ba3.3k sqft7325 Buckeye Ct, Colorado Springs, CO 80919Off Market
Similar homes
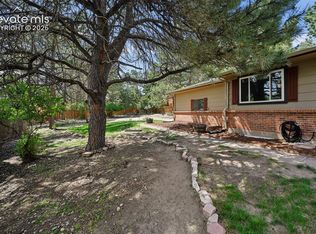
- $632,0004 bd3 ba3.5k sqft650 Allegheny Dr, Colorado Springs, CO 80919For Sale
 MLS ID #1318887, Karen Britton MRP , The Cutting Edge. elevateMLS
 - $585,0004 bd3 ba2.6k sqft7055 Raven Hills Pl, Colorado Springs, CO 80919For Sale
 MLS ID #4433321, Todd Hawker, Action Team Realty. elevateMLS
 - $650,0004 bd3 ba3.1k sqft1145 Garlock Ln, Colorado Springs, CO 80918For Sale
 MLS ID #2983193, Kathy Tutko ABR CRS PMN SRES , HomeSmart. elevateMLS
 - $749,9005 bd4 ba3.1k sqft33 El Dorado Ln, Colorado Springs, CO 80919For Sale
 MLS ID #2778260, Daniellelynn Biery MRP , Hause Associates Realty Services. elevateMLS
 - $624,9003 bd3 ba2.5k sqft2230 Brookwood Dr, Colorado Springs, CO 80918For SaleMLS ID #3660138, Ryan Blackburn, RE/MAX Real Estate Group LLC. elevateMLS
- $570,0004 bd5 ba3.2k sqft1928 Brookdale Dr, Colorado Springs, CO 80918For SaleMLS ID #6013961, Brandon Lecocq ABR MRP SFR , Epique Realty. elevateMLS
- $624,9005 bd3 ba2.7k sqft5423 Lions Gate Ln, Colorado Springs, CO 80919For SaleMLS ID #5025183, George Nehme C2EX CRS GRI , LIV Sotheby's International Realty CO Springs. elevateMLS
- $718,0005 bd4 ba3.3k sqft5368 Cliff Point Cir W, Colorado Springs, CO 80919For SaleMLS ID #3518084, Carmen Boles DSC MRP RENE , The Platinum Group. elevateMLS
- $649,7194 bd3 ba2.7k sqft1320 Friendship Ln E, Colorado Springs, CO 80904For SaleMLS ID #1808681, Shane Bruckner ABR , Nest Egg Realty, LLC. elevateMLS
- $540,0004 bd4 ba2.7k sqft6395 Pulpit Rock Dr, Colorado Springs, CO 80918For SaleMLS ID #6666876, Jonathan Cole GRI , REMAX PROPERTIES. elevateMLS
- $599,5004 bd3 ba3k sqft5513 Saddle Rock Trl, Colorado Springs, CO 80918For SaleMLS ID #5789826, Cole Underwood GRI , REMAX PROPERTIES. elevateMLS
- $595,0005 bd3 ba3.1k sqft14735 Gleneagle Dr, Colorado Springs, CO 80921For SaleMLS ID #8776869, Lorine Grosso MRP RENE SRES SRS , REMAX PROPERTIES. elevateMLS
- $565,0005 bd4 ba3.3k sqft8435 Avens Cir, Colorado Springs, CO 80920For SaleMLS ID #7108106, Megan O'connor, Real Broker, LLC DBA Real. elevateMLS
- $599,9003 bd3 ba2.8k sqft803 Panorama Dr, Colorado Springs, CO 80904For SaleMLS ID #2270765, Kevin Kudrna, Pink Realty Inc. elevateMLS
- $915,0005 bd4 ba4.3k sqft2730 Kittridge Ave, Colorado Springs, CO 80919For SaleMLS ID #2148839, Kimberly Kingston SRES , The Platinum Group. elevateMLS
- $624,9003 bd2 ba2.3k sqft728 W Kiowa St, Colorado Springs, CO 80905For SaleMLS ID #7190005, Michael Turner, LIV Sotheby's International Realty CO Springs. elevateMLS
- $735,0005 bd3 ba3.2k sqft726 Scorpio Cir, Colorado Springs, CO 80906For SaleMLS ID #6315331, Kristin Scalva MRP , REMAX PROPERTIES. elevateMLS
- $692,9004 bd4 ba4.1k sqft6648 Barrel Race Dr, Colorado Springs, CO 80923For SaleMLS ID #2327041, Gigi Stangle, Coldwell Banker Realty. elevateMLS
- $554,9003 bd4 ba3.4k sqft5222 Driftstone Pl, Colorado Springs, CO 80919For SaleMLS ID #6467853, Chad Siebert, RE/MAX Real Estate Group LLC. elevateMLS
- $589,0004 bd3 ba2.6k sqft4359 Prairie Willow Dr, Colorado Springs, CO 80920For SaleMLS ID #7590053, Anneliese Henley, CORE Real Estate Group, LLC. elevateMLS
