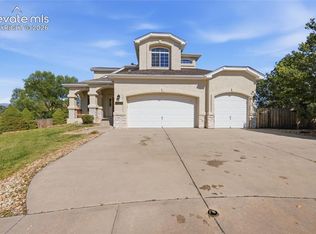
Welcome home! A beautiful fountain greets you the moment you arrive, setting the tone for everything this exceptional property has to offer. Nestled in the highly sought after Academy District 20, this spacious 4 bedroom, 3 bathroom home blends timeless elegance with everyday comfort. Soaring vaulted ceilings and rich hardwood floors create a warm, open atmosphere from the moment you step inside, while granite countertops elevate the kitchen with a touch of luxury. The massive primary suite is a true retreat, featuring a large walk-in closet and private access to the covered back deck. Step outside and discover your own backyard oasis. The large covered deck is perfect for entertaining or unwinding year round, and the fully fenced backyard offers privacy and room to roam, complete with a storage shed for all your tools and gear. A 2 car garage rounds out this home's practical appeal, while the location simply can't be beat. Brand new furnace and AC just installed. Minutes from top rated D20 schools, UCHealth Memorial Hospital, premier shopping, and beautiful parks.
For sale
$599,000
4359 Prairie Willow Dr, Colorado Springs, CO 80920
4beds
2,604sqft
:
Get pre-qualified$3,673/mo
Single Family Residence
Built in 2000
5,632 Square Feet Lot
$-- Zestimate®
$230/sqft
$-- HOA
What's special
Massive primary suiteSoaring vaulted ceilingsBeautiful fountainGranite countertopsLarge walk-in closetRich hardwood floors
- 48 days |
- 355 |
- 17 |
Zillow last checked:
Listing updated:
Listed by:
Anneliese Henley 719-367-8657,
CORE Real Estate Group, LLC
Source: elevateMLS,MLS#: 7590053
Facts & features
Interior
Bedrooms & bathrooms
- Bedrooms: 4
- Bathrooms: 3
- Full bathrooms: 3
Other
- Level: Main
- Area: 208 Square Feet
- Dimensions: 13 x 16
Heating
- Forced Air, Natural Gas
Cooling
- Ceiling Fan(s), Central Air
Appliances
- Included: 220v in Kitchen, Dishwasher, Disposal, Dryer, Microwave, Range, Refrigerator, Washer
Features
- 5-Pc Bath, 6-Panel Doors, 9Ft + Ceilings, Vaulted Ceiling(s), Pantry
- Flooring: Carpet, Ceramic Tile, Wood
- Basement: Full,Partially Finished
- Has fireplace: Yes
- Fireplace features: Electric, Insert
Interior area
- Total structure area: 2,604
- Total interior livable area: 2,604 sqft
- Finished area above ground: 1,302
- Finished area below ground: 1,302
Property
Parking
- Total spaces: 2
- Parking features: Attached
- Attached garage spaces: 2
Lot
- Size: 5,632 Square Feet
- Features: Level
Details
- Parcel number: 6235105018
Construction
Type & style
- Home type: SingleFamily
- Architectural style: Ranch
- Property subtype: Single Family Residence
Materials
- Brick, Masonite, Frame
- Roof: Composite Shingle
Condition
- Existing Home
- New construction: No
- Year built: 2000
Utilities & green energy
- Water: Municipal
- Utilities for property: Electricity Connected, Natural Gas Connected
Community & HOA
Location
- Region: Colorado Springs
Financial & listing details
- Price per square foot: $230/sqft
- Tax assessed value: $551,710
- Annual tax amount: $2,220
- Date on market: 6/13/2026
- Listing terms: Cash,Conventional,FHA,VA Loan
- Electric utility on property: Yes
Estimated market value
Not available
Estimated sales range
Not available
Not available
Price history
| Date | Event | Price |
|---|---|---|
| 6/13/2026 | Listed for sale | $599,000+9.9%$230/sqft |
Source:  elevateMLS #7590053 Report a problem elevateMLS #7590053 Report a problem | ||
| 11/4/2022 | Sold | $545,000-0.5%$209/sqft |
Source: Public Record Report a problem | ||
| 9/11/2022 | Pending sale | $548,000$210/sqft |
Source:  RE/MAX International #3072742 Report a problem RE/MAX International #3072742 Report a problem | ||
| 9/11/2022 | Contingent | $548,000$210/sqft |
Source: elevateMLS #3072742 Report a problem | ||
| 9/1/2022 | Price change | $548,000-1.2%$210/sqft |
Source: elevateMLS #3072742 Report a problem | ||
| 8/26/2022 | Price change | $554,900-0.9%$213/sqft |
Source: elevateMLS #3072742 Report a problem | ||
| 8/1/2022 | Price change | $559,900-1.6%$215/sqft |
Source: elevateMLS #3072742 Report a problem | ||
| 7/27/2022 | Price change | $569,000-2.7%$219/sqft |
Source: elevateMLS #3072742 Report a problem | ||
| 7/18/2022 | Listed for sale | $585,000+125%$225/sqft |
Source: elevateMLS #3072742 Report a problem | ||
| 10/11/2011 | Sold | $260,000+3.6%$100/sqft |
Source: Public Record Report a problem | ||
| 11/7/2005 | Sold | $251,000+57.2%$96/sqft |
Source: Public Record Report a problem | ||
| 11/30/2000 | Sold | $159,642$61/sqft |
Source: Public Record Report a problem | ||
Public tax history
| Year | Property taxes | Tax assessment |
|---|---|---|
| 2024 | $2,096 +15.9% | $36,960 |
| 2023 | $1,807 -9.6% | $36,960 +44.3% |
| 2022 | $1,999 | $25,610 -2.8% |
| 2021 | -- | $26,350 +4.8% |
| 2020 | $2,046 +1% | $25,140 |
| 2019 | $2,026 +18% | $25,140 +19.5% |
| 2018 | $1,717 -0.4% | $21,040 |
| 2017 | $1,724 +0.4% | $21,040 +2.4% |
| 2016 | $1,717 +2.3% | $20,550 |
| 2015 | $1,679 +8.2% | $20,550 +8% |
| 2014 | $1,553 | $19,020 |
| 2013 | -- | -- |
| 2012 | -- | $19,410 |
| 2011 | $1,640 | $19,410 -4% |
| 2010 | -- | $20,220 |
| 2009 | -- | $20,220 +2.2% |
| 2008 | -- | $19,790 |
| 2006 | -- | $19,790 +47.6% |
| 2004 | -- | $13,410 |
| 2003 | $1,170 +2.5% | $13,410 -7.8% |
| 2002 | $1,141 +79.7% | $14,550 +86.3% |
| 2001 | $635 | $7,810 |
Find assessor info on the county website
Monthly payment
Est. payment
Payment breakdown
Explore the cost of this home by adjusting the details. Changes won't be saved.Climate risks
Neighborhood: Briargate
Nearby schools
GreatSchools rating
- 5/10Explorer Elementary SchoolGrades: PK-5Distance: 0.3 mi
- 5/10Timberview Middle SchoolGrades: 6-8Distance: 0.4 mi
- 9/10Liberty High SchoolGrades: 9-12Distance: 0.6 mi
Schools provided by the listing agent
- District: Academy-20
Source: elevateMLS. This data may not be complete. We recommend contacting the local school district to confirm school assignments for this home.
- $456,1003 bd3 ba2.2k sqft4349 Prairie Willow Dr, Colorado Springs, CO 80920Off Market
- $508,2004 bd4 ba2.7k sqft4369 Prairie Willow Dr, Colorado Springs, CO 80920Off Market
- $416,6003 bd2 ba1.3k sqft4339 Prairie Willow Dr, Colorado Springs, CO 80920Off Market
- $470,3003 bd3 ba1.3k sqft5035 Squirreltail Dr, Colorado Springs, CO 80920Off Market
- $460,9004 bd4 ba1.8k sqft5045 Squirreltail Dr, Colorado Springs, CO 80920Off Market
- $468,6004 bd4 ba2.2k sqft4379 Prairie Willow Dr, Colorado Springs, CO 80920Off Market
- $487,7005 bd4 ba2.6k sqft5025 Squirreltail Dr, Colorado Springs, CO 80920Off Market
- $469,7003 bd3 ba2.2k sqft5055 Squirreltail Dr, Colorado Springs, CO 80920Off Market
A local agent can set up tours, give advice and negotiate with sellers.
Similar homes
- $575,0004 bd4 ba3.1k sqft8102 Radcliff Dr, Colorado Springs, CO 80920For Sale

 MLS ID #5268320, Russell Brooks, NAV Real Estate. elevateMLS
 - $534,9995 bd4 ba2.9k sqft8042 Scarborough Dr, Colorado Springs, CO 80920For Sale
 MLS ID #7254448, Barbara Schlinker ABR AHWD GRI , Your Home Sold Guaranteed Realty - Barb Has The Buyers Team. elevateMLS
 - $625,0005 bd4 ba3.4k sqft4770 Paramount Pl, Colorado Springs, CO 80918For Sale
 MLS ID #8545186, Tara Jones, Opendoor Brokerage LLC. elevateMLS
 - $524,9004 bd3 ba2.1k sqft9604 Tall Trees Dr, Colorado Springs, CO 80920For Sale
 MLS ID #5665254, Melissa Rosine, Worth Clark Realty. elevateMLS
 - $470,0004 bd2 ba2.2k sqft8510 Ilex Dr, Colorado Springs, CO 80920For SaleMLS ID #1398004, Bridget Loggins, Keller Williams Premier Realty. elevateMLS
- $599,9004 bd4 ba2.9k sqft1442 Lookout Springs Dr, Colorado Springs, CO 80921For SaleMLS ID #9556704, Aaron Salladay, Best Colorado Homes. elevateMLS
- $559,9004 bd4 ba2.7k sqft5057 Makalu Dr, Colorado Springs, CO 80924For SaleMLS ID #3910984, Jerry Clark ABR AHWD C2EX CDPE CLP CNE CNHS MRP SFR , REMAX PROPERTIES. elevateMLS
- $449,9004 bd3 ba2k sqft4827 Herndon Cir, Colorado Springs, CO 80920For SaleMLS ID #1811234, Aaron Salladay, Best Colorado Homes. elevateMLS
- $499,9004 bd3 ba1.8k sqft2550 Norwich Dr, Colorado Springs, CO 80920For SaleMLS ID #3807247, Bryan Vail, RE/MAX Real Estate Group LLC. elevateMLS
- $629,0004 bd4 ba2.6k sqft1136 Lawn Lake Trl, Colorado Springs, CO 80921For SaleMLS ID #1342700, Barbara Harris CRP CRS GRI , Harris Group Realty Inc. elevateMLS
- $550,0005 bd3 ba3.1k sqft5970 Fescue Dr, Colorado Springs, CO 80923For SaleMLS ID #3498729, Lana Rodriguez, Real Broker, LLC DBA Real. elevateMLS
- $540,0005 bd3 ba2.7k sqft908 Dancing Horse Dr, Colorado Springs, CO 80919For SaleMLS ID #8087989, Paul Reichart ABR MRP , The Platinum Group. elevateMLS
- $460,0003 bd4 ba1.9k sqft2667 Lear Dr, Colorado Springs, CO 80920For SaleMLS ID #3442308, Mary Ellen Lynch GRI , REMAX PROPERTIES. elevateMLS
- $575,0005 bd4 ba3.2k sqft3829 Nuevo Cir, Colorado Springs, CO 80918For SaleMLS ID #3259910, Stacey Lehner ABR AIC C2EX LHC MRP SRES , Your Neighborhood Realty, Inc.. elevateMLS
- $525,0004 bd3 ba2.9k sqft5875 Drifter St, Colorado Springs, CO 80918For SaleMLS ID #3886129, Ruth Gissa ABR AHWD CDPE CRS GRI REOS , Gissa Real Estate Inc. elevateMLS
- $615,0005 bd3 ba3.1k sqft14735 Gleneagle Dr, Colorado Springs, CO 80921For SaleMLS ID #8776869, Lorine Grosso MRP RENE SRES SRS , REMAX PROPERTIES. elevateMLS
- $585,0005 bd5 ba3.2k sqft1928 Brookdale Dr, Colorado Springs, CO 80918For SaleMLS ID #6013961, Brandon Lecocq ABR MRP SFR , Epique Realty. elevateMLS
- $649,9004 bd3 ba3.7k sqft1355 Almagre Peak Dr, Colorado Springs, CO 80921For SaleMLS ID #7749658, Jennifer Boushell, Engel & Voelkers Pikes Peak. elevateMLS
- $630,0004 bd3 ba3.5k sqft11892 Royal County Down Rd, Peyton, CO 80831For SaleMLS ID #5316466, Megan Niles, Exp Realty LLC. elevateMLS
- $520,0003 bd3 ba3k sqft1992 London Carriage Grv, Colorado Springs, CO 80920For SaleMLS ID #2474439, Marty Mindnich PSA GRI EPRO , HomeSmart. elevateMLS
