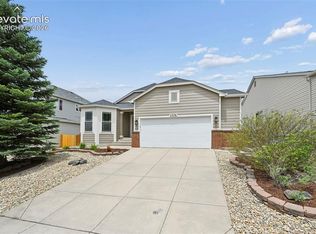
Welcome home to the perfect blend of space, comfort, and convenience! This beautifully maintained 5-bedroom, 3-bath ranch home offers nearly 3,000 square feet of thoughtfully designed living space in the heart of Colorado Springs. Whether you’re looking for room to grow, entertain, or simply enjoy everyday living, this home checks all the boxes. Step inside to discover an inviting open floor plan with vaulted ceilings, abundant natural light, and multiple living areas designed for gathering with family and friends. The spacious kitchen features a center island, ample cabinetry, generous counter space, and flows seamlessly into the dining and family room, complete with a cozy gas fireplace and walkout access to the backyard. The main level offers the convenience of three bedrooms, including a spacious primary suite with a private bath featuring a double vanity, soaking tub, and separate shower. The home also includes thoughtfully designed accessibility features such as wide interior doorways, generous hallways, and a functional main-level layout, providing added flexibility and ease of use for a variety of lifestyles. Downstairs, the finished basement expands your living space with two additional bedrooms, a full bathroom, and a large recreation room: perfect for a home theater, game room, fitness area, or multigenerational living. Outside, enjoy a fully landscaped yard, a large deck ideal for summer barbecues, and an oversized two-car garage with plenty of room for storage. Additional highlights include central air conditioning, a sprinkler system, a pantry, ceiling fans, and numerous built-in conveniences that make this home truly move-in ready. Located just minutes from Powers Boulevard, Austin Bluffs Parkway, schools, shopping, restaurants, parks, and military installations, this home offers the lifestyle today’s buyers are looking for: space, location, and value all in one.
For sale
$550,000
5970 Fescue Dr, Colorado Springs, CO 80923
5beds
3,134sqft
:
Get pre-qualified$3,372/mo
Single Family Residence
Built in 1997
7,305 Square Feet Lot
$-- Zestimate®
$175/sqft
$-- HOA
What's special
Fully landscaped yardSprinkler systemVaulted ceilingsLarge recreation roomAbundant natural lightSoaking tubSpacious kitchen
- 25 days |
- 381 |
- 30 |
Zillow last checked:
Listing updated:
Listed by:
Lana Rodriguez 719-644-8900,
Real Broker, LLC DBA Real,
Bryan Rodriguez 512-944-7900
Source: elevateMLS,MLS#: 3498729
Facts & features
Interior
Bedrooms & bathrooms
- Bedrooms: 5
- Bathrooms: 3
- Full bathrooms: 3
Other
- Level: Main
- Area: 210 Square Feet
- Dimensions: 14 x 15
Heating
- Forced Air
Cooling
- Ceiling Fan(s)
Appliances
- Included: Cooktop, Dishwasher, Double Oven, Oven, Range, Refrigerator
Features
- Basement: Full,Partially Finished
Interior area
- Total structure area: 3,134
- Total interior livable area: 3,134 sqft
- Finished area above ground: 1,874
- Finished area below ground: 1,260
Video & virtual tour
Property
Parking
- Total spaces: 2
- Parking features: Attached
- Attached garage spaces: 2
Accessibility
- Accessibility features: See Prop Desc Remarks
Lot
- Size: 7,305 Square Feet
- Features: See Remarks
Details
- Parcel number: 6313310039
Construction
Type & style
- Home type: SingleFamily
- Architectural style: Ranch
- Property subtype: Single Family Residence
Materials
- Cedar, Framed on Lot
- Roof: Composite Shingle
Condition
- Existing Home
- New construction: No
- Year built: 1997
Utilities & green energy
- Water: Municipal
- Utilities for property: Electricity Connected, Natural Gas Connected
Community & HOA
Location
- Region: Colorado Springs
Financial & listing details
- Price per square foot: $175/sqft
- Tax assessed value: $557,556
- Annual tax amount: $1,558
- Date on market: 7/9/2026
- Listing terms: Cash,Conventional,FHA,VA Loan
- Electric utility on property: Yes
Estimated market value
Not available
Estimated sales range
Not available
Not available
Price history
| Date | Event | Price |
|---|---|---|
| 7/9/2026 | Listed for sale | $550,000+97.1%$175/sqft |
Source:  elevateMLS #3498729 Report a problem elevateMLS #3498729 Report a problem | ||
| 3/6/2007 | Sold | $279,000+11.6%$89/sqft |
Source: Public Record Report a problem | ||
| 11/1/2002 | Sold | $250,000+31.8%$80/sqft |
Source: Public Record Report a problem | ||
| 4/8/1998 | Sold | $189,650+505.9%$61/sqft |
Source: Public Record Report a problem | ||
| 1/14/1998 | Sold | $31,299$10/sqft |
Source: Public Record Report a problem | ||
Public tax history
| Year | Property taxes | Tax assessment |
|---|---|---|
| 2024 | $1,843 +56.7% | $37,360 |
| 2023 | $1,176 -7.5% | $37,360 +40.5% |
| 2022 | $1,272 | $26,590 -2.8% |
| 2021 | -- | $27,360 +8.9% |
| 2020 | $1,290 +0.5% | $25,120 |
| 2019 | $1,284 +18.4% | $25,120 +14.4% |
| 2018 | $1,084 -5% | $21,960 |
| 2017 | $1,141 +5.3% | $21,960 -1.7% |
| 2016 | $1,084 +21.7% | $22,350 |
| 2015 | $891 -32.9% | $22,350 +8% |
| 2014 | $1,327 | $20,700 |
| 2013 | -- | -- |
| 2012 | -- | $12,950 |
| 2011 | $959 | $12,950 -40.5% |
| 2010 | -- | $21,780 |
| 2009 | -- | $21,780 +3% |
| 2008 | -- | $21,140 |
| 2006 | -- | $21,140 +13.9% |
| 2004 | -- | $18,560 |
| 2003 | $1,394 +1.5% | $18,560 -8.4% |
| 2002 | $1,373 +3.4% | $20,260 +10.2% |
| 2001 | $1,328 | $18,390 |
Find assessor info on the county website
Monthly payment
Est. payment
Payment breakdown
Explore the cost of this home by adjusting the details. Changes won't be saved.Climate risks
Neighborhood: Northeast Colorado Springs
Nearby schools
GreatSchools rating
- 8/10Scott Elementary SchoolGrades: PK-5Distance: 0.3 mi
- 6/10Jenkins Middle SchoolGrades: 6-8Distance: 0.8 mi
- 3/10Doherty High SchoolGrades: 9-12Distance: 1.6 mi
Schools provided by the listing agent
- District: Colorado Springs 11
Source: elevateMLS. This data may not be complete. We recommend contacting the local school district to confirm school assignments for this home.
- $500,1005 bd3 ba1.9k sqft5980 Fescue Dr, Colorado Springs, CO 80923Off Market
- $521,7004 bd4 ba3k sqft5960 Fescue Dr, Colorado Springs, CO 80923Off Market

- $507,4005 bd3 ba2.9k sqft5990 Fescue Dr, Colorado Springs, CO 80923Off Market

- $446,5003 bd2 ba1.8k sqft6410 Whirlwind Dr, Colorado Springs, CO 80923Off Market
- $505,2004 bd3 ba3.4k sqft6420 Whirlwind Dr, Colorado Springs, CO 80923Off Market
- $534,7005 bd3 ba2.9k sqft5950 Fescue Dr, Colorado Springs, CO 80923Off Market
- $493,2003 bd2 ba2k sqft6350 Whirlwind Dr, Colorado Springs, CO 80923Off Market
- $522,4004 bd4 ba2.5k sqft6430 Whirlwind Dr, Colorado Springs, CO 80923Off Market
A local agent can set up tours, give advice and negotiate with sellers.
Similar homes
- $555,0005 bd3 ba3k sqft5376 Spoked Wheel Dr, Colorado Springs, CO 80923For Sale
 MLS ID #5541599, Ramona Williams, Exp Realty LLC. elevateMLS
 - $525,0004 bd3 ba2.9k sqft5875 Drifter St, Colorado Springs, CO 80918For Sale
 MLS ID #3886129, Ruth Gissa ABR AHWD CDPE CRS GRI REOS , Gissa Real Estate Inc. elevateMLS
 - $479,9004 bd3 ba2.1k sqft6140 Papoose Ln, Colorado Springs, CO 80923For Sale
 MLS ID #2751976, Angie Cunningham MRP SRES , The Cutting Edge. elevateMLS
 - $479,0004 bd4 ba2.4k sqft6608 Summer Grace St, Colorado Springs, CO 80923For Sale
 MLS ID #3876735, Ron Mast, Morning Star Real Estate LLC. elevateMLS
 - $550,0004 bd3 ba2.6k sqft8258 Cooper River Dr, Colorado Springs, CO 80920For SaleMLS ID #5250507, Josh Kimmel, Kimmel Realty. elevateMLS
- $585,0005 bd5 ba3.2k sqft1928 Brookdale Dr, Colorado Springs, CO 80918For SaleMLS ID #6013961, Brandon Lecocq ABR MRP SFR , Epique Realty. elevateMLS
- $444,0003 bd3 ba2.6k sqft5315 Paradox Dr, Colorado Springs, CO 80923For SaleMLS ID #9306805, Chantel Parker, The Cutting Edge. elevateMLS
- $550,0004 bd4 ba3k sqft3330 Flying Horse Rd, Colorado Springs, CO 80922For SaleMLS ID #2357951, Kevin David Bristow, REMAX PROPERTIES. elevateMLS
- $511,0005 bd4 ba2.3k sqft8279 Horn Run Rd, Colorado Springs, CO 80920For SaleMLS ID #2481188, Craig Domann, Home at 6035 LLC. elevateMLS
- $590,0005 bd4 ba3.3k sqft8055 Candleflower Cir, Colorado Springs, CO 80920For SaleMLS ID #7968009, Christina Smith MRP , CK Smith & Associates. elevateMLS
- $540,0004 bd4 ba2.7k sqft6395 Pulpit Rock Dr, Colorado Springs, CO 80918For SaleMLS ID #6666876, Jonathan Cole GRI , REMAX PROPERTIES. elevateMLS
- $540,0005 bd3 ba2.7k sqft908 Dancing Horse Dr, Colorado Springs, CO 80919For SaleMLS ID #8087989, Paul Reichart ABR MRP , The Platinum Group. elevateMLS
- $499,9005 bd3 ba2.6k sqft2925 Walton Creek Dr, Colorado Springs, CO 80922For SaleMLS ID #2424028, Gary Fossceco, Fossceco Realty LLC. elevateMLS
- $527,4004 bd4 ba2.8k sqft2620 Lear Dr, Colorado Springs, CO 80920For SaleMLS ID #7946583, Thomas Hahn CRS , Renaissance Real Estate Group, LLC. elevateMLS
- $639,9004 bd4 ba3.3k sqft8473 Old Exchange Dr, Colorado Springs, CO 80920For SaleMLS ID #6317764, Monica Shea CLHMS MRP RENE , Keller Williams Clients Choice Realty. elevateMLS
- $500,0006 bd4 ba2.5k sqft4916 Horseshoe Bend St, Colorado Springs, CO 80917For SaleMLS ID #1410323, Rob Thompson, Coldwell Banker Realty. elevateMLS
- $499,9004 bd3 ba3.2k sqft4870 Purcell Dr, Colorado Springs, CO 80922For SaleMLS ID #2113353, Mariah Guerra, Brokers Guild Homes. elevateMLS
- $510,0004 bd4 ba2.2k sqft3752 Pony Tracks Dr, Colorado Springs, CO 80922For SaleMLS ID #4184762, Maria Theresa Cordova SRS , Real Broker, LLC DBA Real. elevateMLS
- $579,0004 bd3 ba2.6k sqft739 Tamarron Dr, Colorado Springs, CO 80919For SaleMLS ID #2159815, Robin Simon, EXIT Realty DTC, Cherry Creek, Pikes Peak. elevateMLS
- $560,0004 bd3 ba2.3k sqft202 Blanca Ct, Colorado Springs, CO 80919For SaleMLS ID #4162553, Erin Bergen, Price & Co. Real Estate. elevateMLS
