Spacious, wonderfully updated and airy Briargate Beauty with 5 large bedrooms plus a private office offers plentiful space to spread out, enjoy and entertain! Main level boasts ample windows for a light, bright, welcoming feel upon entry. Main level includes gorgeous hardwood floors that flow from the inviting entry to the kitchen and large breakfast nook area. The foyer opens to a spacious living room with vaulted ceiling that transitions seamlessly to the dining room. Kitchen boasts beautiful and plentiful cabinetry with crown molding, granite counters with breakfast bar, multiple pantries, a lovely bay window at sink where plants and herbs will flourish, and a built-in wine rack. The expansive breakfast nook with walkout to the 25 x 10 ft deck will quickly become a favorite gathering place as it opens naturally to the large family room with gas fireplace and built ins. An updated half bath completes the main level. The upper level primary suite adjoins to a private office or sitting area and an ensuite bath with double vanity, tiled shower and walk in closet. Two more large bedrooms, a full bath and laundry also reside upstairs. The lower level includes a walkout to a covered concrete patio, two more spacious bedrooms, a full bath, closets galore providing some serious storage space and additional room for a play or hobby area or game/TV room. Home enjoys mature trees and landscaping with a rear fenced, gorgeous yard with large storage shed. The expansive, just re-stained deck (June 2026) provides a private sanctuary to enjoy morning coffee, a glass of wine or cookout with friends. Oversized 22x23’ garage with 220V accommodates full size truck. Home’s interior on main and upper levels freshly painted & carpets professionally cleaned (June 2026). New Class IV roof (2024). Home is situated on a quiet, cul de sac street in the highly coveted Briargate area near shopping, parks, hospitals, and acclaimed D20 schools.
For sale
Price cut: $9.9K (7/13)
$590,000
8055 Candleflower Cir, Colorado Springs, CO 80920
5beds
3,316sqft
:
Get pre-qualified$3,655/mo
Single Family Residence
Built in 1986
7,200 Square Feet Lot
$-- Zestimate®
$178/sqft
$-- HOA
What's special
Rear fenced gorgeous yardExpansive just re-stained deckVaulted ceilingUpper level primary suiteLarge storage shedMature trees and landscapingUpdated half bath
- 43 days |
- 445 |
- 9 |
Likely to sell faster than
Zillow last checked:
Listing updated:
Listed by:
Christina Smith MRP 719-257-3810,
CK Smith & Associates
Source: elevateMLS,MLS#: 7968009
Facts & features
Interior
Bedrooms & bathrooms
- Bedrooms: 5
- Bathrooms: 4
- Full bathrooms: 2
- 3/4 bathrooms: 1
- 1/2 bathrooms: 1
Other
- Level: Upper
- Area: 182 Square Feet
- Dimensions: 13 x 14
Heating
- Forced Air, Natural Gas
Cooling
- Ceiling Fan(s), Central Air
Appliances
- Included: Dishwasher, Disposal, Dryer, Microwave, Oven, Range, Refrigerator, Self Cleaning Oven, Washer
- Laundry: Electric Hook-up, Upper Level
Features
- Vaulted Ceiling(s), Breakfast Bar, High Speed Internet, Pantry
- Flooring: Carpet, Ceramic Tile, Wood
- Windows: Window Coverings
- Basement: Full,Partially Finished
- Number of fireplaces: 1
- Fireplace features: Gas, One
Interior area
- Total structure area: 3,316
- Total interior livable area: 3,316 sqft
- Finished area above ground: 2,138
- Finished area below ground: 1,178
Video & virtual tour
Property
Parking
- Total spaces: 2
- Parking features: Attached, Garage Door Opener
- Attached garage spaces: 2
Features
- Levels: Two
- Stories: 2
- Patio & porch: Wood Deck
- Exterior features: Auto Sprinkler System
- Fencing: Back Yard
Lot
- Size: 7,200 Square Feet
- Features: Cul-De-Sac, Level, Wooded, Near Park, Near Public Transit, Near Schools, Near Shopping Center, Landscaped
Details
- Additional structures: Storage
- Parcel number: 6302108004
Construction
Type & style
- Home type: SingleFamily
- Property subtype: Single Family Residence
Materials
- Brick, Wood Siding, Framed on Lot
- Foundation: Walk Out
- Roof: Composite Shingle
Condition
- Existing Home
- New construction: No
- Year built: 1986
Utilities & green energy
- Water: Municipal
- Utilities for property: Cable Available, Electricity Connected, Natural Gas Connected
Community & HOA
Location
- Region: Colorado Springs
Financial & listing details
- Price per square foot: $178/sqft
- Tax assessed value: $585,796
- Annual tax amount: $2,309
- Date on market: 6/19/2026
- Listing terms: Cash,Conventional,Trade/Exchange,VA Loan
- Electric utility on property: Yes
Estimated market value
Not available
Estimated sales range
Not available
Not available
Price history
| Date | Event | Price |
|---|---|---|
| 7/13/2026 | Price change | $590,000-1.7%$178/sqft |
Source:  elevateMLS #7968009 Report a problem elevateMLS #7968009 Report a problem | ||
| 6/19/2026 | Listed for sale | $599,900$181/sqft |
Source: elevateMLS #7968009 Report a problem | ||
Public tax history
| Year | Property taxes | Tax assessment |
|---|---|---|
| 2024 | $2,249 +16.7% | $39,250 |
| 2023 | $1,927 -9.6% | $39,250 +43.8% |
| 2022 | $2,130 | $27,300 -2.8% |
| 2021 | -- | $28,080 +10.5% |
| 2020 | $2,068 +1% | $25,410 |
| 2019 | $2,047 +17.8% | $25,410 +19.4% |
| 2018 | $1,738 -0.4% | $21,290 |
| 2017 | $1,744 +0.4% | $21,290 +7.1% |
| 2016 | $1,738 +7% | $19,880 |
| 2015 | $1,625 +7.1% | $19,880 +7% |
| 2014 | $1,517 | $18,580 |
| 2013 | -- | -- |
| 2012 | -- | $18,580 |
| 2011 | $1,603 | $18,580 -6% |
| 2010 | -- | $19,760 |
| 2009 | -- | $19,760 +2% |
| 2008 | -- | $19,370 |
| 2006 | -- | $19,370 +20.4% |
| 2004 | -- | $16,090 |
| 2003 | $1,443 +2.5% | $16,090 -10.4% |
| 2002 | $1,407 +2.5% | $17,950 +6.2% |
| 2001 | $1,374 | $16,900 |
Find assessor info on the county website
Monthly payment
Est. payment
Payment breakdown
Explore the cost of this home by adjusting the details. Changes won't be saved.Climate risks
Neighborhood: Briargate
Nearby schools
GreatSchools rating
- 6/10Frontier Elementary SchoolGrades: PK-5Distance: 0.5 mi
- 5/10Timberview Middle SchoolGrades: 6-8Distance: 1 mi
- 9/10Liberty High SchoolGrades: 9-12Distance: 0.9 mi
Schools provided by the listing agent
- Elementary: Frontier
- Middle: Timberview
- High: Liberty
- District: Academy-20
Source: elevateMLS. This data may not be complete. We recommend contacting the local school district to confirm school assignments for this home.
- $478,2005 bd3 ba1.3k sqft8065 Candleflower Cir, Colorado Springs, CO 80920Off Market
- $366,0005 bd3 ba2.6k sqft8035 Candleflower Cir, Colorado Springs, CO 80920Off Market
- $484,2004 bd3 ba2.7k sqft8020 Trefoil Ct, Colorado Springs, CO 80920Off Market
- $440,2003 bd3 ba2.1k sqft8075 Candleflower Cir, Colorado Springs, CO 80920Off Market
- $461,4004 bd3 ba2k sqft8030 Trefoil Ct, Colorado Springs, CO 80920Off Market
- $391,5255 bd3 ba1.1k sqft8010 Trefoil Ct, Colorado Springs, CO 80920Off Market
- $374,7003 bd2 ba1.3k sqft8040 Trefoil Ct, Colorado Springs, CO 80920Off Market
- $516,2005 bd3 ba2.7k sqft8068 Candleflower Cir, Colorado Springs, CO 80920Off Market
A local agent can set up tours, give advice and negotiate with sellers.
Similar homes
- $515,0005 bd4 ba2.8k sqft7961 Ultra Dr, Colorado Springs, CO 80920For Sale

 MLS ID #9714667, Aimee Fletcher CLHMS GRI , Exp Realty LLC. elevateMLS
 - $534,9995 bd4 ba2.9k sqft8042 Scarborough Dr, Colorado Springs, CO 80920For Sale
 MLS ID #7254448, Barbara Schlinker ABR AHWD GRI , Your Home Sold Guaranteed Realty - Barb Has The Buyers Team. elevateMLS
 - $535,0004 bd4 ba2.7k sqft8069 Scarborough Dr, Colorado Springs, CO 80920For Sale
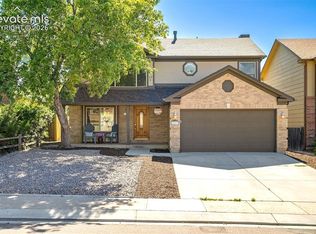 MLS ID #6660334, Nichole Dennis, Muldoon Associates Inc. elevateMLS
 - $511,0005 bd4 ba2.3k sqft8279 Horn Run Rd, Colorado Springs, CO 80920For Sale
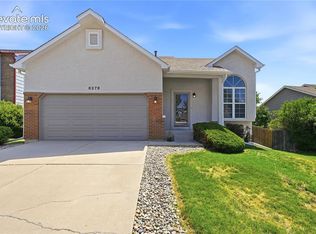 MLS ID #2481188, Craig Domann, Home at 6035 LLC. elevateMLS
 - $555,0005 bd3 ba3k sqft5376 Spoked Wheel Dr, Colorado Springs, CO 80923For SaleMLS ID #5541599, Ramona Williams, Exp Realty LLC. elevateMLS
- $599,9005 bd4 ba3.4k sqft6019 Mapleton Dr, Colorado Springs, CO 80918For SaleMLS ID #1944736, Tom Parker, Your Home Sold Guaranteed Realty - Barb Has The Buyers Team. elevateMLS
- $569,9004 bd3 ba3.3k sqft6059 Mapleton Dr, Colorado Springs, CO 80918For SaleMLS ID #1786642, Jacob Scott Burger, REMAX PROPERTIES. elevateMLS
- $550,0005 bd3 ba3.1k sqft5970 Fescue Dr, Colorado Springs, CO 80923For SaleMLS ID #3498729, Lana Rodriguez, Real Broker, LLC DBA Real. elevateMLS
- $615,0004 bd3 ba2.6k sqft7055 Raven Hills Pl, Colorado Springs, CO 80919For SaleMLS ID #4433321, Todd Hawker, Action Team Realty. elevateMLS
- $524,9004 bd3 ba2.1k sqft9604 Tall Trees Dr, Colorado Springs, CO 80920For SaleMLS ID #5665254, Melissa Rosine, Worth Clark Realty. elevateMLS
- $535,0005 bd3 ba3k sqft5536 Ansel Dr, Colorado Springs, CO 80923For SaleMLS ID #9117679, Brian Coram, The Cutting Edge. elevateMLS
- $449,0004 bd2 ba2.1k sqft2910 Mirage Dr, Colorado Springs, CO 80920For SaleMLS ID #9351669, Carl Yuen, RE/MAX Real Estate Group LLC. elevateMLS
- $565,0005 bd3 ba3k sqft6129 Applewood Ridge Cir, Colorado Springs, CO 80918For SaleMLS ID #8534303, Brian Maecker MRP GRI CRS CRP , REMAX PROPERTIES. elevateMLS
- $649,0005 bd3 ba3.3k sqft2411 Shalimar Dr, Colorado Springs, CO 80915For SaleMLS ID #2850911, Geraldine Berry MRP , Home at 6035 LLC. elevateMLS
- $575,0003 bd3 ba2.7k sqft5577 Sunrise Mesa Dr, Colorado Springs, CO 80924For SaleMLS ID #1039013, Gordon Dean GRI , REMAX PROPERTIES. elevateMLS
- $540,0005 bd3 ba2.7k sqft908 Dancing Horse Dr, Colorado Springs, CO 80919For SaleMLS ID #8087989, Paul Reichart ABR MRP , The Platinum Group. elevateMLS
- $615,0005 bd3 ba3.1k sqft14735 Gleneagle Dr, Colorado Springs, CO 80921For SaleMLS ID #8776869, Lorine Grosso MRP RENE SRES SRS , REMAX PROPERTIES. elevateMLS
- $549,5005 bd4 ba3.2k sqft3456 Heather Glen Dr, Colorado Springs, CO 80922For SaleMLS ID #8750303, Cole Underwood GRI , REMAX PROPERTIES. elevateMLS
- $419,9003 bd2 ba1.7k sqft7647 Stampede Dr, Colorado Springs, CO 80920For SaleMLS ID #3642251, Mike MacGuire, The Platinum Group. elevateMLS
- $560,0004 bd3 ba2.3k sqft202 Blanca Ct, Colorado Springs, CO 80919For SaleMLS ID #4162553, Erin Bergen, Price & Co. Real Estate. elevateMLS
