Situated on a level corner lot in Fairfax Station, this spacious 5-bedroom, 4-bath home offers a thoughtful layout, generous living areas, and room for everyone. The main level welcomes you with multiple living and dining spaces, and a comfortable family room featuring a gas fireplace and walk-out access to the backyard. The kitchen offers everyday functionality with a breakfast bar, pantry, and included appliances, while the main-level laundry adds convenience with a half bath. Upstairs, the oversized primary suite is a true retreat with a 5-piece bath, double vanity, soaking tub, and separate shower. Also attached is a huge walk in closet. Two additional upper-level bedrooms and a full bath provide a great layout for family or guests. The finished basement expands the home with a second family room, two additional bedrooms, and another full bath, creating ideal space for guests, a home office, gym, media room, or multi-generational living. Outside, enjoy a covered patio, automatic sprinkler system, storage shed, and fenced backyard with the rear fence currently in the process of being replaced. Located near parks, trails, schools, hospitals, and everyday conveniences, this home is also served by highly regarded Academy District 20 schools including Prairie Wind Elementary, Timberview Middle School, and Liberty High School. With nearly 2,900 total square feet, a 2-car attached garage, and no HOA dues, this home offers exceptional space, flexibility, and value in northeast Colorado Springs.
For sale
Price cut: $15K (7/20)
$515,000
7961 Ultra Dr, Colorado Springs, CO 80920
5beds
2,898sqft
Single Family Residence
Built in 1998
9,047 Square Feet Lot
$-- Zestimate®
$178/sqft
$-- HOA
What's special
Fenced backyardStorage shedLevel corner lotOversized primary suiteAutomatic sprinkler systemIncluded appliancesCovered patio
- 77 days
- 492
- 32
Zillow last checked:
Listing updated:
Listed by:
Aimee Fletcher CLHMS GRI 719-425-4114,
Exp Realty LLC,
Jen Patterson 719-445-6648
Source: elevateMLS,MLS#: 9714667
Facts & features
Interior
Bedrooms & bathrooms
- Bedrooms: 5
- Bathrooms: 4
- Full bathrooms: 3
- 1/2 bathrooms: 1
Other
- Level: Upper
- Area: 392 Square Feet
- Dimensions: 14 x 28
Heating
- Forced Air, Natural Gas
Cooling
- Ceiling Fan(s)
Appliances
- Included: Cooktop, Dishwasher, Disposal, Dryer, Microwave, Range, Refrigerator, Washer, Humidifier
- Laundry: Electric Hook-up, Main Level
Features
- 5-Pc Bath, 9Ft + Ceilings, Breakfast Bar, High Speed Internet, Pantry
- Flooring: Carpet, Tile, Vinyl/Linoleum
- Basement: Full,Partially Finished
- Number of fireplaces: 1
- Fireplace features: Gas, One
Interior area
- Total structure area: 2,898
- Total interior livable area: 2,898 sqft
- Finished area above ground: 1,991
- Finished area below ground: 907
Video & virtual tour
Property
Parking
- Total spaces: 2
- Parking features: Attached, Even with Main Level, Garage Door Opener, Concrete Driveway
- Attached garage spaces: 2
Features
- Levels: Two
- Stories: 2
- Patio & porch: Covered
- Exterior features: Auto Sprinkler System
- Fencing: Back Yard,See Remarks
Lot
- Size: 9,047 Square Feet
- Features: Corner Lot, Level, Hiking Trail, Near Fire Station, Near Hospital, Near Park, Near Schools, Landscaped
Details
- Additional structures: Storage
- Parcel number: 6301316001
Construction
Type & style
- Home type: SingleFamily
- Property subtype: Single Family Residence
Materials
- Wood Siding, Framed on Lot, Frame
- Roof: Composite Shingle
Condition
- Existing Home
- New construction: No
- Year built: 1998
Utilities & green energy
- Water: Municipal
- Utilities for property: Cable Available, Electricity Connected, Natural Gas Connected
Community & HOA
Location
- Region: Colorado Springs
Financial & listing details
- Price per square foot: $178/sqft
- Tax assessed value: $520,981
- Annual tax amount: $2,249
- Date on market: 6/22/2026
- Listing terms: Cash,Conventional,FHA,VA Loan
- Electric utility on property: Yes
Estimated market value
Not available
Estimated sales range
Not available
Not available
Price history
| Date | Event | Price |
|---|---|---|
| 7/20/2026 | Price change | $515,000-2.8%$178/sqft |
Source:  elevateMLS #9714667 Report a problem elevateMLS #9714667 Report a problem | ||
| 6/22/2026 | Listed for sale | $530,000+116.3%$183/sqft |
Source: elevateMLS #9714667 Report a problem | ||
| 11/17/2010 | Sold | $245,000-2%$85/sqft |
Source: Public Record Report a problem | ||
| 10/8/2010 | Price change | $250,000-3.3%$86/sqft |
Source: The Platinum Group, Realtors #663997 Report a problem | ||
| 9/22/2010 | Price change | $258,500-4.2%$89/sqft |
Source: The Platinum Group, Realtors #663997 Report a problem | ||
| 6/17/2010 | Listed for sale | $269,950+8%$93/sqft |
Source: The Platinum Group, Realtors #663997 Report a problem | ||
| 7/12/2001 | Sold | $249,900+46.9%$86/sqft |
Source: Public Record Report a problem | ||
| 9/22/1998 | Sold | $170,100$59/sqft |
Source: Public Record Report a problem | ||
Public tax history
| Year | Property taxes | Tax assessment |
|---|---|---|
| 2025 | $2,208 +1.6% | $36,730 -3.7% |
| 2024 | $2,173 +16.7% | $38,130 |
| 2023 | $1,862 -4% | $38,130 +44.5% |
| 2022 | $1,939 | $26,380 -2.8% |
| 2021 | -- | $27,130 +10.8% |
| 2020 | $1,885 +1.1% | $24,490 |
| 2019 | $1,865 +11.8% | $24,490 +13.3% |
| 2018 | $1,669 -0.4% | $21,610 |
| 2017 | $1,675 +0.4% | $21,610 -9.5% |
| 2016 | $1,669 -9.7% | $23,890 |
| 2015 | $1,847 +9.1% | $23,890 +9% |
| 2014 | $1,693 | $21,920 |
| 2013 | -- | -- |
| 2012 | -- | $22,370 |
| 2011 | $1,787 | $22,370 -4% |
| 2010 | -- | $23,300 |
| 2009 | -- | $23,300 +2% |
| 2008 | -- | $22,840 |
| 2006 | -- | $22,840 +20.8% |
| 2004 | -- | $18,900 |
| 2003 | $1,236 +2.7% | $18,900 +16.2% |
| 2002 | $1,204 -1.6% | $16,270 +2.2% |
| 2001 | $1,224 | $15,920 |
Find assessor info on the county website
Monthly payment
Est. payment
Payment breakdown
Explore the cost of this home by adjusting the details. Changes won't be saved.Climate risks
Neighborhood: Briargate
Nearby schools
Schools provided by the listing agent
- Elementary: Prairie Wind
- Middle: Timberview
- High: Liberty
- District: Academy-20
Source: elevateMLS. This data may not be complete. We recommend contacting the local school district to confirm school assignments for this home.
- $492,2004 bd4 ba2.5k sqft7953 Ultra Dr, Colorado Springs, CO 80920Off Market
- $504,1004 bd3 ba1.7k sqft7875 Interlaken Dr, Colorado Springs, CO 80920Off Market
- $540,8004 bd3 ba2.8k sqft7945 Ultra Dr, Colorado Springs, CO 80920Off Market
- $424,6003 bd2 ba1.5k sqft7865 Interlaken Dr, Colorado Springs, CO 80920Off Market
Similar homes
- $519,5004 bd3 ba3.5k sqft4690 Malcom Ct, Colorado Springs, CO 80920For Sale
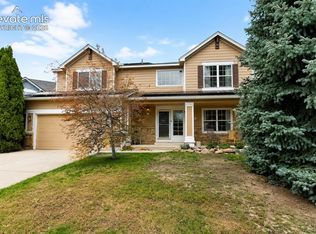
 MLS ID #5235405, Brian Maecker MRP GRI CRS CRP , REMAX PROPERTIES. elevateMLS
 - $509,0005 bd4 ba2.3k sqft8279 Horn Run Rd, Colorado Springs, CO 80920For Sale
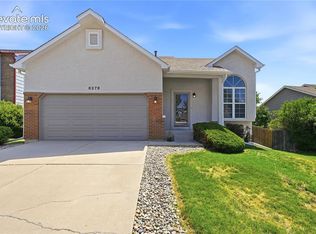 MLS ID #2481188, Craig Domann, Home at 6035 LLC. elevateMLS
 - $530,0004 bd4 ba3k sqft8245 Wilmington Dr, Colorado Springs, CO 80920For Sale
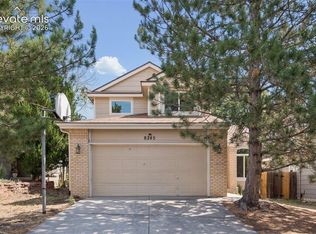 MLS ID #2967062, Jonathan Cole GRI , REMAX PROPERTIES. elevateMLS
 - $495,0004 bd4 ba2.7k sqft8082 Scarborough Dr, Colorado Springs, CO 80920For Sale
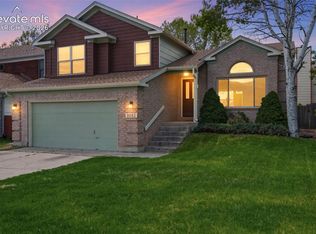 MLS ID #1182061, Mary Ellen Lynch GRI , REMAX PROPERTIES. elevateMLS
 - $514,9004 bd4 ba2.8k sqft2620 Lear Dr, Colorado Springs, CO 80920For SaleMLS ID #7946583, Thomas Hahn CRS , Renaissance Real Estate Group, LLC. elevateMLS
- $529,0005 bd3 ba3k sqft5376 Spoked Wheel Dr, Colorado Springs, CO 80923For SaleMLS ID #5541599, Ramona Williams, Exp Realty LLC. elevateMLS
- $490,0004 bd3 ba1.9k sqft8130 Mainsail Ct, Colorado Springs, CO 80920For SaleMLS ID #9333152, Stacy Weber MRP , HomeSmart. elevateMLS
- $430,0003 bd2 ba1.6k sqft8219 Steadman Dr, Colorado Springs, CO 80920For SaleMLS ID #8321385, Glant Havenar, Brokers Guild Real Estate. elevateMLS
- $494,9004 bd3 ba2.1k sqft9604 Tall Trees Dr, Colorado Springs, CO 80920For SaleMLS ID #5665254, Melissa Rosine, Worth Clark Realty. elevateMLS
- $449,9003 bd3 ba1.9k sqft8319 Chancellor Dr, Colorado Springs, CO 80920For SaleMLS ID #3901188, Kim Lane, REMAX PROPERTIES. elevateMLS
- $499,9005 bd3 ba3.3k sqft5266 Blackcloud Loop, Colorado Springs, CO 80922For SaleMLS ID #9101624, Jennifer Koslowsky ABR MRP SRES SRS , Coldwell Banker Realty. elevateMLS
- $490,0004 bd4 ba2.5k sqft5813 Dolores St, Colorado Springs, CO 80923For SaleMLS ID #3099632, Mary Klaus GRI PSA , Harmony Real Estate Group, Inc. elevateMLS
- $439,9003 bd2 ba2.9k sqft8237 Telegraph Dr, Colorado Springs, CO 80920For SaleMLS ID #4977730, Michael Jacobson, Engel & Voelkers Pikes Peak. elevateMLS
- $489,9004 bd4 ba2.4k sqft5830 Charlotte Pkwy, Colorado Springs, CO 80923For SaleMLS ID #7200552, Amber Cowles, The Cutting Edge. elevateMLS
- $499,0005 bd4 ba2.7k sqft5239 Arroyo St, Colorado Springs, CO 80922For SaleMLS ID #8607006, Mike Sperry, Your Neighborhood Realty, Inc.. elevateMLS
- $489,9004 bd4 ba2.6k sqft5902 Desoto Dr, Colorado Springs, CO 80922For SaleMLS ID #3562072, Ryan Marquez, Better Homes and Gardens Real Estate Kenney & Company. elevateMLS
- $499,0005 bd4 ba3.5k sqft6355 Northwind Dr, Colorado Springs, CO 80918For SaleMLS ID #1609848, Cole Underwood GRI , REMAX PROPERTIES. elevateMLS
- $539,0005 bd3 ba3k sqft6129 Applewood Ridge Cir, Colorado Springs, CO 80918For SaleMLS ID #8534303, Brian Maecker MRP GRI CRS CRP , REMAX PROPERTIES. elevateMLS
- $410,0004 bd2 ba1.6k sqft4958 Wood Brook Ct, Colorado Springs, CO 80917For SaleMLS ID #7200885, Aimee Fletcher CLHMS GRI , Exp Realty LLC. elevateMLS
- $540,0004 bd4 ba2.7k sqft6395 Pulpit Rock Dr, Colorado Springs, CO 80918For SaleMLS ID #6666876, Jonathan Cole GRI , REMAX PROPERTIES. elevateMLS
