Exceptionally maintained single-owner home priced to sell. You’ll love the spacious main level-living with 3 large bedrooms, 2 baths, and 2 car attached garage. Beautiful brand new LVP throughout the main level! Newer double-hung insulated windows which save on energy. The large primary bedroom serves as a peaceful retreat, featuring ample space for your furnishings and personal touches. The heart of the home is the large kitchen with plenty of counter space and storage, designed for both cooking and entertaining, to ensure everyone can enjoy the moment. The adjoining living area offers a generous space for relaxation with a cozy fireplace, whether you're hosting family and friends or enjoying a quiet night in. You’ll also love the walk out to the private covered concrete patio for the gorgeous Colorado evenings. Save tons on water bills with this beautiful low maintenance xeriscape front yard and back, but still on auto drip system for the plants. The large unfinished basement is pre-plumbed for a new bath when you’re ready for the expansion of your design or keep it for all the extra storage space. A new roof and gutters in 2023, fresh exterior paint and hardly a nick on the inside. No HOA fees in this highly desired Briargate community and close to Academy District 20 schools, shopping, trails, and the Powers corridor. Be sure to check out the video and 3D tour then schedule your appointment today to see this move-in ready home; it won’t be on the market long.
For sale
Price cut: $25.1K (8/1)
$439,900
8237 Telegraph Dr, Colorado Springs, CO 80920
3beds
2,913sqft
Single Family Residence
Built in 1992
4,691 Square Feet Lot
$-- Zestimate®
$151/sqft
$-- HOA
What's special
- 151 days
- 698
- 38
Zillow last checked:
Listing updated:
Listed by:
Michael Jacobson 719-235-8195,
Engel & Voelkers Pikes Peak
Source: elevateMLS,MLS#: 4977730
Facts & features
Interior
Bedrooms & bathrooms
- Bedrooms: 3
- Bathrooms: 2
- Full bathrooms: 2
Other
- Level: Main
- Area: 280 Square Feet
- Dimensions: 20 x 14
Heating
- Baseboard, Hot Water, Natural Gas, Radiant
Cooling
- Ceiling Fan(s), Wall Unit(s)
Appliances
- Included: 220v in Kitchen, Dishwasher, Dryer, Microwave, Range, Self Cleaning Oven, Washer
- Laundry: In Basement, Electric Hook-up
Features
- Skylight (s), Vaulted Ceiling(s), High Speed Internet
- Flooring: Tile, Luxury Vinyl
- Windows: Window Coverings
- Basement: Full,Unfinished
- Number of fireplaces: 1
- Fireplace features: One
Interior area
- Total structure area: 2,913
- Total interior livable area: 2,913 sqft
- Finished area above ground: 1,576
- Finished area below ground: 1,337
Video & virtual tour
Property
Parking
- Total spaces: 2
- Parking features: Attached, Garage Door Opener, Oversized, Concrete Driveway
- Attached garage spaces: 2
Accessibility
- Accessibility features: Hand Rails
Features
- Patio & porch: Concrete, Covered
- Exterior features: Auto Sprinkler System
- Fencing: Back Yard
Lot
- Size: 4,691 Square Feet
- Features: Level, Near Fire Station, Near Hospital, Near Park, Near Public Transit, Near Schools, Near Shopping Center, Landscaped
Details
- Parcel number: 6301209045
Construction
Type & style
- Home type: SingleFamily
- Architectural style: Ranch
- Property subtype: Single Family Residence
Materials
- Masonite, Framed on Lot
- Roof: Composite Shingle
Condition
- Existing Home
- New construction: No
- Year built: 1992
Utilities & green energy
- Water: Municipal
- Utilities for property: Cable Connected, Electricity Available, Natural Gas Connected, Phone Available
Community & HOA
Location
- Region: Colorado Springs
Financial & listing details
- Price per square foot: $151/sqft
- Tax assessed value: $434,783
- Annual tax amount: $1,439
- Date on market: 4/9/2026
- Listing terms: Cash,Conventional,FHA,VA Loan
- Electric utility on property: Yes
Estimated market value
Not available
Estimated sales range
Not available
Not available
Price history
| Date | Event | Price |
|---|---|---|
| 8/1/2026 | Price change | $439,900-5.4%$151/sqft |
Source:  elevateMLS #4977730 Report a problem elevateMLS #4977730 Report a problem | ||
| 6/11/2026 | Price change | $465,000-3.9%$160/sqft |
Source: elevateMLS #4977730 Report a problem | ||
| 4/30/2026 | Price change | $484,000-3.2%$166/sqft |
Source: elevateMLS #4977730 Report a problem | ||
| 4/9/2026 | Listed for sale | $499,898$172/sqft |
Source: elevateMLS #4977730 Report a problem | ||
Public tax history
| Year | Property taxes | Tax assessment |
|---|---|---|
| 2025 | $1,359 -22.3% | $30,650 -3.6% |
| 2024 | $1,749 +59.9% | $31,800 |
| 2023 | $1,094 -9.5% | $31,800 +41.6% |
| 2022 | $1,209 | $22,450 -2.8% |
| 2021 | -- | $23,090 +7.1% |
| 2020 | $1,172 +1% | $21,550 |
| 2019 | $1,160 +38% | $21,550 +23.1% |
| 2018 | $841 -0.4% | $17,500 |
| 2017 | $844 +0.4% | $17,500 +2.2% |
| 2016 | $841 +12.2% | $17,130 |
| 2015 | $749 +16.8% | $17,130 +9% |
| 2014 | $642 | $15,720 |
| 2013 | -- | -- |
| 2012 | -- | $16,040 |
| 2011 | $1,356 | $16,040 -4% |
| 2010 | -- | $16,710 |
| 2009 | -- | $16,710 +2.1% |
| 2008 | -- | $16,370 |
| 2006 | -- | $16,370 +19.8% |
| 2004 | -- | $13,660 |
| 2003 | $1,228 +2.5% | $13,660 -10.6% |
| 2002 | $1,198 +0.1% | $15,280 +3.7% |
| 2001 | $1,197 | $14,730 |
Find assessor info on the county website
Monthly payment
Est. payment
Payment breakdown
Explore the cost of this home by adjusting the details. Changes won't be saved.Climate risks
Neighborhood: Briargate
Nearby schools
Schools provided by the listing agent
- District: Academy-20
Source: elevateMLS. This data may not be complete. We recommend contacting the local school district to confirm school assignments for this home.
- $500,7005 bd3 ba2.8k sqft8245 Telegraph Dr, Colorado Springs, CO 80920Off Market

- $445,4004 bd3 ba1.5k sqft8221 Telegraph Dr, Colorado Springs, CO 80920Off Market
- $450,0004 bd2 ba2.8k sqft8253 Telegraph Dr, Colorado Springs, CO 80920Off Market
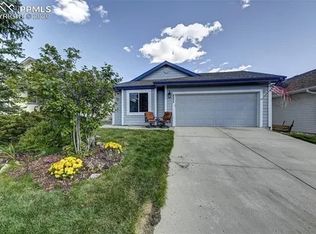
- $427,2003 bd2 ba1.5k sqft8213 Telegraph Dr, Colorado Springs, CO 80920Off Market
Similar homes
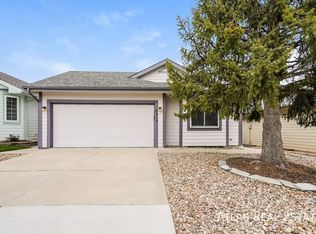
- $430,0003 bd2 ba1.6k sqft8219 Steadman Dr, Colorado Springs, CO 80920For Sale
 MLS ID #8321385, Glant Havenar, Brokers Guild Real Estate. elevateMLS
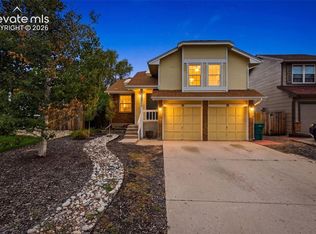
 - $519,5004 bd3 ba3.5k sqft4690 Malcom Ct, Colorado Springs, CO 80920For Sale
 MLS ID #5235405, Brian Maecker MRP GRI CRS CRP , REMAX PROPERTIES. elevateMLS
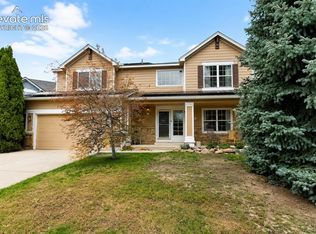
 - $515,0005 bd4 ba2.8k sqft7961 Ultra Dr, Colorado Springs, CO 80920For Sale
 MLS ID #9714667, Aimee Fletcher CLHMS GRI , Exp Realty LLC. elevateMLS
 - $410,0004 bd2 ba1.6k sqft4958 Wood Brook Ct, Colorado Springs, CO 80917For Sale
 MLS ID #7200885, Aimee Fletcher CLHMS GRI , Exp Realty LLC. elevateMLS
 - $440,0004 bd3 ba2.6k sqft5315 Paradox Dr, Colorado Springs, CO 80923For SaleMLS ID #9306805, Chantel Parker, The Cutting Edge. elevateMLS
- $485,0004 bd3 ba2.6k sqft8492 Artesian Springs Point, Colorado Springs, CO 80920For SaleMLS ID #4495907, Alicia Moskal ABR SFR SRES , REMAX PROPERTIES. elevateMLS
- $585,0005 bd4 ba2.5k sqft8020 Cooper River Dr, Colorado Springs, CO 80920For SaleMLS ID #2018129, Christine White C2EX MRP RENE SFR , ERA Shields Real Estate. elevateMLS
- $435,0003 bd2 ba2.2k sqft7010 Blazing Trail Dr, Colorado Springs, CO 80922For SaleMLS ID #1898924, Leigh Ann Gentry, Red Bow Realty. elevateMLS
- $559,9004 bd4 ba2.6k sqft4744 Pascal Ct, Colorado Springs, CO 80920For SaleMLS ID #1841499, Megan Niles, Exp Realty LLC. elevateMLS
- $425,0003 bd2 ba2.5k sqft7205 Edgebrook Dr, Colorado Springs, CO 80922For SaleMLS ID #9220193, Alan Wilaby, ERA Shields Real Estate. elevateMLS
- $449,5004 bd3 ba1.8k sqft6448 Balance Cir, Colorado Springs, CO 80923For SaleMLS ID #1298423, Christel Barrett Dietzius MRP , Realty One Group Apex. elevateMLS
- $460,0004 bd4 ba2.1k sqft5126 Copen Dr, Colorado Springs, CO 80922For SaleMLS ID #9957424, Belinda Seville, Guide Real Estate. elevateMLS
- $489,9004 bd4 ba2.4k sqft5830 Charlotte Pkwy, Colorado Springs, CO 80923For SaleMLS ID #7200552, Amber Cowles, The Cutting Edge. elevateMLS
- $475,0004 bd4 ba2.1k sqft3205 Cowhand Dr, Colorado Springs, CO 80922For SaleMLS ID #1490576, Kyle Schwab, Keller Williams Preferred Realty. elevateMLS
- $415,0003 bd4 ba2k sqft7484 Straggler Cir, Colorado Springs, CO 80922For SaleMLS ID #3552577, Brandon Orr, ERA Shields Real Estate. elevateMLS
- $400,0003 bd3 ba2.3k sqft5560 Constitution Ave, Colorado Springs, CO 80915For SaleMLS ID #7938116, Megan Niles, Exp Realty LLC. elevateMLS
- $485,0003 bd3 ba2.2k sqft8544 Vanderwood Rd, Colorado Springs, CO 80908For SaleMLS ID #8199630, Michelle Fisher ABR MRP , Exp Realty LLC. elevateMLS
- $529,0005 bd3 ba3k sqft5376 Spoked Wheel Dr, Colorado Springs, CO 80923For SaleMLS ID #5541599, Ramona Williams, Exp Realty LLC. elevateMLS
- $499,0005 bd4 ba2.7k sqft5239 Arroyo St, Colorado Springs, CO 80922For SaleMLS ID #8607006, Mike Sperry, Your Neighborhood Realty, Inc.. elevateMLS
- $419,0004 bd3 ba1.8k sqft7007 McEwan St, Colorado Springs, CO 80922For SaleMLS ID #8674718, Kimberly Lockett ABR GRI MRP SRES , Kimberly Lockett Real Estate Group Inc. elevateMLS
