Welcome home to this charming 4-bedroom, 4-bath residence nestled in the desirable Stetson Hills community.Perfectly situated at the end of a quiet cul-de-sac, this property offers updated and a spacious backyard shaded by mature trees—an ideal setting for outdoor relaxation and entertaining with exceptional privacy. Inside, the home features an open and inviting layout where the kitchen and family room flow seamlessly together, creating the heart of daily living. Step out from the kitchen nook onto the brand-new Trex deck and enjoy Colorado’s beautiful seasons in comfort. Kitchen is complete with stainless appliances. Upstairs, you’ll find the serene primary suite complete with an ensuite bath (new flooring installed), along with two additional bedrooms and a full bath. The walkout basement adds incredible versatility with a fourth bedroom, full bath, laundry room, and a convenient wet bar—perfect for a guest suite, in-law retreat, or potential rental income. Additional highlights include fresh interior paint, updated light fixtures, ring security cameras and a two-car attached garage. This well-maintained home combines comfort, space, and flexibility—all in a prime location close to schools, parks, and local amenities.
For sale
Price cut: $25K (10/19)
$435,000
5126 Copen Dr, Colorado Springs, CO 80922
4beds
2,155sqft
Single Family Residence
Built in 1998
8,102 Square Feet Lot
$-- Zestimate®
$202/sqft
$-- HOA
What's special
Brand-new trex deckTwo-car attached garageOpen and inviting layoutFresh interior paintUpdated light fixtures
- 164 days
- 343
- 27
Zillow last checked:
Listing updated:
Listed by:
Belinda Seville 303-882-9164,
Guide Real Estate
Source: elevateMLS,MLS#: 9957424
Facts & features
Interior
Bedrooms & bathrooms
- Bedrooms: 4
- Bathrooms: 4
- Full bathrooms: 2
- 3/4 bathrooms: 1
- 1/2 bathrooms: 1
Other
- Level: Upper
Heating
- Forced Air
Cooling
- Attic Fan
Appliances
- Included: Dishwasher, Disposal, Dryer, Microwave, Range, Refrigerator, Washer
- Laundry: In Basement
Features
- High Speed Internet, Pantry
- Flooring: Carpet, Luxury Vinyl
- Basement: Full,Partially Finished
Interior area
- Total structure area: 2,155
- Total interior livable area: 2,155 sqft
- Finished area above ground: 1,448
- Finished area below ground: 707
Video & virtual tour
Property
Parking
- Total spaces: 2
- Parking features: Attached
- Attached garage spaces: 2
Features
- Levels: Two
- Stories: 2
Lot
- Size: 8,102 Square Feet
- Features: Sloped
Details
- Parcel number: 5319302012
Construction
Type & style
- Home type: SingleFamily
- Property subtype: Single Family Residence
Materials
- Wood Siding, Frame
- Roof: Composite Shingle
Condition
- Existing Home
- New construction: No
- Year built: 1998
Utilities & green energy
- Water: Municipal
- Utilities for property: Electricity Connected
Community & HOA
Location
- Region: Colorado Springs
Financial & listing details
- Price per square foot: $202/sqft
- Tax assessed value: $436,181
- Annual tax amount: $1,700
- Date on market: 5/11/2026
- Listing terms: Cash,Conventional,FHA,VA Loan
- Electric utility on property: Yes
Estimated market value
Not available
Estimated sales range
Not available
Not available
Price history
| Date | Event | Price |
|---|---|---|
| 10/19/2026 | Price change | $435,000-5.4%$202/sqft |
Source:  REcolorado as distributed by MLS GRID #8867448 Report a problem REcolorado as distributed by MLS GRID #8867448 Report a problem | ||
| 7/22/2026 | Price change | $460,000-3.2%$213/sqft |
Source:  elevateMLS #9957424 Report a problem elevateMLS #9957424 Report a problem | ||
| 5/11/2026 | Listed for sale | $475,000+95.5%$220/sqft |
Source: REcolorado as distributed by MLS GRID #8867448 Report a problem | ||
| 7/14/2022 | Listing removed | -- |
Source: Zillow Rental Manager Report a problem | ||
| 7/9/2022 | Listed for rent | $2,195$1/sqft |
Source: Zillow Rental Manager Report a problem | ||
| 7/20/2021 | Listing removed | -- |
Source: Zillow Rental Manager Report a problem | ||
| 7/14/2021 | Listed for rent | $2,195+22.3%$1/sqft |
Source: Zillow Rental Manager Report a problem | ||
| 2/24/2021 | Listing removed | -- |
Source: Owner Report a problem | ||
| 9/21/2020 | Listing removed | $1,795$1/sqft |
Source: Owner Report a problem | ||
| 9/16/2020 | Listed for rent | $1,795$1/sqft |
Source: Owner Report a problem | ||
| 6/21/2016 | Sold | $243,000-2.8%$113/sqft |
Source: Public Record Report a problem | ||
| 6/7/2016 | Pending sale | $249,900$116/sqft |
Source: ERA Shields Real Estate #8113295 Report a problem | ||
| 6/3/2016 | Listed for sale | $249,900+21.4%$116/sqft |
Source: ERA Shields Real Estate #8113295 Report a problem | ||
| 6/14/2004 | Sold | $205,900+8.7%$96/sqft |
Source: Public Record Report a problem | ||
| 7/9/2002 | Sold | $189,500+41.3%$88/sqft |
Source: Public Record Report a problem | ||
| 4/5/1999 | Sold | $134,100$62/sqft |
Source: Public Record Report a problem | ||
Public tax history
| Year | Property taxes | Tax assessment |
|---|---|---|
| 2025 | $1,700 +6.2% | $30,750 +0.1% |
| 2024 | $1,601 +15.5% | $30,720 |
| 2023 | $1,386 -4% | $30,720 +37.8% |
| 2022 | $1,443 | $22,300 -2.8% |
| 2021 | -- | $22,940 +15.9% |
| 2020 | $1,260 +1% | $19,790 |
| 2019 | $1,247 +16.5% | $19,790 +19.3% |
| 2018 | $1,070 +0.5% | $16,590 |
| 2017 | $1,065 -0.5% | $16,590 +0.9% |
| 2016 | $1,070 -0.5% | $16,450 |
| 2015 | $1,075 +6.2% | $16,450 +8.3% |
| 2014 | $1,013 | $15,190 |
| 2013 | -- | -- |
| 2012 | -- | -- |
| 2011 | $1,114 | -- |
| 2010 | -- | $16,840 |
| 2009 | -- | $16,840 +3% |
| 2008 | -- | $16,350 |
| 2006 | -- | $16,350 +28.6% |
| 2004 | -- | $12,710 |
| 2003 | $1,078 +1% | $12,710 +2.4% |
| 2002 | $1,067 +3.1% | $12,410 +6% |
| 2001 | $1,035 | $11,710 |
Find assessor info on the county website
Monthly payment
Est. payment
Payment breakdown
Explore the cost of this home by adjusting the details. Changes won't be saved.Climate risks
Neighborhood: Powers
Nearby schools
Schools provided by the listing agent
- Elementary: Odyssey
- Middle: Skyview
- High: Vista Ridge
- District: District 49
Source: elevateMLS. This data may not be complete. We recommend contacting the local school district to confirm school assignments for this home.
- $426,8004 bd4 ba2.1k sqft5120 Copen Dr, Colorado Springs, CO 80922Off Market
- $411,6004 bd3 ba2k sqft5132 Copen Dr, Colorado Springs, CO 80922Off Market

- $478,9004 bd5 ba2.9k sqft5114 Copen Dr, Colorado Springs, CO 80922Off Market
- $437,0004 bd3 ba2.1k sqft5138 Copen Dr, Colorado Springs, CO 80922Off Market
Similar homes
- $429,9004 bd4 ba2.3k sqft5979 Desoto Dr, Colorado Springs, CO 80922For Sale

 MLS ID #7521159, Jacob Scott Burger, REMAX PROPERTIES. elevateMLS
 - $465,0004 bd4 ba3k sqft4940 Purcell Dr, Colorado Springs, CO 80922For Sale
 MLS ID #7719135, Tulio Pena, Keller Williams Partners. elevateMLS
 - $419,0004 bd3 ba1.8k sqft7007 McEwan St, Colorado Springs, CO 80922For Sale
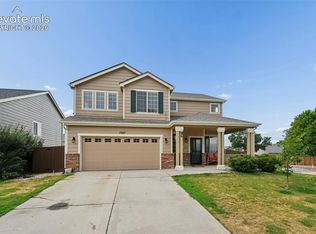 MLS ID #8674718, Kimberly Lockett ABR GRI MRP SRES , Kimberly Lockett Real Estate Group Inc. elevateMLS
 - $450,0004 bd4 ba2.6k sqft3893 Roan Dr, Colorado Springs, CO 80922For Sale
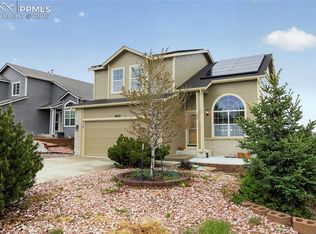 MLS ID #3972942, Camellia Coray, Coldwell Banker Realty. elevateMLS
 - $495,0005 bd4 ba2.4k sqft7451 Klipspringer Dr, Colorado Springs, CO 80922For SaleMLS ID #3898977, Laura Kaan, The Platinum Group. elevateMLS
- $425,0003 bd2 ba2.5k sqft7205 Edgebrook Dr, Colorado Springs, CO 80922For SaleMLS ID #9220193, Alan Wilaby, ERA Shields Real Estate. elevateMLS
- $460,0004 bd4 ba2.7k sqft3510 Richmond Dr, Colorado Springs, CO 80922For SaleMLS ID #3897204, Sheri Bennett, Coldwell Banker Realty. elevateMLS
- $480,0004 bd4 ba2.5k sqft5813 Dolores St, Colorado Springs, CO 80923For SaleMLS ID #3099632, Mary Klaus GRI PSA , Harmony Real Estate Group, Inc. elevateMLS
- $495,0004 bd3 ba3.1k sqft3774 Pronghorn Meadows Cir, Colorado Springs, CO 80922For SaleMLS ID #7077163, Dean Weissman, The Platinum Group. elevateMLS
- $490,0005 bd4 ba2.7k sqft5239 Arroyo St, Colorado Springs, CO 80922For SaleMLS ID #8607006, Mike Sperry, Your Neighborhood Realty, Inc.. elevateMLS
- $439,0003 bd4 ba2.5k sqft5370 Balsam St, Colorado Springs, CO 80923For SaleMLS ID #9584027, Alexandra Daugherty GRI REOS SRES , REMAX PROPERTIES. elevateMLS
- $438,9503 bd3 ba2.7k sqft6347 Alibi Cir, Colorado Springs, CO 80923For SaleMLS ID #1979275, Nathan Rains, Exp Realty LLC. elevateMLS
- $395,0004 bd2 ba1.8k sqft4344 S Delighted Cir, Colorado Springs, CO 80917For SaleMLS ID #5084454, John Korpita MRP , Great Colorado Homes, Inc.. elevateMLS
- $474,9005 bd4 ba2.5k sqft4120 Kayak Ct, Colorado Springs, CO 80918For SaleMLS ID #7750192, Kevin James Bond ABR MRP , RE/MAX Real Estate Group LLC. elevateMLS
- $369,5003 bd3 ba1.5k sqft4319 Alder Springs Vw, Colorado Springs, CO 80922For SaleMLS ID #7045245, Morgan Ereon, McGraw Pikes Peak Group. elevateMLS
- $450,0003 bd2 ba1.6k sqft5346 Galena Dr, Colorado Springs, CO 80918For SaleMLS ID #6576044, Lorian Harris, ProSales Properties. elevateMLS
- $414,9003 bd2 ba1.6k sqft8219 Steadman Dr, Colorado Springs, CO 80920For SaleMLS ID #8321385, Glant Havenar, Brokers Guild Real Estate. elevateMLS
- $395,0003 bd3 ba2.3k sqft5560 Constitution Ave, Colorado Springs, CO 80915For SaleMLS ID #7938116, Megan Niles, Exp Realty LLC. elevateMLS
- $422,0003 bd2 ba2.9k sqft8237 Telegraph Dr, Colorado Springs, CO 80920For SaleMLS ID #4977730, Michael Jacobson, Engel & Voelkers Pikes Peak. elevateMLS
- $495,0005 bd4 ba2.8k sqft7961 Ultra Dr, Colorado Springs, CO 80920For SaleMLS ID #9714667, Aimee Fletcher CLHMS GRI , Exp Realty LLC. elevateMLS
