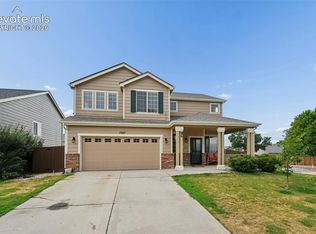
Beautiful, well-maintained home located in super clean Springs Ranch! Main level living with a walk out basement. The spacious kitchen offers all appliances including a gas range, updated fixtures, 42" cabinets, and a nice pantry. The private Primary suite has a private bath and a nice sized walk-in closet. The large carpeted unfinished walk-out basement is ready for your finishes or to be used as extra storage space. The large elevated deck and expanded lower patio provides great outdoor living space and a nice view as well. This is a large corner lot for the extra space most buyers want. The property also has a very large solar system that creates very low utility bills. The one is a must see for sure.
For sale
Price cut: $11.1K (8/24)
$425,000
7205 Edgebrook Dr, Colorado Springs, CO 80922
3beds
2,590sqft
Single Family Residence
Built in 2004
7,148 Square Feet Lot
$-- Zestimate®
$164/sqft
$14/mo HOA
What's special
Nice viewWalk out basementLarge corner lotPrivate primary suitePrivate bathExpanded lower patioLarge elevated deck
- 225 days
- 290
- 23
Zillow last checked:
Listing updated:
Listed by:
Alan Wilaby 719-338-1100,
ERA Shields Real Estate
Source: elevateMLS,MLS#: 9220193
Facts & features
Interior
Bedrooms & bathrooms
- Bedrooms: 3
- Bathrooms: 2
- Full bathrooms: 2
Other
- Level: Main
- Area: 168 Square Feet
- Dimensions: 12 x 14
Heating
- Forced Air, Natural Gas
Cooling
- Ceiling Fan(s), Central Air
Appliances
- Included: Dishwasher, Gas in Kitchen, Microwave, Range, Refrigerator
- Laundry: Electric Hook-up
Features
- 6-Panel Doors, 9Ft + Ceilings
- Basement: Full,Unfinished
- Number of fireplaces: 1
- Fireplace features: Gas, One
Interior area
- Total structure area: 2,590
- Total interior livable area: 2,590 sqft
- Finished area above ground: 1,295
- Finished area below ground: 1,295
Video & virtual tour
Property
Parking
- Total spaces: 2
- Parking features: Attached, Garage Door Opener, Concrete Driveway
- Attached garage spaces: 2
Features
- Patio & porch: Wood Deck
- Fencing: Full
Lot
- Size: 7,148 Square Feet
- Features: Sloped, Landscaped
Details
- Parcel number: 5329218008
Construction
Type & style
- Home type: SingleFamily
- Architectural style: Ranch
- Property subtype: Single Family Residence
Materials
- Masonite, Frame
- Foundation: Walk Out
- Roof: Composite Shingle
Condition
- Existing Home
- New construction: No
- Year built: 2004
Utilities & green energy
- Water: Municipal
- Utilities for property: Electricity Connected, Natural Gas Connected
Green energy
- Energy generation: Solar Photovoltaic
Community & HOA
HOA
- Has HOA: Yes
- HOA fee: $42 quarterly
Location
- Region: Colorado Springs
Financial & listing details
- Price per square foot: $164/sqft
- Tax assessed value: $456,157
- Annual tax amount: $1,662
- Date on market: 3/11/2026
- Listing terms: Cash,Conventional,FHA,VA Loan
- Electric utility on property: Yes
Estimated market value
Not available
Estimated sales range
Not available
Not available
Price history
| Date | Event | Price |
|---|---|---|
| 8/24/2026 | Price change | $425,000-2.5%$164/sqft |
Source:  elevateMLS #9220193 Report a problem elevateMLS #9220193 Report a problem | ||
| 6/25/2026 | Price change | $436,100-2%$168/sqft |
Source: elevateMLS #9220193 Report a problem | ||
| 4/27/2026 | Price change | $445,000-1.1%$172/sqft |
Source: elevateMLS #9220193 Report a problem | ||
| 3/11/2026 | Listed for sale | $450,000+47.1%$174/sqft |
Source: elevateMLS #9220193 Report a problem | ||
| 2/24/2020 | Sold | $306,000+16.8%$118/sqft |
Source: Public Record Report a problem | ||
| 10/13/2017 | Sold | $262,000-1.1%$101/sqft |
Source: Public Record Report a problem | ||
| 9/17/2017 | Pending sale | $264,900$102/sqft |
Source: KW Clients Choice Realty 719-535-0355 #2948682 Report a problem | ||
| 9/16/2017 | Listed for sale | $264,900+18.8%$102/sqft |
Source: KW Clients Choice Realty 719-535-0355 #2948682 Report a problem | ||
| 4/18/2015 | Sold | $223,000-0.9%$86/sqft |
Source: Public Record Report a problem | ||
| 3/10/2015 | Pending sale | $225,000$87/sqft |
Source: Keller Williams Clients' Choice Realty #4709423 Report a problem | ||
| 3/3/2015 | Listed for sale | $225,000+9.2%$87/sqft |
Source: Keller Williams Clients' Choice Realty #4709423 Report a problem | ||
| 4/8/2005 | Sold | $206,000$80/sqft |
Source: Public Record Report a problem | ||
Public tax history
| Year | Property taxes | Tax assessment |
|---|---|---|
| 2025 | $1,663 +6.4% | $32,160 +1% |
| 2024 | $1,563 +18% | $31,830 |
| 2023 | $1,324 -4% | $31,830 +40.1% |
| 2022 | $1,380 | $22,720 -2.8% |
| 2021 | -- | $23,370 +14.2% |
| 2020 | $1,223 +1.1% | $20,460 |
| 2019 | $1,210 +17.6% | $20,460 +20.6% |
| 2018 | $1,029 +0.5% | $16,970 |
| 2017 | $1,024 -0.5% | $16,970 -5.8% |
| 2016 | $1,029 -7.1% | $18,010 |
| 2015 | $1,108 +13.3% | $18,010 +15.7% |
| 2014 | $978 | $15,570 |
| 2013 | -- | -- |
| 2012 | -- | $15,560 |
| 2011 | $1,022 | $15,560 -5.2% |
| 2010 | -- | $16,410 |
| 2009 | -- | $16,410 |
| 2008 | -- | $16,410 |
| 2006 | -- | $16,410 +123.3% |
| 2004 | -- | $7,350 |
Find assessor info on the county website
Monthly payment
Est. payment
Payment breakdown
Explore the cost of this home by adjusting the details. Changes won't be saved.Climate risks
Neighborhood: Powers
Nearby schools
Schools provided by the listing agent
- District: District 49
Source: elevateMLS. This data may not be complete. We recommend contacting the local school district to confirm school assignments for this home.
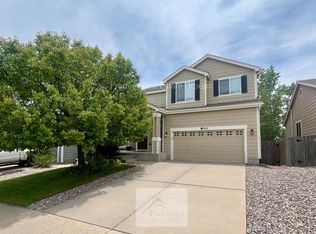
- $465,8004 bd3 ba2.7k sqft7215 Edgebrook Dr, Colorado Springs, CO 80922Off Market
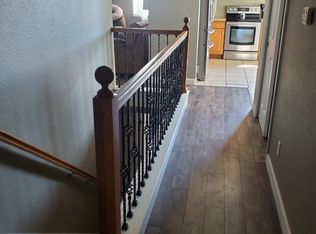
- $451,1004 bd3 ba2.5k sqft7225 Edgebrook Dr, Colorado Springs, CO 80922Off Market
- $400,5003 bd2 ba1.1k sqft4405 Crow Creek Dr, Colorado Springs, CO 80922Off Market

- $400,0003 bd2 ba1.1k sqft4401 Crow Creek Dr, Colorado Springs, CO 80922Sold

Similar homes
- $495,0005 bd4 ba2.4k sqft7451 Klipspringer Dr, Colorado Springs, CO 80922For Sale

 MLS ID #3898977, Laura Kaan, The Platinum Group. elevateMLS
 - $450,0004 bd4 ba2.6k sqft3893 Roan Dr, Colorado Springs, CO 80922For Sale
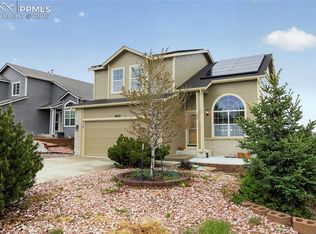 MLS ID #3972942, Camellia Coray, Coldwell Banker Realty. elevateMLS
 - $435,0004 bd4 ba2.1k sqft5126 Copen Dr, Colorado Springs, CO 80922For Sale
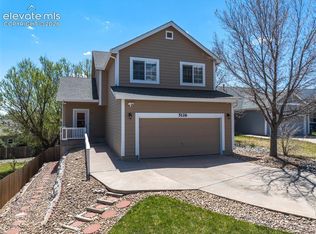 MLS ID #9957424, Belinda Seville, Guide Real Estate. elevateMLS
 - $419,0004 bd3 ba1.8k sqft7007 McEwan St, Colorado Springs, CO 80922For Sale
 MLS ID #8674718, Kimberly Lockett ABR GRI MRP SRES , Kimberly Lockett Real Estate Group Inc. elevateMLS
 - $369,5003 bd3 ba1.5k sqft4319 Alder Springs Vw, Colorado Springs, CO 80922For SaleMLS ID #7045245, Morgan Ereon, McGraw Pikes Peak Group. elevateMLS
- $438,9503 bd3 ba2.7k sqft6347 Alibi Cir, Colorado Springs, CO 80923For SaleMLS ID #1979275, Nathan Rains, Exp Realty LLC. elevateMLS
- $450,0003 bd3 ba2.2k sqft7757 Crestone Peak Trl, Colorado Springs, CO 80924For SaleMLS ID #8224573, Michael Lyons II, Kap|Lyons LLC. elevateMLS
- $422,0003 bd2 ba2.9k sqft8237 Telegraph Dr, Colorado Springs, CO 80920For SaleMLS ID #4977730, Michael Jacobson, Engel & Voelkers Pikes Peak. elevateMLS
- $560,0006 bd3 ba3.2k sqft4352 Canteen Trl, Colorado Springs, CO 80922For SaleMLS ID #7038870, Jeallyn Tria, House Hunters, LLC. elevateMLS
- $475,0004 bd3 ba2.3k sqft2823 Gobi Dr, Colorado Springs, CO 80939For SaleMLS ID #5791475, Maya Lewis, Redfin Corporation. elevateMLS
- $480,0004 bd4 ba2.5k sqft5813 Dolores St, Colorado Springs, CO 80923For SaleMLS ID #3099632, Mary Klaus GRI PSA , Harmony Real Estate Group, Inc. elevateMLS
- $450,0003 bd3 ba2.2k sqft7183 Red Cardinal Loop, Colorado Springs, CO 80908For SaleMLS ID #6895932, Brishen Combs ABR GRI MRP SFR SRS , RE/MAX Real Estate Group LLC. elevateMLS
- $379,9003 bd3 ba1.3k sqft7874 Fedora Ln, Colorado Springs, CO 80923For SaleMLS ID #4453992, Mai Robinson ABR AHWD CDPE CLHMS GRI MRP RENE , Peak Real Estate Connection LLC. elevateMLS
- $395,0004 bd2 ba1.8k sqft4344 S Delighted Cir, Colorado Springs, CO 80917For SaleMLS ID #5084454, John Korpita MRP , Great Colorado Homes, Inc.. elevateMLS
- $400,0003 bd2 ba1.4k sqft7027 Preble Dr, Colorado Springs, CO 80915For SaleMLS ID #5238512, Carmen Boles DSC MRP RENE , The Platinum Group. elevateMLS
- $430,0003 bd3 ba2.3k sqft2313 Spring Blossom Dr, Colorado Springs, CO 80910For SaleMLS ID #3455999, Caleb Pence, Black Crown Real Estate. elevateMLS
- $425,0003 bd3 ba1.4k sqft7050 Silvergrass Dr, Colorado Springs, CO 80927For SaleMLS ID #7654351, Mary Biga ABR AHWD MRP , Davidson Biga Realty, Inc.. elevateMLS
- $430,0004 bd4 ba2.2k sqft12930 Devils Thumb Pl, Peyton, CO 80831For SaleMLS ID #9293897, Amber Wolcott MRP RENE , The Platinum Group. elevateMLS
- $235,0003 bd2 ba1.6k sqft4481 Kingfisher Point, Colorado Springs, CO 80922For SaleMLS ID #6400095, Treasure Davis, Exp Realty LLC. elevateMLS
- $449,9003 bd3 ba1.9k sqft8319 Chancellor Dr, Colorado Springs, CO 80920For SaleMLS ID #3901188, Kim Lane, REMAX PROPERTIES. elevateMLS
