Welcome home to colorful Southern Colorado! Peruse this charming, beautiful 2-story home nestled in Indigo Ranch, close to all military installations and amenities. Property features an inviting covered front porch to enjoy the beautiful green space; 3 bedrooms, 2.5 bathrooms with a dual vanity primary bathroom, 1 car-attached garage, plus a concrete parking area, and a cozy, private fenced-in courtyard. The covered front porch leads to the foyer, which features a coat closet, a welcoming, spacious living room, and a stunning, beautiful eat-in kitchen with access to a private, cozy courtyard. Enjoy creating priceless memories in the heart of the home kitchen, featuring ample cabinetry, stainless steel appliances, spacious countertops, an upgraded kitchen sink, and a large upgraded French refrigerator. The dining area walks out to the courtyard with paved stones for a cleaner look to maintain; perfect for those summer night BBQ and gatherings. The upstairs features all good-sized 3 bedrooms and 2 full bathrooms. The primary owner’s suite offers an adjacent bathroom with a spacious walk-in closet. The laundry room is conveniently located on the main level. A must see!
For sale
Price cut: $10K (10/14)
$379,900
7874 Fedora Ln, Colorado Springs, CO 80923
3beds
1,390sqft
Single Family Residence
Built in 2005
3,053 Square Feet Lot
$-- Zestimate®
$273/sqft
$72/mo HOA
What's special
Cozy private fenced-in courtyardInviting covered front porchBeautiful green spaceStainless steel appliancesDual vanity primary bathroomUpgraded kitchen sinkAdjacent bathroom
- 153 days
- 417
- 39
Zillow last checked:
Listing updated:
Listed by:
Mai Robinson ABR AHWD CDPE CLHMS GRI MRP RENE 719-243-6061,
Peak Real Estate Connection LLC
Source: elevateMLS,MLS#: 4453992
Facts & features
Interior
Bedrooms & bathrooms
- Bedrooms: 3
- Bathrooms: 3
- Full bathrooms: 1
- 3/4 bathrooms: 1
- 1/2 bathrooms: 1
Other
- Level: Upper
- Area: 144 Square Feet
- Dimensions: 12 x 12
Heating
- Forced Air
Cooling
- Central Air
Appliances
- Included: Dishwasher, Disposal, Dryer, Oven, Range, Refrigerator, Washer
- Laundry: Main Level
Features
- Flooring: Carpet, Vinyl/Linoleum, Luxury Vinyl
- Has basement: No
- Has fireplace: Yes
- Fireplace features: Gas
Interior area
- Total structure area: 1,390
- Total interior livable area: 1,390 sqft
- Finished area above ground: 1,390
- Finished area below ground: 0
Video & virtual tour
Property
Parking
- Total spaces: 2
- Parking features: Attached, Tandem, Garage Door Opener, Concrete Driveway
- Attached garage spaces: 2
Features
- Levels: Two
- Stories: 2
- Fencing: Back Yard
Lot
- Size: 3,053 Square Feet
- Features: Level, Near Park, Landscaped
Details
- Parcel number: 5317436021
Construction
Type & style
- Home type: SingleFamily
- Property subtype: Single Family Residence
Materials
- Masonite, Frame
- Foundation: Crawl Space
- Roof: Composite Shingle
Condition
- Existing Home
- New construction: No
- Year built: 2005
Utilities & green energy
- Water: Municipal
- Utilities for property: Electricity Available, Natural Gas Available
Community & HOA
HOA
- Has HOA: Yes
- Services included: Covenant Enforcement, Management, Trash Removal
- HOA fee: $215 quarterly
Location
- Region: Colorado Springs
Financial & listing details
- Price per square foot: $273/sqft
- Tax assessed value: $395,617
- Annual tax amount: $2,012
- Date on market: 5/16/2026
- Listing terms: Cash,Conventional,FHA,VA Loan
- Electric utility on property: Yes
Estimated market value
Not available
Estimated sales range
Not available
Not available
Price history
| Date | Event | Price |
|---|---|---|
| 10/14/2026 | Price change | $379,900-2.6%$273/sqft |
Source:  elevateMLS #4453992 Report a problem elevateMLS #4453992 Report a problem | ||
| 8/17/2026 | Price change | $389,900-2.5%$281/sqft |
Source: elevateMLS #4453992 Report a problem | ||
| 6/8/2026 | Price change | $399,900-1%$288/sqft |
Source: elevateMLS #4453992 Report a problem | ||
| 5/16/2026 | Listed for sale | $404,000+55.4%$291/sqft |
Source: elevateMLS #4453992 Report a problem | ||
| 8/20/2018 | Sold | $260,000$187/sqft |
Source: Public Record Report a problem | ||
| 7/15/2018 | Listed for sale | $260,000+14%$187/sqft |
Source: Cornerstone Real Estate Team #4289153 Report a problem | ||
| 7/29/2016 | Listing removed | $1,399+3.7%$1/sqft |
Source: Cornerstone Real Estate Team Report a problem | ||
| 6/10/2015 | Listing removed | $1,349$1/sqft |
Source: Cornerstone Real Estate Team Report a problem | ||
| 5/16/2015 | Listed for rent | $1,349+12.5%$1/sqft |
Source: Cornerstone Real Estate Team Report a problem | ||
| 12/1/2012 | Listing removed | $1,199$1/sqft |
Source: Cornerstone Real Estate Team Report a problem | ||
| 9/14/2012 | Listed for rent | $1,199+9.1%$1/sqft |
Source: Cornerstone Management Team Report a problem | ||
| 9/8/2011 | Listing removed | $1,099$1/sqft |
Source: CS Premier LLC #741399 Report a problem | ||
| 8/26/2011 | Price change | $1,099-8.3%$1/sqft |
Source: CS Premier LLC #741399 Report a problem | ||
| 7/2/2011 | Price change | $1,199-4.1%$1/sqft |
Source: CS Premier LLC #741399 Report a problem | ||
| 6/9/2011 | Listed for rent | $1,250$1/sqft |
Source: CS Premier LLC #741399 Report a problem | ||
| 11/27/2006 | Sold | $228,052+21.4%$164/sqft |
Source: Agent Provided Report a problem | ||
| 8/31/2005 | Sold | $187,882$135/sqft |
Source: Public Record Report a problem | ||
Public tax history
| Year | Property taxes | Tax assessment |
|---|---|---|
| 2025 | $2,012 -5.1% | $27,890 -0.2% |
| 2024 | $2,120 +15.3% | $27,940 |
| 2023 | $1,839 -4.6% | $27,940 +38.2% |
| 2022 | $1,928 | $20,220 -2.8% |
| 2021 | -- | $20,800 +19.7% |
| 2020 | $1,510 +0.8% | $17,370 |
| 2019 | $1,499 +14.6% | $17,370 +16.4% |
| 2018 | $1,308 +0.4% | $14,920 |
| 2017 | $1,303 -0.4% | $14,920 +2.1% |
| 2016 | $1,308 +4% | $14,620 |
| 2015 | $1,257 +5.8% | $14,620 +7.4% |
| 2014 | $1,188 | $13,610 |
| 2013 | -- | -- |
| 2012 | -- | $14,060 |
| 2011 | $1,306 | $14,060 -6.6% |
| 2010 | -- | $15,050 |
| 2009 | -- | $15,050 +3% |
| 2008 | -- | $14,610 |
| 2006 | -- | $14,610 +1726.3% |
| 2004 | -- | $800 |
Find assessor info on the county website
Monthly payment
Est. payment
Payment breakdown
Explore the cost of this home by adjusting the details. Changes won't be saved.Climate risks
Neighborhood: Powers
Nearby schools
Schools provided by the listing agent
- Elementary: Stetson
- Middle: Skyview
- High: Vista Ridge
- District: District 49
Source: elevateMLS. This data may not be complete. We recommend contacting the local school district to confirm school assignments for this home.
- $395,3004 bd3 ba1.7k sqft7884 Fedora Ln, Colorado Springs, CO 80923Off Market

- $390,2003 bd2 ba1.7k sqft7864 Fedora Ln, Colorado Springs, CO 80923Off Market

- $457,200-- bd-- ba-- sqft5627 Cassina Dr, Colorado Springs, CO 80923Off Market
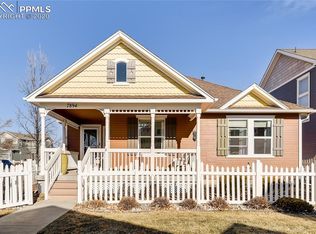
- $391,9003 bd2 ba1.2k sqft7894 Fedora Ln, Colorado Springs, CO 80923Off Market
Similar homes
- $364,9002 bd3 ba1.2k sqft5794 Cassina Dr, Colorado Springs, CO 80923For Sale
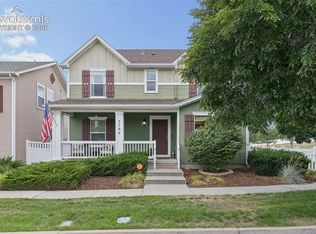
 MLS ID #2832697, Caleb Pence, Black Crown Real Estate. elevateMLS
 - $379,0002 bd2 ba1k sqft6633 Cache Dr, Colorado Springs, CO 80923For Sale
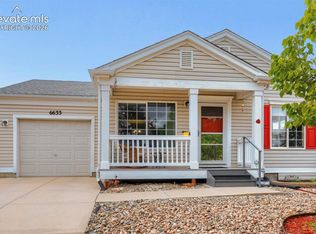 MLS ID #6387570, Andrea Ayres GRI MRP PSA , Mountain Peak Realty LLC. elevateMLS
 - $369,9003 bd1 ba1.6k sqft5079 Stillwater Dr, Colorado Springs, CO 80923For Sale
 MLS ID #9426107, Kevin Conolty, The Cutting Edge. elevateMLS
 - $369,5003 bd3 ba1.5k sqft4319 Alder Springs Vw, Colorado Springs, CO 80922For Sale
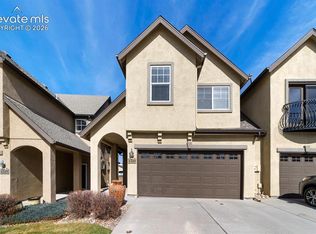 MLS ID #7045245, Morgan Ereon, McGraw Pikes Peak Group. elevateMLS
 - $366,0002 bd2 ba1.3k sqft6148 Scottsbluff Dr, Colorado Springs, CO 80923For SaleMLS ID #3664543, Tara Jones, Opendoor Brokerage LLC. elevateMLS
- $449,9003 bd2 ba1.5k sqft6631 Dance Hall Ln, Colorado Springs, CO 80923For SaleMLS ID #1366921, Mark McWilliams, The Gold Medal Team. elevateMLS
- $459,9003 bd3 ba1.5k sqft6726 Lucky Star Ln, Colorado Springs, CO 80923For SaleMLS ID #4161530, Robyn Klee, HomeSmart. elevateMLS
- $419,9003 bd2 ba1.8k sqft6943 Cabriolet Dr, Colorado Springs, CO 80923For SaleMLS ID #6508104, Michelle Garrigan MRP , Keller Williams Partners. elevateMLS
- $369,0002 bd3 ba1.1k sqft6460 John Muir Trl, Colorado Springs, CO 80927For SaleMLS ID #9292832, Lita Abbarno ABR GRI MRP SRES , Coldwell Banker Realty. elevateMLS
- $385,0003 bd3 ba1.6k sqft2971 Namib Dr, Colorado Springs, CO 80939For SaleMLS ID #4390007, Nichole Dennis, Muldoon Associates Inc. elevateMLS
- $397,8003 bd2 ba1.7k sqft5736 Tramore Ct, Colorado Springs, CO 80927For SaleMLS ID #5736070, Anela Lani Jackson, Exp Realty LLC. elevateMLS
- $445,0004 bd3 ba2k sqft6279 Grand Mesa Dr, Colorado Springs, CO 80923For SaleMLS ID #3129819, Alaina Dorland, Keller Williams Avenues Realty. elevateMLS
- $410,0004 bd3 ba1.9k sqft7427 Gorgeted Quail Grv, Colorado Springs, CO 80923For SaleMLS ID #6677070, Paul Reichart ABR MRP , The Platinum Group. elevateMLS
- $399,9003 bd3 ba1.6k sqft6382 Zermatt Dr, Colorado Springs, CO 80915For SaleMLS ID #7658611, Johnny Allen MRP , The Cutting Edge. elevateMLS
- $419,0004 bd3 ba1.8k sqft7007 McEwan St, Colorado Springs, CO 80922For SaleMLS ID #8674718, Kimberly Lockett ABR GRI MRP SRES , Kimberly Lockett Real Estate Group Inc. elevateMLS
- $400,0003 bd3 ba2k sqft6720 Kristy Ln, Colorado Springs, CO 80915For SaleMLS ID #5330965, Bahauddin Dubose, Taylor Homes of CO Springs. elevateMLS
- $415,0004 bd2 ba1.6k sqft6630 Greylock Dr, Colorado Springs, CO 80918For SaleMLS ID #4757110, Jill Lais MRP , The Cutting Edge. elevateMLS
- $357,5003 bd2 ba1.2k sqft3021 Virginia Ave, Colorado Springs, CO 80907For SaleMLS ID #5111870, Casey Ann Clark, Realty of America LLC. elevateMLS
- $439,0003 bd3 ba1.7k sqft4349 Kaolin Ct, Colorado Springs, CO 80938For SaleMLS ID #5271399, Brandon Guerrero MRP , The Cutting Edge. elevateMLS
- $395,0003 bd2 ba1.1k sqft3559 Brisbane Dr, Colorado Springs, CO 80920For SaleMLS ID #9053051, Rosa Robey, Sweet Magnolia Realty. elevateMLS
