Welcome to this Stunning Modern Home in Ascent at Quail Brush. Built in 2023, this impressive home offers four bedrooms, three full bathrooms, a two-car garage, and three stories of thoughtfully designed living space. As you step inside, you will be captivated by the open floor plan, high ceilings, and luxurious living spaces that make this house a true gem. The main level boasts luxury vinyl planking floors that are both stylish and durable, modern paint, and window blinds. The numerous windows flood the space with natural light, creating a warm and welcoming atmosphere. The beautifully designed kitchen is the heart of the home, featuring a counter bar with seating for four, ample white cabinets with stunning quartz countertops, and stainless steel appliances including a gas range oven, built-in microwave, dishwasher, and refrigerator. For added convenience, the main level also hosts a large pantry, a laundry room, and a half bathroom, perfect for guests. Entering the home through the lower level, you will find a two-car attached garage and a versatile bedroom/office space. The upper level of the home offers three additional bedrooms and two full bathrooms. It also features a generous loft area that can be used as a study or play area, providing extra space for your family's activities. The primary bedroom is a true retreat, with a walk-in closet, a shower with ceramic tile, and a dual sink vanity. The other two bedrooms on this level have built-in closets and share a full bathroom with a vanity, mirror, and tiled tub/shower combination. This home is better than new construction, as it includes numerous upgrades that add to its value and appeal. Additionally, the property backs onto green space, providing a serene and picturesque backdrop. Conveniently located near D49 schools, hospitals, shopping centers, and restaurants. In summary, this stunning modern home offers luxury, comfort, and convenience in a great location.
For sale
Price cut: $9K (7/1)
$410,000
7427 Gorgeted Quail Grv, Colorado Springs, CO 80923
4beds
1,949sqft
:
Get pre-qualified$2,663/mo
Single Family Residence
Built in 2023
1,398 Square Feet Lot
$-- Zestimate®
$210/sqft
$123/mo HOA
What's special
Modern paintBeautifully designed kitchenTwo-car attached garageTwo-car garageGas range ovenBuilt-in microwaveFour bedrooms
- 59 days |
- 554 |
- 28 |
Zillow last checked:
Listing updated:
Listed by:
Paul Reichart ABR MRP 719-650-7958,
The Platinum Group
Source: elevateMLS,MLS#: 6677070
Facts & features
Interior
Bedrooms & bathrooms
- Bedrooms: 4
- Bathrooms: 3
- Full bathrooms: 2
- 1/2 bathrooms: 1
Other
- Level: Upper
- Area: 156 Square Feet
- Dimensions: 12 x 13
Heating
- Forced Air, Natural Gas
Cooling
- Central Air
Appliances
- Included: 220v in Kitchen, Dishwasher, Disposal, Gas in Kitchen, Microwave, Oven, Refrigerator
- Laundry: Main Level
Features
- 9Ft + Ceilings
- Flooring: Carpet, Ceramic Tile, Luxury Vinyl
- Basement: Partial,Finished
- Has fireplace: No
- Fireplace features: None
Interior area
- Total structure area: 1,949
- Total interior livable area: 1,949 sqft
- Finished area above ground: 1,600
- Finished area below ground: 349
Video & virtual tour
Property
Parking
- Total spaces: 2
- Parking features: Attached
- Attached garage spaces: 2
Features
- Levels: 3 Story
- Stories: 3
- Has view: Yes
- View description: Mountain(s)
Lot
- Size: 1,398 Square Feet
- Features: Backs to Open Space, Level, See Remarks, Near Fire Station, Near Hospital, Near Schools, Near Shopping Center, HOA Required $
Details
- Parcel number: 5308205038
Construction
Type & style
- Home type: SingleFamily
- Property subtype: Single Family Residence
Materials
- Fiber Cement, Framed on Lot, Frame
- Roof: Composite Shingle
Condition
- Existing Home
- New construction: No
- Year built: 2023
Details
- Builder model: Elbert
- Builder name: Challenger Home
Utilities & green energy
- Water: Assoc/Distr
- Utilities for property: Cable Available, Electricity Connected, Natural Gas Connected
Community & HOA
Community
- Features: Playground, Green Areas, Landscape Maintenance
HOA
- Has HOA: Yes
- HOA fee: $123 monthly
Location
- Region: Colorado Springs
Financial & listing details
- Price per square foot: $210/sqft
- Tax assessed value: $457,071
- Annual tax amount: $2,788
- Date on market: 5/29/2026
- Listing terms: Cash,Conventional,FHA,VA Loan
- Electric utility on property: Yes
Estimated market value
Not available
Estimated sales range
Not available
Not available
Price history
| Date | Event | Price |
|---|---|---|
| 7/1/2026 | Price change | $410,000-2.1%$210/sqft |
Source:  elevateMLS #6677070 Report a problem elevateMLS #6677070 Report a problem | ||
| 6/24/2026 | Price change | $419,000-0.7%$215/sqft |
Source: elevateMLS #6677070 Report a problem | ||
| 5/29/2026 | Listed for sale | $422,000-0.7%$217/sqft |
Source: elevateMLS #6677070 Report a problem | ||
| 10/17/2025 | Listing removed | $2,400$1/sqft |
Source: Zillow Rentals Report a problem | ||
| 10/1/2025 | Price change | $2,400-4%$1/sqft |
Source: Zillow Rentals Report a problem | ||
| 9/2/2025 | Price change | $2,500-5.7%$1/sqft |
Source: Zillow Rentals Report a problem | ||
| 8/25/2025 | Price change | $2,650+6%$1/sqft |
Source: Zillow Rentals Report a problem | ||
| 8/23/2025 | Price change | $2,500-2%$1/sqft |
Source: Zillow Rentals Report a problem | ||
| 8/8/2025 | Price change | $2,550-5.6%$1/sqft |
Source: Zillow Rentals Report a problem | ||
| 8/6/2025 | Price change | $2,700-1.8%$1/sqft |
Source: Zillow Rentals Report a problem | ||
| 8/3/2025 | Listed for rent | $2,750$1/sqft |
Source: Zillow Rentals Report a problem | ||
| 7/31/2025 | Listing removed | $424,900$218/sqft |
Source: elevateMLS #1124325 Report a problem | ||
| 7/2/2025 | Price change | $424,900-1.2%$218/sqft |
Source: elevateMLS #1124325 Report a problem | ||
| 6/16/2025 | Price change | $429,900-2.3%$221/sqft |
Source: elevateMLS #1124325 Report a problem | ||
| 4/29/2025 | Price change | $440,000-2.2%$226/sqft |
Source: elevateMLS #1124325 Report a problem | ||
| 4/21/2025 | Price change | $450,000-2.2%$231/sqft |
Source: elevateMLS #1124325 Report a problem | ||
| 4/4/2025 | Listed for sale | $460,000+9%$236/sqft |
Source: elevateMLS #1124325 Report a problem | ||
| 6/1/2023 | Sold | $421,975$217/sqft |
Source: Public Record Report a problem | ||
Public tax history
| Year | Property taxes | Tax assessment |
|---|---|---|
| 2024 | $1,987 +1271% | $30,630 +223.1% |
| 2023 | $145 | $9,480 |
Find assessor info on the county website
Monthly payment
Est. payment
Payment breakdown
Explore the cost of this home by adjusting the details. Changes won't be saved.Climate risks
Neighborhood: Powers
Nearby schools
GreatSchools rating
- 7/10Ridgeview Elementary SchoolGrades: PK-5Distance: 1.2 mi
- 7/10Skyview Middle SchoolGrades: 6-8Distance: 1.5 mi
- 4/10Vista Ridge High SchoolGrades: 9-12Distance: 0.6 mi
Schools provided by the listing agent
- District: District 49
Source: elevateMLS. This data may not be complete. We recommend contacting the local school district to confirm school assignments for this home.
- $2,6503 bd3 ba1.7k sqft7443 Gorgeted Quail Grv, Colorado Springs, CO 80923For Rent
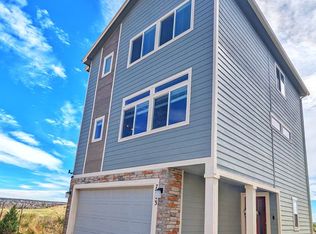
- $382,0003 bd3 ba1.3k sqft6970 Tacarcuna Wood Grv, Colorado Springs, CO 80923Sold

- $378,8003 bd2 ba1.3k sqft6982 Tacarcuna Wood Grv, Colorado Springs, CO 80923Off Market
- $700-- bd-- ba-- sqft6992 Tacarcuna Wood Grv, Colorado Springs, CO 80923Off Market
- $468,1003 bd3 ba1.7k sqft7442 Gorgeted Quail Grv, Colorado Springs, CO 80923Off Market
- $700-- bd-- ba-- sqft7072 Gorgeted Quail Grv, Colorado Springs, CO 80923Off Market
- $381,5002 bd2 ba1.1k sqft7418 Gorgeted Quail Grv, Colorado Springs, CO 80923Sold
- $159,600-- bd-- ba-- sqft7405 Horseshoe Rd, Colorado Springs, CO 80923Off Market
A local agent can set up tours, give advice and negotiate with sellers.
Similar homes
- $420,0003 bd3 ba1.9k sqft7732 Carabiner Vw, Colorado Springs, CO 80923For Sale

 MLS ID #2385615, Jessenia Velez-Delacruz MRP , The Cutting Edge. elevateMLS
 - $462,9003 bd3 ba1.8k sqft6684 Lucky Star Ln, Colorado Springs, CO 80923For Sale
 MLS ID #6100270, Zolynn Smith, REMAX PROPERTIES. elevateMLS
 - $429,5003 bd3 ba1.7k sqft7866 Piton Point, Colorado Springs, CO 80923For Sale
 MLS ID #2121393, Simon Andrew Michael Underhill, RE/MAX Real Estate Group LLC. elevateMLS
 - $399,9003 bd3 ba1.3k sqft7874 Fedora Ln, Colorado Springs, CO 80923For Sale
 MLS ID #4453992, Mai Robinson ABR AHWD CDPE CLHMS GRI MRP RENE , Peak Real Estate Connection LLC. elevateMLS
 - $416,0003 bd3 ba1.9k sqft6291 John Muir Trl, Colorado Springs, CO 80927For SaleMLS ID #6343371, Nathan Johnson MRP GRI CRS ABR , RE/MAX Real Estate Group LLC. elevateMLS
- $465,0004 bd3 ba1.9k sqft7916 Lightwood Way, Colorado Springs, CO 80908For SaleMLS ID #5479989, Daniel Kenney, Better Homes and Gardens Real Estate Kenney & Company. elevateMLS
- $409,9502 bd2 ba1.3k sqft6362 Rollick Dr, Colorado Springs, CO 80924For SaleMLS ID #5109547, Todd McLain, REMAX PROPERTIES. elevateMLS
- $395,0003 bd3 ba2k sqft7235 Forest Meadows Ave, Colorado Springs, CO 80908For SaleMLS ID #6015347, Namati Katungu GRI MRP , CredoTrust Real Estate Group, LLC. elevateMLS
- $479,0004 bd4 ba2.3k sqft7872 Calabash Rd, Colorado Springs, CO 80908For SaleMLS ID #4435128, Ashley Blasius ABR MRP , Cornerstone Real Estate Team. elevateMLS
- $499,9003 bd3 ba2k sqft5898 Spring Breeze Dr, Colorado Springs, CO 80923For SaleMLS ID #5477458, Aimee Fletcher CLHMS GRI , Exp Realty LLC. elevateMLS
- $479,0003 bd3 ba2k sqft7827 Lathrop Vw, Colorado Springs, CO 80924For SaleMLS ID #2072975, Tanner Gibson, The Cutting Edge. elevateMLS
- $465,0004 bd3 ba2.3k sqft7604 Autumn Knoll Dr, Colorado Springs, CO 80922For SaleMLS ID #3695022, Jeffrey Johnson, Keller Williams Premier Realty. elevateMLS
- $429,9003 bd3 ba1.4k sqft7026 Silvergrass Dr, Colorado Springs, CO 80927For SaleMLS ID #2142046, Mindy Chacon CMRS , Keller Williams Clients Choice Realty. elevateMLS
- $399,9004 bd4 ba2.6k sqft5460 Carvel Grv, Colorado Springs, CO 80922For SaleMLS ID #5432677, Trista Fischer-Boykin, Engel & Voelkers Castle Rock. elevateMLS
- $460,0003 bd3 ba2.2k sqft7274 Fauna Glen Dr, Colorado Springs, CO 80927For SaleMLS ID #1894745, Raul Andino MRP , Home at 6035 LLC. elevateMLS
- $397,9003 bd2 ba1.7k sqft5736 Tramore Ct, Colorado Springs, CO 80927For SaleMLS ID #5736070, Anela Lani Jackson, Exp Realty LLC. elevateMLS
- $490,0004 bd3 ba2.8k sqft8391 Hardwood Cir, Colorado Springs, CO 80908For SaleMLS ID #4797746, Mackenzie Piggot, The Cutting Edge. elevateMLS
- $469,9003 bd3 ba1.9k sqft8764 Vaunt Ct, Colorado Springs, CO 80924For SaleMLS ID #9220430, Kimberly Hemming, LoKation. elevateMLS
- $469,9903 bd3 ba2.5k sqft7939 Tremble Point, Colorado Springs, CO 80908For SaleMLS ID #1420672, Dianna Daily, The Platinum Group. elevateMLS
- $440,0003 bd3 ba1.7k sqft4349 Kaolin Ct, Colorado Springs, CO 80938For SaleMLS ID #5271399, Brandon Guerrero MRP , The Cutting Edge. elevateMLS
