WHY WAIT FOR A NEW BUILD? This home is MOVE-IN READY, BEAUTIFULLY UPGRADED, and the SELLER IS OFFERING CONCESSIONS! PLUS, ask about the LOW-RATE ASSUMABLE LOAN—Located in Classic Homes' Midtown Collection at Wolf Ranch, this home is perfectly positioned on a PREMIER LOT overlooking open space with unforgettable Front Range and Pikes Peak views. This 3-story, 3-bedroom, 2.5-bath home with a 2-car garage offers a setting that's hard to duplicate with new construction. The open main level features warm luxury vinyl flooring and a seamless kitchen, dining, and living space. The kitchen is the heart of the home with an oversized granite island, induction cooktop with gas hook-up option, stainless steel appliances, tile backsplash, undermount sink, and large walk-in pantry. Step onto the dining-area balcony and take in JAW-DROPPING PIKES PEAK VIEWS. A built-in pocket office and half bath complete the main level. Upstairs, the primary suite features a granite dual vanity, floor-to-ceiling tiled walk-in shower, and upgraded glass shower door. Two additional bedrooms, a full bath, and INCLUDED WASHER AND DRYER complete the upper level. The flexible lower level is ideal for a workout room, family room, home office, guest space, or kids' retreat. Additional upgrades include a spacious 2-car garage with upgraded lighting and utility door, Google Nest thermostat, and Nest doorbell. **Even better, all of the original builder manuals, warranties, and home documentation have been carefully retained and will transfer to the new owner—offering the same peace of mind and convenience you'd expect when purchasing a brand-new home.** NO BUILD TIME. NO ADDED UPGRADE COSTS. PREMIER LOT. INCREDIBLE VIEWS. SELLER CONCESSIONS, A POSSIBLE LOW-RATE LOAN ASSUMPTION, AND COMPLETE BUILDER DOCUMENTATION—AN OPPORTUNITY NEW CONSTRUCTION CAN'T MATCH!
For sale
Price cut: $5K (7/3)
$469,900
8764 Vaunt Ct, Colorado Springs, CO 80924
3beds
1,988sqft
:
Get pre-qualified$3,017/mo
Single Family Residence
Built in 2020
2,086 Square Feet Lot
$-- Zestimate®
$236/sqft
$136/mo HOA
What's special
Large walk-in pantryOversized granite islandIncluded washer and dryerStainless steel appliancesTile backsplashUndermount sinkFloor-to-ceiling tiled walk-in shower
- 66 days |
- 333 |
- 15 |
Zillow last checked:
Listing updated:
Listed by:
Kimberly Hemming 303-269-1126,
LoKation
Source: elevateMLS,MLS#: 9220430
Facts & features
Interior
Bedrooms & bathrooms
- Bedrooms: 3
- Bathrooms: 3
- Full bathrooms: 2
- 1/2 bathrooms: 1
Other
- Level: Upper
Heating
- Forced Air, Natural Gas
Cooling
- Central Air
Appliances
- Included: Cooktop, Dishwasher, Disposal, Dryer, Gas in Kitchen, Exhaust Fan, Microwave, Range, Refrigerator, Self Cleaning Oven, Washer
Features
- Breakfast Bar, High Speed Internet, Pantry
- Flooring: Carpet, Luxury Vinyl
- Windows: Window Coverings
- Basement: Finished
Interior area
- Total structure area: 1,988
- Total interior livable area: 1,988 sqft
- Finished area above ground: 1,658
- Finished area below ground: 330
Property
Parking
- Total spaces: 2
- Parking features: Attached, Garage Door Opener, Oversized
- Attached garage spaces: 2
Features
- Levels: 3 Story
- Stories: 3
- Patio & porch: Composite, Wood Deck
- Exterior features: Auto Sprinkler System
- Has view: Yes
- View description: Mountain(s), View of Pikes Peak, View of Rock Formations
Lot
- Size: 2,086 Square Feet
- Features: Backs to Open Space, Level, Hiking Trail, Near Hospital, Near Park, Near Public Transit, Near Schools, Front Landscaped
Details
- Parcel number: 5231411004
Construction
Type & style
- Home type: SingleFamily
- Property subtype: Single Family Residence
Materials
- Masonite, Wood Siding, Frame
- Foundation: Not Applicable
- Roof: Composite Shingle
Condition
- Existing Home
- New construction: No
- Year built: 2020
Details
- Builder name: Classic Homes
- Warranty included: Yes
Utilities & green energy
- Water: Municipal
- Utilities for property: Cable Available, Cable Connected
Green energy
- Indoor air quality: Radon System
Community & HOA
Community
- Features: Clubhouse, Dog Park, Hiking or Biking Trails, Parks or Open Space, Playground, Pool, Green Areas
HOA
- Has HOA: Yes
- Services included: Covenant Enforcement, Insurance, Snow Removal, Trash Removal
- HOA fee: $136 monthly
Location
- Region: Colorado Springs
Financial & listing details
- Price per square foot: $236/sqft
- Tax assessed value: $483,099
- Annual tax amount: $3,697
- Date on market: 5/22/2026
- Listing terms: Assumable,Cash,Conventional,FHA,VA Loan
Estimated market value
Not available
Estimated sales range
Not available
Not available
Price history
| Date | Event | Price |
|---|---|---|
| 7/3/2026 | Price change | $469,900-1.1%$236/sqft |
Source:  elevateMLS #9220430 Report a problem elevateMLS #9220430 Report a problem | ||
| 5/22/2026 | Listed for sale | $474,900+12.2%$239/sqft |
Source: elevateMLS #9220430 Report a problem | ||
| 7/7/2021 | Sold | $423,400$213/sqft |
Source: Public Record Report a problem | ||
Public tax history
| Year | Property taxes | Tax assessment |
|---|---|---|
| 2024 | $3,467 +8.9% | $32,370 |
| 2023 | $3,183 +260.8% | $32,370 +25.1% |
| 2022 | $882 | $25,870 +272.8% |
| 2021 | -- | $6,940 |
Find assessor info on the county website
Monthly payment
Est. payment
Payment breakdown
Explore the cost of this home by adjusting the details. Changes won't be saved.Climate risks
Neighborhood: Briargate
Nearby schools
GreatSchools rating
- 7/10Legacy Peak Elementary SchoolGrades: PK-5Distance: 0.2 mi
- 7/10Chinook Trail Middle SchoolGrades: 6-8Distance: 1.6 mi
- 9/10Liberty High SchoolGrades: 9-12Distance: 1.4 mi
Schools provided by the listing agent
- District: Academy-20
Source: elevateMLS. This data may not be complete. We recommend contacting the local school district to confirm school assignments for this home.
- $500,0003 bd3 ba2.1k sqft8754 Vaunt Ct, Colorado Springs, CO 80924Sold
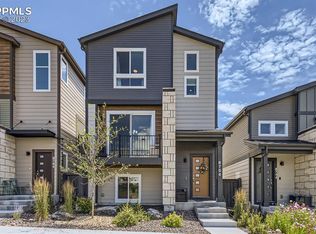
- $469,4002 bd1 ba2.1k sqft8774 Vaunt Ct, Colorado Springs, CO 80924Off Market
- $452,2002 bd1 ba1.9k sqft8784 Vaunt Ct, Colorado Springs, CO 80924Off Market
- $408,6002 bd1 ba1.3k sqft8744 Vaunt Ct, Colorado Springs, CO 80924Off Market
- $407,9002 bd1 ba1.3k sqft8794 Vaunt Ct, Colorado Springs, CO 80924Off Market
- $496,1004 bd4 ba2.1k sqft8734 Vaunt Ct, Colorado Springs, CO 80924Off Market
- $454,1003 bd2 ba1.9k sqft8764 Hoopla Way, Colorado Springs, CO 80924Off Market
- $404,8002 bd2 ba1.4k sqft8772 Hoopla Way, Colorado Springs, CO 80924Off Market
A local agent can set up tours, give advice and negotiate with sellers.
Similar homes
- $470,0003 bd4 ba2.1k sqft8789 Hoopla Way, Colorado Springs, CO 80924For Sale

 MLS ID #7793398, Keegan McDowell, HomesIQ. elevateMLS
 - $479,0003 bd3 ba2k sqft7827 Lathrop Vw, Colorado Springs, CO 80924For Sale
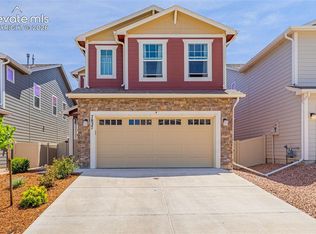 MLS ID #2072975, Tanner Gibson, The Cutting Edge. elevateMLS
 - $462,9003 bd3 ba1.8k sqft6684 Lucky Star Ln, Colorado Springs, CO 80923For Sale
 MLS ID #6100270, Zolynn Smith, REMAX PROPERTIES. elevateMLS
 - $479,0004 bd4 ba2.3k sqft7872 Calabash Rd, Colorado Springs, CO 80908For Sale
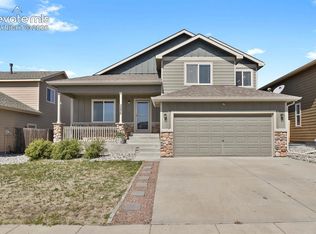 MLS ID #4435128, Ashley Blasius ABR MRP , Cornerstone Real Estate Team. elevateMLS
 - $469,9903 bd3 ba2.5k sqft7939 Tremble Point, Colorado Springs, CO 80908For SaleMLS ID #1420672, Dianna Daily, The Platinum Group. elevateMLS
- $460,0003 bd3 ba2.2k sqft7274 Fauna Glen Dr, Colorado Springs, CO 80927For SaleMLS ID #1894745, Raul Andino MRP , Home at 6035 LLC. elevateMLS
- $445,0003 bd4 ba2.2k sqft6069 Inman Vw, Colorado Springs, CO 80924For SaleMLS ID #2958751, Michelle Bies, Better Homes and Gardens Real Estate Kenney & Company. elevateMLS
- $499,9003 bd3 ba2k sqft5898 Spring Breeze Dr, Colorado Springs, CO 80923For SaleMLS ID #5477458, Aimee Fletcher CLHMS GRI , Exp Realty LLC. elevateMLS
- $475,0003 bd3 ba1.9k sqft6008 Ashmore Ln, Colorado Springs, CO 80927For SaleMLS ID #1344636, Terri Browning, Engel & Voelkers Castle Rock. elevateMLS
- $450,0003 bd3 ba2.2k sqft9528 Timberlake Loop, Colorado Springs, CO 80927For SaleMLS ID #3531193, Jennifer Briseno, Success Realty Experts, LLC. elevateMLS
- $474,9005 bd3 ba2.5k sqft6553 Andretti Ct, Colorado Springs, CO 80922For SaleMLS ID #5268534, Anastasia Morgan, Exp Realty LLC. elevateMLS
- $449,0004 bd3 ba1.8k sqft2035 Tinsel Pl, Colorado Springs, CO 80920For SaleMLS ID #8068975, Taylor Cardines, LPT Realty LLC. elevateMLS
- $499,9003 bd3 ba2k sqft8531 Blue Feather Loop, Colorado Springs, CO 80908New ConstructionelevateMLS
- $450,0003 bd3 ba2.3k sqft4418 Quartzite Pl, Colorado Springs, CO 80938For SaleMLS ID #5942448, Cheri Whobrey, Quest Real Estate Partners. elevateMLS
- $535,0003 bd3 ba2.7k sqft7901 Berwyn Loop, Peyton, CO 80831For SaleMLS ID #5707962, Bob Landry CDPE GRI , RE/MAX Real Estate Group LLC. elevateMLS
- $429,9003 bd3 ba1.4k sqft7026 Silvergrass Dr, Colorado Springs, CO 80927For SaleMLS ID #2142046, Mindy Chacon CMRS , Keller Williams Clients Choice Realty. elevateMLS
- $410,0004 bd3 ba1.9k sqft7427 Gorgeted Quail Grv, Colorado Springs, CO 80923For SaleMLS ID #6677070, Paul Reichart ABR MRP , The Platinum Group. elevateMLS
- $440,0003 bd3 ba1.7k sqft4349 Kaolin Ct, Colorado Springs, CO 80938For SaleMLS ID #5271399, Brandon Guerrero MRP , The Cutting Edge. elevateMLS
- $400,0003 bd3 ba1.7k sqft7881 Bengali Ln, Colorado Springs, CO 80923For SaleMLS ID #8216006, Josh Saxton, Exp Realty LLC. elevateMLS
- $449,9004 bd3 ba1.9k sqft3014 Loot Dr, Colorado Springs, CO 80939For SaleMLS ID #4999144, Mark Davis, Coldwell Banker Realty. elevateMLS
