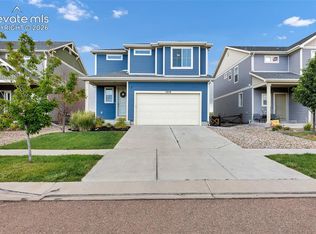
Located on a premium corner lot with view of the front range, this beautifully maintained home in the sought-after Banning Lewis Ranch community offers the perfect blend of comfort, style, and outdoor living. Positioned directly across from a sprawling park, playground, and open space, you’ll enjoy unobstructed views of Pikes Peak and immediate access to some of the neighborhood’s best amenities. Inside, this thoughtfully designed two-story home features 3 bedrooms, 2.5 bathrooms, and a versatile loft ideal for a home office, media room, play space, or additional lounge area with direct access to the rooftop terrace. The open-concept floor plan is filled with natural light and enhanced by modern finishes throughout, including quartz countertops, stainless steel appliances, and sleek contemporary details that create a warm yet sophisticated atmosphere. Upstairs, the loft opens to a large walk-out deck — the perfect place to enjoy Colorado sunsets, morning coffee, or peaceful evenings by the fire. The fully fenced backyard offers additional privacy and room to relax, entertain, or let pets and kids play freely with no maintenance green turf and planting boxes. Living in Banning Lewis Ranch means access to an exceptional lifestyle with scenic walking trails, parks, community events, and a neighborhood recreation center just moments away. Whether you’re seeking convenience, modern design, or a connection to the outdoors, this home delivers it all. Rarely does a property with this location, layout, and setting become available — don’t miss your opportunity to call home. Schedule your private showing today!
For sale
Price cut: $8K (9/19)
$467,000
6008 Ashmore Ln, Colorado Springs, CO 80927
3beds
1,932sqft
Single Family Residence
Built in 2020
5,606 Square Feet Lot
$-- Zestimate®
$242/sqft
$-- HOA
What's special
Modern finishes throughoutThoughtfully designed two-story homePremium corner lotWarm yet sophisticated atmosphereStainless steel appliancesSleek contemporary detailsQuartz countertops
- 160 days
- 133
- 28
Zillow last checked:
Listing updated:
Listed by:
Terri Browning 719-659-8210,
Engel & Voelkers Castle Rock
Source: elevateMLS,MLS#: 1344636
Facts & features
Interior
Bedrooms & bathrooms
- Bedrooms: 3
- Bathrooms: 3
- Full bathrooms: 1
- 3/4 bathrooms: 1
- 1/2 bathrooms: 1
Other
- Level: Upper
- Area: 140 Square Feet
- Dimensions: 10 x 14
Heating
- Forced Air
Cooling
- Central Air
Appliances
- Included: 220v in Kitchen, Dishwasher, Disposal, Dryer, Gas in Kitchen, Microwave, Oven, Refrigerator
- Laundry: Electric Hook-up
Features
- 9Ft + Ceilings, High Speed Internet, Pantry, Smart Home Door Locks
- Flooring: Carpet, Luxury Vinyl
- Windows: Window Coverings
- Has basement: No
- Has fireplace: No
- Fireplace features: None
Interior area
- Total structure area: 1,932
- Total interior livable area: 1,932 sqft
- Finished area above ground: 1,932
- Finished area below ground: 0
Property
Parking
- Total spaces: 2
- Parking features: Attached
- Attached garage spaces: 2
Features
- Levels: 3 Story
- Stories: 3
- Patio & porch: Concrete
- Exterior features: Auto Sprinkler System
- Fencing: Back Yard
- Has view: Yes
- View description: Mountain(s), View of Pikes Peak
Lot
- Size: 5,606 Square Feet
- Features: Corner Lot, Cul-De-Sac, Level, Hiking Trail, Near Fire Station, Near Hospital, Near Park, Near Schools, Near Shopping Center, HOA Required $, Landscaped
Details
- Parcel number: 5315211002
Construction
Type & style
- Home type: SingleFamily
- Property subtype: Single Family Residence
Materials
- Alum/Vinyl/Steel, Framed on Lot
- Foundation: Slab
- Roof: Composite Shingle
Condition
- Existing Home
- New construction: No
- Year built: 2020
Utilities & green energy
- Water: Municipal
- Utilities for property: Cable Connected, Electricity Connected, Natural Gas Connected
Community & HOA
Community
- Features: Clubhouse, Community Center, Dog Park, Fitness Center, Hiking or Biking Trails, Parks or Open Space, Playground, Pool, Landscape Maintenance
- Security: Security System
Location
- Region: Colorado Springs
Financial & listing details
- Price per square foot: $242/sqft
- Tax assessed value: $427,141
- Annual tax amount: $3,749
- Date on market: 5/15/2026
- Listing terms: Cash,Conventional,FHA,VA Loan
- Electric utility on property: Yes
Estimated market value
Not available
Estimated sales range
Not available
Not available
Price history
| Date | Event | Price |
|---|---|---|
| 9/19/2026 | Price change | $467,000-1.7%$242/sqft |
Source:  elevateMLS #1344636 Report a problem elevateMLS #1344636 Report a problem | ||
| 5/15/2026 | Listed for sale | $475,000+2.2%$246/sqft |
Source: elevateMLS #1344636 Report a problem | ||
| 3/10/2025 | Sold | $465,000$241/sqft |
Source: elevateMLS #8807478 Report a problem | ||
| 1/16/2025 | Price change | $465,000-2.1%$241/sqft |
Source: elevateMLS #8807478 Report a problem | ||
| 12/13/2024 | Listed for sale | $475,000+28.8%$246/sqft |
Source: elevateMLS #8807478 Report a problem | ||
| 6/6/2024 | Listing removed | -- |
Source: Zillow Rentals Report a problem | ||
| 5/9/2024 | Listed for rent | $2,695$1/sqft |
Source: Zillow Rentals Report a problem | ||
| 3/18/2021 | Sold | $368,664$191/sqft |
Source: Public Record Report a problem | ||
Public tax history
| Year | Property taxes | Tax assessment |
|---|---|---|
| 2025 | $3,046 +3.5% | $30,110 +16.8% |
| 2024 | $2,942 +2.7% | $25,770 |
| 2023 | $2,863 +88.5% | $25,770 +13.7% |
| 2022 | $1,519 | $22,660 +87.7% |
| 2021 | -- | $12,070 +59.4% |
| 2020 | $958 +2524.6% | $7,570 +2510.3% |
| 2019 | $37 | $290 |
Find assessor info on the county website
Monthly payment
Est. payment
Payment breakdown
Explore the cost of this home by adjusting the details. Changes won't be saved.Climate risks
Neighborhood: Falcon
Nearby schools
Schools provided by the listing agent
- Elementary: Ridgeview
- Middle: Skyview
- High: Vista Ridge
- District: District 49
Source: elevateMLS. This data may not be complete. We recommend contacting the local school district to confirm school assignments for this home.
- $455,0003 bd3 ba2k sqft6020 Ashmore Ln, Colorado Springs, CO 80927Sold

- $388,3003 bd2 ba2k sqft6012 Ashmore Ln, Colorado Springs, CO 80927Off Market
- $467,8003 bd2 ba2.2k sqft6032 Callan Dr, Colorado Springs, CO 80927Off Market
- $368,0002 bd2 ba1.4k sqft6016 Ashmore Ln, Colorado Springs, CO 80927Off Market
Similar homes
- $469,9003 bd3 ba2.2k sqft5686 Last Chance Dr, Colorado Springs, CO 80927For Sale

 MLS ID #4877154, Jackie Shevock, Shevock Real Estate LLC. elevateMLS
 - $460,0003 bd3 ba2.2k sqft7274 Fauna Glen Dr, Colorado Springs, CO 80927For Sale
 MLS ID #1894745, Raul Andino MRP , Home at 6035 LLC. elevateMLS
 - $464,9003 bd2 ba1.6k sqft5662 Last Chance Dr, Colorado Springs, CO 80927For Sale
 MLS ID #3424551, Taylor Cardines, LPT Realty LLC. elevateMLS
 - $475,0003 bd4 ba2.1k sqft2443 Zorro Hts, Colorado Springs, CO 80922For Sale
 MLS ID #4294489, Jennifer Brown MRP , A.E.M Home. elevateMLS
 - $489,9993 bd3 ba2k sqft5743 Bowerman Ln, Colorado Springs, CO 80927New ConstructionelevateMLS
- $549,9002 bd2 ba2k sqft8948 Braemore Hts, Colorado Springs, CO 80927For SaleMLS ID #3742740, Janet Hill, HomeSmart. elevateMLS
- $399,0003 bd3 ba2.2k sqft6670 John Muir Trl, Colorado Springs, CO 80927For SaleMLS ID #1654074, Galen Becker NCREA , LPT Realty LLC. elevateMLS
- $349,9003 bd3 ba1.8k sqft9149 Castlebear Dr, Colorado Springs, CO 80927For SaleMLS ID #8992504, Amanda Moss, Coldwell Banker Realty. elevateMLS
- $397,8003 bd2 ba1.7k sqft5736 Tramore Ct, Colorado Springs, CO 80927For SaleMLS ID #5736070, Anela Lani Jackson, Exp Realty LLC. elevateMLS
- $434,9004 bd3 ba1.7k sqft6043 Notch Top Way, Colorado Springs, CO 80927For SaleMLS ID #6818128, Madalyn Tramel, Keller Williams Premier Realty. elevateMLS
- $405,0003 bd3 ba1.4k sqft9257 Mayflower Gulch Way, Colorado Springs, CO 80927For SaleMLS ID #6723505, Michael McDermott MRP , Venterra Real Estate LLC. elevateMLS
- $450,0003 bd3 ba2.3k sqft4418 Quartzite Pl, Colorado Springs, CO 80938For SaleMLS ID #5942448, Cheri Whobrey, Quest Real Estate Partners. elevateMLS
- $439,0003 bd3 ba1.7k sqft4349 Kaolin Ct, Colorado Springs, CO 80938For SaleMLS ID #5271399, Brandon Guerrero MRP , The Cutting Edge. elevateMLS
- $365,0002 bd3 ba1.1k sqft6460 John Muir Trl, Colorado Springs, CO 80927For SaleMLS ID #9292832, Lita Abbarno ABR GRI MRP SRES , Coldwell Banker Realty. elevateMLS
- $449,5003 bd3 ba2.5k sqft7939 Tremble Point, Colorado Springs, CO 80908For SaleMLS ID #1420672, Dianna Daily, The Platinum Group. elevateMLS
- $439,0003 bd3 ba1.6k sqft8691 Dry Needle Pl, Colorado Springs, CO 80908For SaleMLS ID #4180503, Joshua Fugate GRI , MacKenzie-Jackson Real Estate. elevateMLS
- $450,0004 bd4 ba2.6k sqft3893 Roan Dr, Colorado Springs, CO 80922For SaleMLS ID #3972942, Camellia Coray, Coldwell Banker Realty. elevateMLS
- $419,0003 bd3 ba2.1k sqft6352 Rollick Dr, Colorado Springs, CO 80924For SaleMLS ID #8712539, Jermaine Butler, Coldwell Banker Realty. elevateMLS
- $445,0004 bd3 ba1.8k sqft5230 Pine Haven Dr, Colorado Springs, CO 80923For SaleMLS ID #5147600, Tasha Teegardin ABR AHWD GRI , Teegardin Realty and Investment Company. elevateMLS
- $422,5003 bd2 ba2k sqft4670 Bittercreek Dr, Colorado Springs, CO 80922For SaleMLS ID #7977644, Jeffrey Johnson, Keller Williams Premier Realty. elevateMLS
