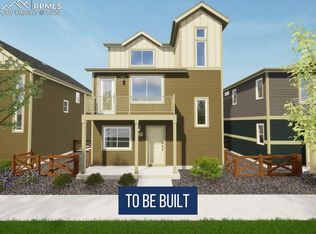
Welcome home to this beautifully designed 2024 Oakwood home located in the highly sought-after Banning Lewis Ranch community. Offering 4 bedrooms, 3 full bathrooms, a dedicated office on the first floor, and a 2-car garage. This move-in ready home combines modern style, thoughtful design, and exceptional community amenities. Enjoy outdoor living from the moment you arrive with a welcoming front patio overlooking a peaceful green space, no front neighbors, just open grass and added privacy. Inside, you'll find contemporary finishes throughout, including quartz countertops, luxury flooring, and stainless steel appliances, creating a bright and stylish space that's ready for you to call home. The flexible floor plan includes a loft area on the third floor, perfect for a reading nook, small home office or playroom. Step outside onto the private second-floor deck, an ideal spot to enjoy your morning coffee or unwind at the end of the day. Living in Banning Lewis Ranch means enjoying an unmatched lifestyle with resort-style amenities, including a community center, multiple pools, scenic hiking and walking trails, playgrounds, parks, and year-round community events. This home offers the perfect blend of modern comfort, functional living, and an incredible neighborhood in one of Colorado Springs' most desirable master-planned communities.
For sale
Price cut: $5K (9/20)
$439,900
6043 Notch Top Way, Colorado Springs, CO 80927
4beds
1,766sqft
Single Family Residence
Built in 2024
3,301 Square Feet Lot
$-- Zestimate®
$249/sqft
$-- HOA
What's special
Contemporary finishes throughoutLuxury flooringBright and stylish spaceStainless steel appliancesQuartz countertopsFlexible floor planPrivate second-floor deck
- 59 days
- 188
- 10
Zillow last checked:
Listing updated:
Listed by:
Madalyn Tramel 321-246-5571,
Keller Williams Premier Realty,
Mikaelle Towns 559-307-5800
Source: elevateMLS,MLS#: 6818128
Facts & features
Interior
Bedrooms & bathrooms
- Bedrooms: 4
- Bathrooms: 3
- Full bathrooms: 3
Other
- Level: Upper
- Area: 132 Square Feet
- Dimensions: 12 x 11
Heating
- Forced Air
Cooling
- Central Air
Appliances
- Included: 220v in Kitchen, Dishwasher, Disposal, Dryer, Microwave, Oven, Refrigerator, Washer
- Laundry: Upper Level
Features
- Has basement: No
Interior area
- Total structure area: 1,766
- Total interior livable area: 1,766 sqft
- Finished area above ground: 1,766
- Finished area below ground: 0
Property
Parking
- Total spaces: 2
- Parking features: Attached
- Attached garage spaces: 2
Features
- Levels: 3 Story
- Stories: 3
Lot
- Size: 3,301 Square Feet
- Features: See Remarks
Details
- Parcel number: 5315405012
Construction
Type & style
- Home type: SingleFamily
- Property subtype: Single Family Residence
- Attached to another structure: Yes
Materials
- Alum/Vinyl/Steel, Framed on Lot
- Foundation: Not Applicable
- Roof: Composite Shingle
Condition
- Existing Home
- New construction: No
- Year built: 2024
Details
- Builder name: Oakwood Homes
Utilities & green energy
- Water: Municipal
- Utilities for property: Cable Available, Electricity Available
Community & HOA
HOA
- Services included: Covenant Enforcement, Maintenance Grounds
Location
- Region: Colorado Springs
Financial & listing details
- Price per square foot: $249/sqft
- Tax assessed value: $468,767
- Annual tax amount: $3,719
- Date on market: 8/7/2026
- Listing terms: Cash,Conventional,FHA,VA Loan
- Electric utility on property: Yes
Estimated market value
Not available
Estimated sales range
Not available
Not available
Price history
| Date | Event | Price |
|---|---|---|
| 9/20/2026 | Price change | $439,900-1.1%$249/sqft |
Source:  elevateMLS #6818128 Report a problem elevateMLS #6818128 Report a problem | ||
| 8/29/2026 | Price change | $444,900-1.1%$252/sqft |
Source: elevateMLS #6818128 Report a problem | ||
| 8/7/2026 | Listed for sale | $449,900+2.5%$255/sqft |
Source: elevateMLS #6818128 Report a problem | ||
| 9/13/2024 | Sold | $438,949+0.1%$249/sqft |
Source: elevateMLS #6783093 Report a problem | ||
| 7/16/2024 | Price change | $438,721+0.4%$248/sqft |
Source: elevateMLS #6783093 Report a problem | ||
| 7/2/2024 | Price change | $436,945+1.9%$247/sqft |
Source: elevateMLS #6783093 Report a problem | ||
| 6/7/2024 | Listed for sale | $428,638$243/sqft |
Source: Oakwood Homes Denver Report a problem | ||
Public tax history
| Year | Property taxes | Tax assessment |
|---|---|---|
| 2025 | $1,686 +2552.7% | $33,050 +158.8% |
| 2024 | $64 | $12,770 +2506.1% |
| 2023 | -- | $490 |
Find assessor info on the county website
Monthly payment
Est. payment
Payment breakdown
Explore the cost of this home by adjusting the details. Changes won't be saved.Climate risks
Neighborhood: Falcon
Nearby schools
Schools provided by the listing agent
- District: District 49
Source: elevateMLS. This data may not be complete. We recommend contacting the local school district to confirm school assignments for this home.


Similar homes
- $359,9003 bd3 ba1.8k sqft9149 Castlebear Dr, Colorado Springs, CO 80927For Sale

 MLS ID #8992504, Amanda Moss, Coldwell Banker Realty. elevateMLS
 - $467,0003 bd3 ba1.9k sqft6008 Ashmore Ln, Colorado Springs, CO 80927For Sale
 MLS ID #1344636, Terri Browning, Engel & Voelkers Castle Rock. elevateMLS
 - $464,9003 bd2 ba1.6k sqft5662 Last Chance Dr, Colorado Springs, CO 80927For Sale
 MLS ID #3424551, Taylor Cardines, LPT Realty LLC. elevateMLS
 - $399,0003 bd3 ba1.9k sqft6291 John Muir Trl, Colorado Springs, CO 80927For Sale
 MLS ID #6343371, Nathan Johnson MRP GRI CRS ABR , RE/MAX Real Estate Group LLC. elevateMLS
 - $460,0003 bd3 ba2.2k sqft7274 Fauna Glen Dr, Colorado Springs, CO 80927For SaleMLS ID #1894745, Raul Andino MRP , Home at 6035 LLC. elevateMLS
- $398,9003 bd3 ba1.4k sqft7026 Silvergrass Dr, Colorado Springs, CO 80927For SaleMLS ID #2142046, Mindy Chacon CMRS , Keller Williams Clients Choice Realty. elevateMLS
- $397,8003 bd2 ba1.7k sqft5736 Tramore Ct, Colorado Springs, CO 80927For SaleMLS ID #5736070, Anela Lani Jackson, Exp Realty LLC. elevateMLS
- $489,9003 bd3 ba2.2k sqft5686 Last Chance Dr, Colorado Springs, CO 80927For SaleMLS ID #4877154, Jackie Shevock, Shevock Real Estate LLC. elevateMLS
- $399,0003 bd3 ba2.2k sqft6670 John Muir Trl, Colorado Springs, CO 80927For SaleMLS ID #1654074, Galen Becker NCREA , LPT Realty LLC. elevateMLS
- $440,0003 bd3 ba1.7k sqft4349 Kaolin Ct, Colorado Springs, CO 80938For SaleMLS ID #5271399, Brandon Guerrero MRP , The Cutting Edge. elevateMLS
- $369,0002 bd3 ba1.1k sqft6460 John Muir Trl, Colorado Springs, CO 80927For SaleMLS ID #9292832, Lita Abbarno ABR GRI MRP SRES , Coldwell Banker Realty. elevateMLS
- $439,9503 bd3 ba1.9k sqft2583 Gobi Dr, Colorado Springs, CO 80939For SaleMLS ID #1397749, Louis Torres ABR ABRM EPRO GRI , The Innovative Group, LLC. elevateMLS
- $549,9002 bd2 ba2k sqft8948 Braemore Hts, Colorado Springs, CO 80927For SaleMLS ID #3742740, Janet Hill, HomeSmart. elevateMLS
- $439,0003 bd3 ba1.6k sqft8691 Dry Needle Pl, Colorado Springs, CO 80908For SaleMLS ID #4180503, Joshua Fugate GRI , MacKenzie-Jackson Real Estate. elevateMLS
- $450,0003 bd3 ba2.3k sqft4418 Quartzite Pl, Colorado Springs, CO 80938For SaleMLS ID #5942448, Cheri Whobrey, Quest Real Estate Partners. elevateMLS
- $410,0004 bd3 ba1.9k sqft7427 Gorgeted Quail Grv, Colorado Springs, CO 80923For SaleMLS ID #6677070, Paul Reichart ABR MRP , The Platinum Group. elevateMLS
- $425,0003 bd2 ba2k sqft4670 Bittercreek Dr, Colorado Springs, CO 80922For SaleMLS ID #7977644, Jeffrey Johnson, Keller Williams Premier Realty. elevateMLS
- $459,9004 bd3 ba2.4k sqft4375 Basswood Dr, Colorado Springs, CO 80920For SaleMLS ID #8702744, Nicole Fields, RE/MAX Real Estate Group LLC. elevateMLS
- $469,9004 bd4 ba2.6k sqft5902 Desoto Dr, Colorado Springs, CO 80922For SaleMLS ID #3562072, Ryan Marquez, Better Homes and Gardens Real Estate Kenney & Company. elevateMLS
- $469,0003 bd3 ba2.2k sqft4652 Amazonite Dr, Colorado Springs, CO 80938For SaleMLS ID #6810903, Tyler Eberhart C2EX CREPS MRP RENE , Colorado Homes CO. elevateMLS
