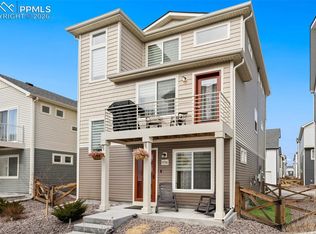
Welcome to your New Home in Banning Lewis Ranch! Amazingly Upgraded and Maintained Walkout Floor Plan with Living, Dining, Kitchen, and Outdoor Entertaining on the Main Level! Spacious Front Porch area and Private Backyard Terrace! This Three Bedroom and Three Bathroom home features a Naturally Lit Living Room, Beautifully Designed Kitchen with Large Island, All Bedrooms on the Same Level, and a SUPER SIZED LOFT - FAMILY ROOM that is Ideal as a Movie/Sports/Gaming Room or WorkOut Gym or Even Home School Room! Spacious Two Car Garage with Workshop Area and Storage! With a Play Park Just Around the Corner! All in a Community that has EVERYTHING! With Recreation for EVERYBODY! Community Centers with Fitness, Pools, Water Parks, PickleBall, Dog Park, Playgrounds, Farmer's Markets, Concerts, and Holiday Events Galore! All around 75 acres of Hiking, Biking, and walking Trails! AND an Award Winning Public Charter School in District 49: The Banning Lewis Academy and Preparatory School! (Kindergarten thru High School) Come See One of the Most Desirable Floor Plans in Banning Lewis!
For sale
$399,000
6291 John Muir Trl, Colorado Springs, CO 80927
3beds
1,932sqft
Single Family Residence
Built in 2017
2,949 Square Feet Lot
$-- Zestimate®
$207/sqft
$176/mo HOA
What's special
Private backyard terraceSpacious front porch areaWalkout floor plan
- 49 days
- 197
- 13
Zillow last checked:
Listing updated:
Listed by:
Nathan Johnson MRP GRI CRS ABR 719-209-5316,
RE/MAX Real Estate Group LLC,
Mark Shade 719-200-5653
Source: elevateMLS,MLS#: 6343371
Facts & features
Interior
Bedrooms & bathrooms
- Bedrooms: 3
- Bathrooms: 3
- Full bathrooms: 2
- 1/2 bathrooms: 1
Other
- Level: Upper
- Area: 150 Square Feet
- Dimensions: 15 x 10
Heating
- Forced Air
Cooling
- Central Air
Appliances
- Included: 220v in Kitchen, Dishwasher, Disposal, Dryer, Exhaust Fan, Microwave, Oven, Range, Refrigerator, Washer
- Laundry: Upper Level
Features
- 6-Panel Doors, 9Ft + Ceilings, Breakfast Bar, High Speed Internet
- Flooring: Carpet, Ceramic Tile, Wood Laminate
- Windows: Window Coverings
- Has basement: No
Interior area
- Total structure area: 1,932
- Total interior livable area: 1,932 sqft
- Finished area above ground: 1,932
- Finished area below ground: 0
Property
Parking
- Total spaces: 2
- Parking features: Attached, Even with Main Level, Garage Door Opener, Workshop in Garage, Concrete Driveway
- Attached garage spaces: 2
Accessibility
- Accessibility features: Stairs to back entrance, Stairs to front entrance
Features
- Levels: 3 Story
- Stories: 3
- Patio & porch: Concrete
- Exterior features: Auto Sprinkler System
- Fencing: Back Yard
Lot
- Size: 2,949 Square Feet
- Features: Corner Lot, Cul-De-Sac, Level, Hiking Trail, Near Fire Station, Near Park, Near Schools, Near Shopping Center, HOA Required $, Landscaped
Details
- Parcel number: 5310305032
Construction
Type & style
- Home type: SingleFamily
- Property subtype: Single Family Residence
Materials
- Alum/Vinyl/Steel, Framed on Lot, Frame
- Foundation: Crawl Space
- Roof: Composite Shingle
Condition
- Existing Home
- New construction: No
- Year built: 2017
Details
- Builder name: Oakwood Homes
Utilities & green energy
- Water: Municipal
- Utilities for property: Cable Connected, Electricity Connected, Natural Gas Connected
Community & HOA
Community
- Features: Clubhouse, Community Center, Dog Park, Fitness Center, Hiking or Biking Trails, Parks or Open Space, Playground, Pool, Tennis Court(s), See Prop Desc Remarks
HOA
- Has HOA: Yes
- Services included: Maintenance Grounds, Snow Removal, Trash Removal
- HOA fee: $176 monthly
Location
- Region: Colorado Springs
Financial & listing details
- Price per square foot: $207/sqft
- Tax assessed value: $456,310
- Annual tax amount: $3,234
- Date on market: 8/30/2026
- Listing terms: Cash,Conventional,FHA,VA Loan
- Electric utility on property: Yes
Estimated market value
Not available
Estimated sales range
Not available
Not available
Price history
| Date | Event | Price |
|---|---|---|
| 8/31/2026 | Listing removed | $2,400$1/sqft |
Source: Zillow Rentals Report a problem | ||
| 8/30/2026 | Listed for sale | $399,000$207/sqft |
Source:  elevateMLS #6343371 Report a problem elevateMLS #6343371 Report a problem | ||
| 8/20/2026 | Listed for rent | $2,400$1/sqft |
Source: Zillow Rentals Report a problem | ||
| 8/20/2026 | Listing removed | $399,000$207/sqft |
Source: elevateMLS #6343371 Report a problem | ||
| 7/31/2026 | Price change | $399,000-4.1%$207/sqft |
Source: elevateMLS #6343371 Report a problem | ||
| 7/1/2026 | Listed for sale | $416,000$215/sqft |
Source: elevateMLS #6343371 Report a problem | ||
| 7/1/2026 | Listing removed | $416,000$215/sqft |
Source: elevateMLS #5164279 Report a problem | ||
| 6/19/2026 | Listed for sale | $416,000$215/sqft |
Source: elevateMLS #5164279 Report a problem | ||
| 5/4/2026 | Contingent | $416,000$215/sqft |
Source: elevateMLS #5164279 Report a problem | ||
| 4/25/2026 | Price change | $416,000-1%$215/sqft |
Source: elevateMLS #5164279 Report a problem | ||
| 3/27/2026 | Listed for sale | $420,000-4.5%$217/sqft |
Source: elevateMLS #5164279 Report a problem | ||
| 7/22/2024 | Sold | $440,000-1.1%$228/sqft |
Source: elevateMLS #9132198 Report a problem | ||
| 6/22/2024 | Pending sale | $445,000$230/sqft |
Source:  REcolorado as distributed by MLS GRID #7623192 Report a problem REcolorado as distributed by MLS GRID #7623192 Report a problem | ||
| 5/30/2024 | Listed for sale | $445,000+1.1%$230/sqft |
Source: elevateMLS #9132198 Report a problem | ||
| 8/9/2023 | Listing removed | -- |
Source: elevateMLS #1833341 Report a problem | ||
| 6/17/2023 | Listed for sale | $440,000+56.3%$228/sqft |
Source: elevateMLS #1833341 Report a problem | ||
| 9/18/2017 | Sold | $281,540$146/sqft |
Source: Public Record Report a problem | ||
Public tax history
| Year | Property taxes | Tax assessment |
|---|---|---|
| 2025 | $3,234 +1.8% | $32,170 -1.4% |
| 2024 | $3,176 +26.8% | $32,630 |
| 2023 | $2,504 -2.3% | $32,630 +45.2% |
| 2022 | $2,563 | $22,480 -2.8% |
| 2021 | -- | $23,130 +8.8% |
| 2020 | $2,370 -11.4% | $21,250 |
| 2019 | $2,676 +300.7% | $21,250 +7.7% |
| 2018 | $668 -73.3% | $19,730 |
| 2017 | $2,499 +274.2% | $19,730 +6264.5% |
| 2016 | $668 | $310 |
Find assessor info on the county website
Monthly payment
Est. payment
Payment breakdown
Explore the cost of this home by adjusting the details. Changes won't be saved.Climate risks
Neighborhood: Falcon
Nearby schools
Schools provided by the listing agent
- District: District 49
Source: elevateMLS. This data may not be complete. We recommend contacting the local school district to confirm school assignments for this home.
- $369,1002 bd1 ba1.4k sqft6305 John Muir Trl, Colorado Springs, CO 80927Off Market
- $395,0003 bd3 ba2.2k sqft6277 John Muir Trl, Colorado Springs, CO 80927Sold

- $435,0003 bd3 ba2k sqft6249 John Muir Trl, Colorado Springs, CO 80927Sold
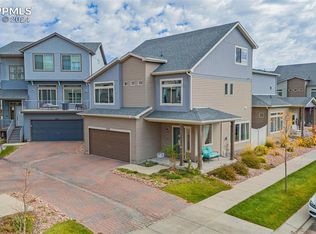
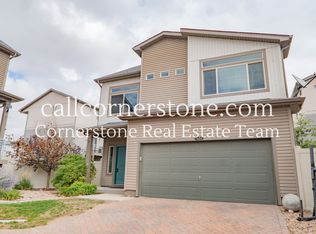
- $2,2973 bd3 ba1.9k sqft6319 John Muir Trl, Colorado Springs, CO 80927For Rent
Similar homes
- $399,0003 bd3 ba2.2k sqft6670 John Muir Trl, Colorado Springs, CO 80927For Sale
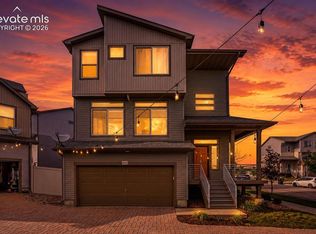
 MLS ID #1654074, Galen Becker NCREA , LPT Realty LLC. elevateMLS
 - $369,0002 bd3 ba1.1k sqft6460 John Muir Trl, Colorado Springs, CO 80927For Sale
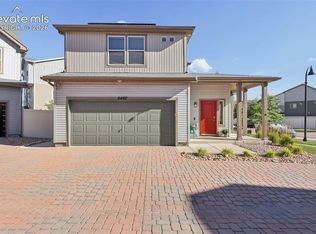 MLS ID #9292832, Lita Abbarno ABR GRI MRP SRES , Coldwell Banker Realty. elevateMLS
 - $397,8003 bd2 ba1.7k sqft5736 Tramore Ct, Colorado Springs, CO 80927For Sale
 MLS ID #5736070, Anela Lani Jackson, Exp Realty LLC. elevateMLS
 - $349,9003 bd3 ba1.8k sqft9149 Castlebear Dr, Colorado Springs, CO 80927For Sale
 MLS ID #8992504, Amanda Moss, Coldwell Banker Realty. elevateMLS
 - $388,0003 bd3 ba1.4k sqft7026 Silvergrass Dr, Colorado Springs, CO 80927For SaleMLS ID #2142046, Mindy Chacon CMRS , Keller Williams Clients Choice Realty. elevateMLS
- $459,0003 bd3 ba2.2k sqft8803 Briar Brush Ln, Colorado Springs, CO 80927For SaleMLS ID #1505420, Troy Macdonald MRP , Exp Realty LLC. elevateMLS
- $375,0003 bd2 ba1.4k sqft5784 Tramore Ct, Colorado Springs, CO 80927For SaleMLS ID #8619127, Tanner Gibson, The Cutting Edge. elevateMLS
- $460,0003 bd3 ba2.2k sqft7274 Fauna Glen Dr, Colorado Springs, CO 80927For SaleMLS ID #1894745, Raul Andino MRP , Home at 6035 LLC. elevateMLS
- $434,9004 bd3 ba1.7k sqft6043 Notch Top Way, Colorado Springs, CO 80927For SaleMLS ID #6818128, Madalyn Tramel, Keller Williams Premier Realty. elevateMLS
- $464,9003 bd2 ba1.6k sqft5662 Last Chance Dr, Colorado Springs, CO 80927For SaleMLS ID #3424551, Taylor Cardines, LPT Realty LLC. elevateMLS
- $449,9003 bd2 ba1.5k sqft6631 Dance Hall Ln, Colorado Springs, CO 80923For SaleMLS ID #1366921, Mark McWilliams, The Gold Medal Team. elevateMLS
- $400,0003 bd3 ba1.9k sqft7818 Leiden Point, Peyton, CO 80831For SaleMLS ID #3282907, Monica Breckenridge ABR CDPE CLHMS GRI MRP PSA RSPS SFR SRES , Pink Realty Inc. elevateMLS
- $439,0003 bd3 ba1.6k sqft8691 Dry Needle Pl, Colorado Springs, CO 80908For SaleMLS ID #4180503, Joshua Fugate GRI , MacKenzie-Jackson Real Estate. elevateMLS
- $433,5004 bd2 ba2.1k sqft5781 Brennan Ave, Colorado Springs, CO 80923For SaleMLS ID #3063070, Kimberley Ruybalid MRP , HomeSmart. elevateMLS
- $459,9003 bd3 ba1.5k sqft6726 Lucky Star Ln, Colorado Springs, CO 80923For SaleMLS ID #4161530, Robyn Klee, HomeSmart. elevateMLS
- $364,9002 bd3 ba1.2k sqft5794 Cassina Dr, Colorado Springs, CO 80923For SaleMLS ID #2832697, Caleb Pence, Black Crown Real Estate. elevateMLS
- $489,9003 bd3 ba2.2k sqft5686 Last Chance Dr, Colorado Springs, CO 80927For SaleMLS ID #4877154, Jackie Shevock, Shevock Real Estate LLC. elevateMLS
- $410,0004 bd3 ba1.9k sqft7427 Gorgeted Quail Grv, Colorado Springs, CO 80923For SaleMLS ID #6677070, Paul Reichart ABR MRP , The Platinum Group. elevateMLS
- $438,9503 bd3 ba2.7k sqft6347 Alibi Cir, Colorado Springs, CO 80923For SaleMLS ID #1979275, Nathan Rains, Exp Realty LLC. elevateMLS
- $400,0003 bd2 ba1.4k sqft7027 Preble Dr, Colorado Springs, CO 80915For SaleMLS ID #5238512, Carmen Boles DSC MRP RENE , The Platinum Group. elevateMLS
