Welcome home to this beautifully maintained two-story offering an open floor plan, soaring vaulted ceilings, and an abundance of natural light throughout. The inviting entry opens to a dramatic two-story living room with an open wall overlooking the comfortable living room, creating an airy and connected living space perfect for everyday gatherings and entertaining. The spacious kitchen is designed for both function and style with 42-inch cabinetry, generous counter space, a large pantry, stunning quartz countertops, and newer stainless appliances. The adjoining dining area features attractive hardwood flooring and walks out to the deck overlooking the level, fully fenced backyard ideal for summer barbecues, pets, or play. Conveniently located just off the kitchen is the laundry room with washer and dryer included. Additional main-level features include hardwood flooring, a built-in entertainment center, ceiling fans, and central air conditioning for year around comfort. Upstairs, a versatile loft overlooks the entry and living room, making an excellent home office, reading nook, or play area. The spacious primary suite features a walk-in closet and private bath complete with a relaxing garden tub. Neutral designer paint colors and carpeting create a move in ready interior. The unfinished garden-level basement provides excellent natural light and offers endless possibilities for future expansion, storage, or customization. Outside, you'll appreciate the welcoming front porch, newer exterior paint, and a spacious backyard already complete with fencing, deck and patio. Additional highlights include an optimal location close to schools, parks, shopping, dining, and everyday conveniences. This is a truly move-in-ready home that combines thoughtful updates, functional living spaces, and exceptional value.
For sale
Price cut: $11.1K (10/9)
$438,950
6347 Alibi Cir, Colorado Springs, CO 80923
3beds
2,748sqft
Single Family Residence
Built in 2004
6,943 Square Feet Lot
$-- Zestimate®
$160/sqft
$18/mo HOA
What's special
Spacious primary suiteWelcoming front porchBuilt-in entertainment centerSoaring vaulted ceilingsNewer exterior paintLarge pantryWalk-in closet
- 66 days
- 362
- 40
Likely to sell faster than
Zillow last checked:
Listing updated:
Listed by:
Nathan Rains 719-330-2409,
Exp Realty LLC,
Nathan Fisk 719-359-1244
Source: elevateMLS,MLS#: 1979275
Facts & features
Interior
Bedrooms & bathrooms
- Bedrooms: 3
- Bathrooms: 3
- Full bathrooms: 2
- 1/2 bathrooms: 1
Other
- Level: Upper
- Area: 195 Square Feet
- Dimensions: 13 x 15
Heating
- Forced Air, Natural Gas
Cooling
- Central Air
Appliances
- Included: 220v in Kitchen, Dishwasher, Disposal, Dryer, Microwave, Oven, Range, Refrigerator, Self Cleaning Oven, Washer, Humidifier
- Laundry: Electric Hook-up, Main Level
Features
- 6-Panel Doors, 9Ft + Ceilings, Great Room, Pantry
- Flooring: Carpet, Wood, Wood Laminate
- Basement: Full,Unfinished
- Has fireplace: No
- Fireplace features: None
Interior area
- Total structure area: 2,748
- Total interior livable area: 2,748 sqft
- Finished area above ground: 1,851
- Finished area below ground: 897
Property
Parking
- Total spaces: 2
- Parking features: Attached, Garage Door Opener, Concrete Driveway
- Attached garage spaces: 2
Features
- Levels: Two
- Stories: 2
- Patio & porch: Composite, Concrete, Wood Deck
- Exterior features: Auto Sprinkler System
- Fencing: Back Yard
- Has view: Yes
- View description: Mountain(s)
Lot
- Size: 6,943 Square Feet
- Features: Hiking Trail, Near Fire Station, Near Hospital, Near Park, Near Schools, Near Shopping Center, HOA Required $
Details
- Parcel number: 5318106019
- Other equipment: Sump Pump
Construction
Type & style
- Home type: SingleFamily
- Property subtype: Single Family Residence
Materials
- Masonite, Framed on Lot, Frame
- Foundation: Garden Level
- Roof: Composite Shingle
Condition
- Existing Home
- New construction: No
- Year built: 2004
Utilities & green energy
- Water: Municipal
- Utilities for property: Electricity Available, Electricity Connected, Natural Gas Available, Natural Gas Connected
Green energy
- Indoor air quality: Radon System
Community & HOA
HOA
- Has HOA: Yes
- Services included: Covenant Enforcement
- HOA fee: $55 quarterly
Location
- Region: Colorado Springs
Financial & listing details
- Price per square foot: $160/sqft
- Tax assessed value: $461,752
- Annual tax amount: $1,870
- Date on market: 8/7/2026
- Listing terms: Cash,Conventional,FHA,VA Loan
- Electric utility on property: Yes
Estimated market value
Not available
Estimated sales range
Not available
Not available
Price history
| Date | Event | Price |
|---|---|---|
| 10/9/2026 | Price change | $438,950-2.5%$160/sqft |
Source:  elevateMLS #1979275 Report a problem elevateMLS #1979275 Report a problem | ||
| 8/7/2026 | Listed for sale | $450,000+59.6%$164/sqft |
Source: elevateMLS #1979275 Report a problem | ||
| 10/25/2017 | Sold | $282,000+31.2%$103/sqft |
Source: Agent Provided Report a problem | ||
| 1/10/2012 | Listing removed | $215,000$78/sqft |
Source: Coldwell Banker Residential Brokerage - Colorado Springs #755953 Report a problem | ||
| 11/14/2011 | Price change | $215,000-2.3%$78/sqft |
Source: Coldwell Banker Residential Brokerage - Colorado Springs #755953 Report a problem | ||
| 11/1/2011 | Price change | $220,000-2.2%$80/sqft |
Source: Coldwell Banker Residential Brokerage - Colorado Springs #755953 Report a problem | ||
| 10/11/2011 | Price change | $225,000-2.2%$82/sqft |
Source: Coldwell Banker Residential Brokerage - Colorado Springs #755953 Report a problem | ||
| 8/27/2011 | Listed for sale | $230,000-2.1%$84/sqft |
Source: Coldwell Banker Residential Brokerage Report a problem | ||
| 9/22/2008 | Sold | $235,000+2.5%$86/sqft |
Source: Public Record Report a problem | ||
| 1/4/2006 | Sold | $229,200+13.1%$83/sqft |
Source: Public Record Report a problem | ||
| 8/23/2004 | Sold | $202,630$74/sqft |
Source: Public Record Report a problem | ||
Public tax history
| Year | Property taxes | Tax assessment |
|---|---|---|
| 2025 | $1,709 +6.2% | $32,550 -0.2% |
| 2024 | $1,610 +17.6% | $32,600 |
| 2023 | $1,369 -4.1% | $32,600 +38.8% |
| 2022 | $1,428 | $23,490 -2.8% |
| 2021 | -- | $24,170 +13.8% |
| 2020 | $1,270 +1.1% | $21,240 |
| 2019 | $1,256 +17.1% | $21,240 +20.1% |
| 2018 | $1,072 +0.5% | $17,680 |
| 2017 | $1,067 -0.5% | $17,680 +0.3% |
| 2016 | $1,072 -1.1% | $17,620 |
| 2015 | $1,084 +3% | $17,620 +5.1% |
| 2014 | $1,053 | $16,760 |
| 2013 | -- | -- |
| 2012 | -- | $17,610 |
| 2011 | $1,090 | $17,610 +0.6% |
| 2010 | -- | $17,500 |
| 2009 | -- | $17,500 +3% |
| 2008 | -- | $16,990 |
| 2006 | -- | $16,990 +1352.1% |
| 2004 | -- | $1,170 |
Find assessor info on the county website
Monthly payment
Est. payment
Payment breakdown
Explore the cost of this home by adjusting the details. Changes won't be saved.Climate risks
Neighborhood: Powers
Nearby schools
Schools provided by the listing agent
- Elementary: Ridgeview
- Middle: Skyview
- High: Vista Ridge
- District: District 49
Source: elevateMLS. This data may not be complete. We recommend contacting the local school district to confirm school assignments for this home.
- $509,0005 bd3 ba3k sqft6341 Alibi Cir, Colorado Springs, CO 80923Sold

- $528,2004 bd3 ba2.6k sqft6353 Alibi Cir, Colorado Springs, CO 80923Off Market
- $444,1003 bd4 ba2.3k sqft6390 Cabana Cir, Colorado Springs, CO 80923Off Market

- $451,7003 bd4 ba1.9k sqft6376 Cabana Cir, Colorado Springs, CO 80923Off Market
Similar homes
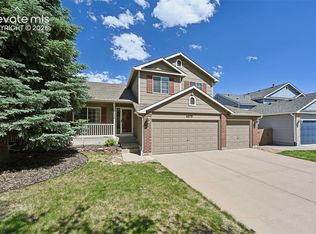
- $445,0004 bd3 ba2k sqft6279 Grand Mesa Dr, Colorado Springs, CO 80923For Sale
 MLS ID #3129819, Alaina Dorland, Keller Williams Avenues Realty. elevateMLS
 - $480,0004 bd4 ba2.5k sqft5813 Dolores St, Colorado Springs, CO 80923For Sale
 MLS ID #3099632, Mary Klaus GRI PSA , Harmony Real Estate Group, Inc. elevateMLS
 - $450,0003 bd3 ba3.3k sqft6762 Wild Indigo Dr, Colorado Springs, CO 80923For Sale
 MLS ID #5025463, Monica Breckenridge ABR CDPE CLHMS GRI MRP PSA RSPS SFR SRES , Pink Realty Inc. elevateMLS
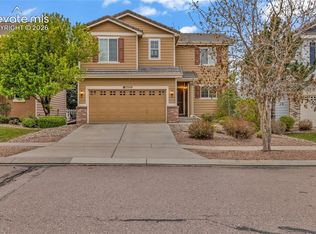
 - $420,0003 bd3 ba1.5k sqft7559 Manistique Dr, Colorado Springs, CO 80923For Sale
 MLS ID #6602209, Jerrell Young, The Platinum Group. elevateMLS
 - $464,9004 bd4 ba2.4k sqft5830 Charlotte Pkwy, Colorado Springs, CO 80923For SaleMLS ID #7200552, Amber Cowles, The Cutting Edge. elevateMLS
- $433,5004 bd2 ba2.1k sqft5781 Brennan Ave, Colorado Springs, CO 80923For SaleMLS ID #3063070, Kimberley Ruybalid MRP , HomeSmart. elevateMLS
- $449,9994 bd3 ba2.1k sqft5256 Renault Ct, Colorado Springs, CO 80922For SaleMLS ID #4825181, Creed Spillane, Quantum Residential Group, LLC. elevateMLS
- $525,0004 bd4 ba3.1k sqft6489 Cool Mountain Dr, Colorado Springs, CO 80923For SaleMLS ID #3632207, Michael Dubois, Keller Williams Clients Choice Realty. elevateMLS
- $495,0005 bd3 ba3.2k sqft6451 Vickie Ln, Colorado Springs, CO 80923For SaleMLS ID #8322056, Anthony Deppe, RE/MAX Real Estate Group LLC. elevateMLS
- $450,0004 bd3 ba1.8k sqft5230 Pine Haven Dr, Colorado Springs, CO 80923For SaleMLS ID #5147600, Tasha Teegardin ABR AHWD GRI , Teegardin Realty and Investment Company. elevateMLS
- $459,9003 bd3 ba1.5k sqft6726 Lucky Star Ln, Colorado Springs, CO 80923For SaleMLS ID #4161530, Robyn Klee, HomeSmart. elevateMLS
- $415,0003 bd2 ba2.2k sqft7010 Blazing Trail Dr, Colorado Springs, CO 80922For SaleMLS ID #7849595, Amber Barron, Red Bow Realty. elevateMLS
- $459,9004 bd4 ba2.6k sqft5902 Desoto Dr, Colorado Springs, CO 80922For SaleMLS ID #3562072, Ryan Marquez, Better Homes and Gardens Real Estate Kenney & Company. elevateMLS
- $450,0003 bd3 ba2.2k sqft7183 Red Cardinal Loop, Colorado Springs, CO 80908For SaleMLS ID #6895932, Brishen Combs ABR GRI MRP SFR SRS , RE/MAX Real Estate Group LLC. elevateMLS
- $459,9005 bd3 ba2.5k sqft6553 Andretti Ct, Colorado Springs, CO 80922For SaleMLS ID #5268534, Anastasia Morgan, Exp Realty LLC. elevateMLS
- $389,9003 bd3 ba1.3k sqft7874 Fedora Ln, Colorado Springs, CO 80923For SaleMLS ID #4453992, Mai Robinson ABR AHWD CDPE CLHMS GRI MRP RENE , Peak Real Estate Connection LLC. elevateMLS
- $449,9003 bd3 ba1.9k sqft8319 Chancellor Dr, Colorado Springs, CO 80920For SaleMLS ID #3901188, Kim Lane, REMAX PROPERTIES. elevateMLS
- $459,9004 bd3 ba2.4k sqft4375 Basswood Dr, Colorado Springs, CO 80920For SaleMLS ID #8702744, Nicole Fields, RE/MAX Real Estate Group LLC. elevateMLS
- $474,9005 bd3 ba3.3k sqft5266 Blackcloud Loop, Colorado Springs, CO 80922For SaleMLS ID #9101624, Jennifer Koslowsky ABR MRP SRES SRS , Coldwell Banker Realty. elevateMLS
- $490,0004 bd4 ba2.8k sqft4591 Lazy River Dr, Colorado Springs, CO 80922For SaleMLS ID #6865008, Richard Gingras REOS , Keller Williams Partners. elevateMLS
