Welcome to a home that checks every box for Colorado living. Located in Stetson Ridge Highlands, this beautifully maintained 2-story offers the perfect blend of comfort, style, and low maintenance living all with mountain views and open space behind you. Step inside to soaring vaulted ceilings and a bright Great Room designed for both relaxing nights and entertaining guests. The double-sided fireplace creates a warm, inviting atmosphere that flows seamlessly into the dining area and kitchen. The kitchen features slab granite countertops, slate appliances, abundant cabinetry, and a window above the sink that brings in natural light throughout the day. Just off the dining space, step outside to a private patio and fenced backyard backing to open space giving you the privacy and scenery Colorado homeowners love. Upstairs, the spacious primary suite offers a full adjoining bath and peaceful mountain views, while two additional bedrooms and a full guest bath provide flexibility for family, guests, or a home office setup. Additional highlights include Central AC, an attached 2-car garage, a convenient main-level powder room, and a durable concrete tile roof built to stand up to Colorado weather. Even better, the HOA takes care of front yard maintenance so you can spend more time enjoying life and less time on upkeep. Located just minutes from the Powers Corridor and close to parks, shopping, restaurants, and District 49 schools, this is the kind of home that delivers both lifestyle and convenience. Homes like this don’t stay available for long. Schedule your showing today.
For sale
Price cut: $5K (7/23)
$420,000
7559 Manistique Dr, Colorado Springs, CO 80923
3beds
1,507sqft
:
Get pre-qualified$2,706/mo
Single Family Residence
Built in 2006
3,484 Square Feet Lot
$-- Zestimate®
$279/sqft
$130/mo HOA
What's special
Double-sided fireplaceMountain viewsPeaceful mountain viewsPrivate patioSpacious primary suiteSoaring vaulted ceilingsMain-level powder room
- 85 days |
- 276 |
- 20 |
Zillow last checked:
Listing updated:
Listed by:
Jerrell Young 719-331-0399,
The Platinum Group
Source: elevateMLS,MLS#: 9596696
Facts & features
Interior
Bedrooms & bathrooms
- Bedrooms: 3
- Bathrooms: 3
- Full bathrooms: 2
- 1/2 bathrooms: 1
Other
- Level: Upper
- Area: 144 Square Feet
- Dimensions: 12 x 12
Heating
- Forced Air
Cooling
- Ceiling Fan(s), Central Air
Appliances
- Included: 220v in Kitchen, Microwave, Refrigerator
- Laundry: Main Level
Features
- 9Ft + Ceilings, Vaulted Ceiling(s), High Speed Internet, Smart Home Door Locks
- Flooring: Carpet, Vinyl/Linoleum
- Has basement: No
- Has fireplace: Yes
- Fireplace features: Gas
Interior area
- Total structure area: 1,507
- Total interior livable area: 1,507 sqft
- Finished area above ground: 1,507
- Finished area below ground: 0
Property
Parking
- Total spaces: 2
- Parking features: Attached, Garage Door Opener, Paved Driveway
- Attached garage spaces: 2
Features
- Levels: Two
- Stories: 2
- Fencing: Full
- Has view: Yes
- View description: Mountain(s)
Lot
- Size: 3,484 Square Feet
- Features: Backs to Open Space, Level, Near Fire Station, Near Park, Near Schools, Near Shopping Center
Details
- Parcel number: 5317436051
Construction
Type & style
- Home type: SingleFamily
- Property subtype: Single Family Residence
Materials
- Brick, Masonite, Frame
- Foundation: Not Applicable
- Roof: Tile
Condition
- Existing Home
- New construction: No
- Year built: 2006
Utilities & green energy
- Water: Municipal
- Utilities for property: Cable Available, Electricity Available, Natural Gas Available, Phone Available
Community & HOA
Community
- Features: Parks or Open Space, Playground, None
- Security: Security System
HOA
- Has HOA: Yes
- Services included: Covenant Enforcement, Lawn, Management, Snow Removal, Trash Removal
- HOA fee: $130 monthly
Location
- Region: Colorado Springs
Financial & listing details
- Price per square foot: $279/sqft
- Tax assessed value: $414,241
- Annual tax amount: $1,997
- Date on market: 5/16/2026
- Listing terms: Cash,Conventional,FHA,VA Loan
- Electric utility on property: Yes
Estimated market value
Not available
Estimated sales range
Not available
Not available
Price history
| Date | Event | Price |
|---|---|---|
| 7/23/2026 | Price change | $420,000-1.2%$279/sqft |
Source:  elevateMLS #9596696 Report a problem elevateMLS #9596696 Report a problem | ||
| 5/16/2026 | Listed for sale | $425,000+3.7%$282/sqft |
Source: elevateMLS #9596696 Report a problem | ||
| 8/18/2023 | Sold | $410,000+2.5%$272/sqft |
Source: elevateMLS #4557606 Report a problem | ||
| 7/6/2023 | Listed for sale | $400,000+31.1%$265/sqft |
Source: elevateMLS #4557606 Report a problem | ||
| 9/18/2020 | Sold | $305,000+23.5%$202/sqft |
Source: Public Record Report a problem | ||
| 4/10/2018 | Sold | $247,000+14.1%$164/sqft |
Source: Public Record Report a problem | ||
| 7/1/2016 | Sold | $216,500-3.8%$144/sqft |
Source: Public Record Report a problem | ||
| 5/10/2016 | Listed for sale | $225,000+36.4%$149/sqft |
Source: Coldwell Banker Residential Brokerage - Colorado Springs #3272416 Report a problem | ||
| 12/2/2013 | Sold | $164,900$109/sqft |
Source: Agent Provided Report a problem | ||
| 10/9/2013 | Listed for sale | $164,900-5.2%$109/sqft |
Source: ERA Shields Real Estate #747976 Report a problem | ||
| 9/2/2011 | Listing removed | $174,000$115/sqft |
Source: RE/MAX PROPERTIES INC #650525 Report a problem | ||
| 8/25/2011 | Price change | $174,000+3%$115/sqft |
Source: RE/MAX PROPERTIES INC #650525 Report a problem | ||
| 8/24/2011 | Price change | $169,000-2.9%$112/sqft |
Source: RE/MAX PROPERTIES INC #650525 Report a problem | ||
| 7/12/2011 | Price change | $174,000-2.8%$115/sqft |
Source: RE/MAX PROPERTIES INC #650525 Report a problem | ||
| 7/1/2011 | Price change | $179,000-5.3%$119/sqft |
Source: RE/MAX PROPERTIES INC #650525 Report a problem | ||
| 12/3/2010 | Price change | $189,000-2.6%$125/sqft |
Source: CS Premier LLC #691273 Report a problem | ||
| 11/12/2010 | Price change | $194,000-2.5%$129/sqft |
Source: CS Premier LLC #691273 Report a problem | ||
| 10/8/2010 | Price change | $199,000-2.5%$132/sqft |
Source: CS Premier LLC #691273 Report a problem | ||
| 9/22/2010 | Price change | $204,000-2.4%$135/sqft |
Source: CS Premier LLC #691273 Report a problem | ||
| 9/3/2010 | Price change | $209,000-2.8%$139/sqft |
Source: CS Premier LLC #691273 Report a problem | ||
| 8/12/2010 | Listed for sale | $215,000+13.2%$143/sqft |
Source: Keller Williams #691273 Report a problem | ||
| 1/16/2007 | Sold | $190,000$126/sqft |
Source: Public Record Report a problem | ||
Public tax history
| Year | Property taxes | Tax assessment |
|---|---|---|
| 2024 | $2,103 +13.3% | $27,760 |
| 2023 | $1,856 -4.6% | $27,760 +36% |
| 2022 | $1,947 | $20,410 -2.8% |
| 2021 | -- | $21,000 +19.4% |
| 2020 | $1,529 +0.8% | $17,590 |
| 2019 | $1,518 +24.5% | $17,590 +26.5% |
| 2018 | $1,219 +0.4% | $13,910 |
| 2017 | $1,215 -0.4% | $13,910 +2.3% |
| 2016 | $1,219 +4.3% | $13,600 |
| 2015 | $1,169 +6.2% | $13,600 +7.8% |
| 2014 | $1,101 | $12,620 |
| 2013 | -- | -- |
| 2012 | -- | $13,110 |
| 2011 | $1,283 | $13,110 -11.4% |
| 2010 | -- | $14,790 |
| 2009 | -- | $14,790 +6% |
| 2008 | -- | $13,950 |
| 2006 | -- | $13,950 |
Find assessor info on the county website
Monthly payment
Est. payment
Payment breakdown
Explore the cost of this home by adjusting the details. Changes won't be saved.Climate risks
Neighborhood: Powers
Nearby schools
GreatSchools rating
- 7/10Stetson Elementary SchoolGrades: PK-5Distance: 1.1 mi
- 7/10Skyview Middle SchoolGrades: 6-8Distance: 1.3 mi
- 4/10Vista Ridge High SchoolGrades: 9-12Distance: 1.4 mi
Schools provided by the listing agent
- District: District 49
Source: elevateMLS. This data may not be complete. We recommend contacting the local school district to confirm school assignments for this home.
- $408,5003 bd3 ba1.5k sqft7567 Manistique Dr, Colorado Springs, CO 80923For Sale
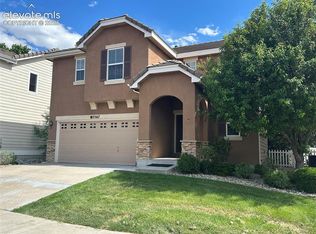
- $470,0003 bd4 ba2.3k sqft7551 Manistique Dr, Colorado Springs, CO 80923Sold
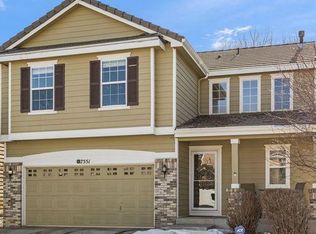
- $470,0003 bd4 ba2.3k sqft7551 Manistique Dr, Colorado Springs, CO 80922Sold

- $372,4003 bd2 ba1.2k sqft7543 Manistique Dr, Colorado Springs, CO 80923Off Market

- $387,3003 bd3 ba1.4k sqft7575 Manistique Dr, Colorado Springs, CO 80923Off Market
- $376,9003 bd3 ba1.4k sqft7550 Manistique Dr, Colorado Springs, CO 80923Off Market
- $410,0003 bd3 ba1.5k sqft7583 Manistique Dr, Colorado Springs, CO 80923Sold
- $418,8003 bd3 ba1.6k sqft7535 Manistique Dr, Colorado Springs, CO 80923Off Market
A local agent can set up tours, give advice and negotiate with sellers.
Similar homes
- $400,0003 bd3 ba1.7k sqft7881 Bengali Ln, Colorado Springs, CO 80923For Sale

 MLS ID #8216006, Josh Saxton, Exp Realty LLC. elevateMLS
 - $399,9003 bd3 ba1.3k sqft7874 Fedora Ln, Colorado Springs, CO 80923For Sale
 MLS ID #4453992, Mai Robinson ABR AHWD CDPE CLHMS GRI MRP RENE , Peak Real Estate Connection LLC. elevateMLS
 - $450,0003 bd3 ba2k sqft5664 Mesa Mountain Way, Colorado Springs, CO 80923For Sale
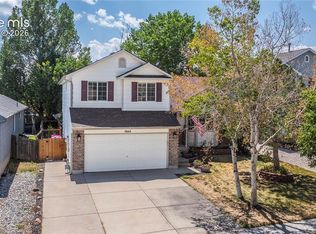 MLS ID #4985148, Matthew Talafuse, LPT Realty LLC. elevateMLS
 - $440,0004 bd2 ba2.1k sqft5781 Brennan Ave, Colorado Springs, CO 80923For Sale
 MLS ID #3063070, Kimberley Ruybalid MRP , HomeSmart. elevateMLS
 - $459,0003 bd3 ba2.1k sqft7755 Mountain Laurel Dr, Colorado Springs, CO 80922For SaleMLS ID #3147381, Chad Sahhar ABR CRS EPRO MRP SRS , The Sahhar Group. elevateMLS
- $400,0003 bd3 ba1.2k sqft6279 Scottsbluff Dr, Colorado Springs, CO 80923For SaleMLS ID #6037437, Tamara Whalen SRES , HomeSmart. elevateMLS
- $409,0003 bd3 ba1.2k sqft6501 Cache Dr, Colorado Springs, CO 80923For SaleMLS ID #9160424, Douglas Karges, Quest Real Estate Partners. elevateMLS
- $459,9003 bd3 ba1.5k sqft6726 Lucky Star Ln, Colorado Springs, CO 80923For SaleMLS ID #4161530, Robyn Klee, HomeSmart. elevateMLS
- $429,9993 bd3 ba1.6k sqft7240 Bonnie Brae Ln, Colorado Springs, CO 80922For SaleMLS ID #7248439, Michael Hensley, The Cutting Edge. elevateMLS
- $430,0003 bd2 ba1.8k sqft6943 Cabriolet Dr, Colorado Springs, CO 80923For SaleMLS ID #6508104, Michelle Garrigan MRP , Keller Williams Partners. elevateMLS
- $410,0003 bd3 ba1.4k sqft1876 Silver Meadow Cir, Colorado Springs, CO 80915For SaleMLS ID #6088415, Amy Kunce-Martinez, The Cutting Edge. elevateMLS
- $445,0004 bd3 ba1.8k sqft7007 McEwan St, Colorado Springs, CO 80922For SaleMLS ID #8674718, Kimberly Lockett ABR GRI MRP SRES , Kimberly Lockett Real Estate Group Inc. elevateMLS
- $465,0003 bd3 ba1.6k sqft8691 Dry Needle Pl, Colorado Springs, CO 80908For SaleMLS ID #4180503, Angela Fugate, MacKenzie-Jackson Real Estate. elevateMLS
- $444,9003 bd3 ba1.8k sqft7225 Westerner Dr, Colorado Springs, CO 80922For SaleMLS ID #4902164, Maya Lewis, Redfin Corporation. elevateMLS
- $440,0003 bd3 ba1.7k sqft4349 Kaolin Ct, Colorado Springs, CO 80938For SaleMLS ID #5271399, Brandon Guerrero MRP , The Cutting Edge. elevateMLS
- $397,9003 bd2 ba1.7k sqft5736 Tramore Ct, Colorado Springs, CO 80927For SaleMLS ID #5736070, Anela Lani Jackson, Exp Realty LLC. elevateMLS
- $449,9004 bd3 ba1.7k sqft6043 Notch Top Way, Colorado Springs, CO 80927For SaleMLS ID #6818128, Madalyn Tramel, Keller Williams Premier Realty. elevateMLS
- $479,9004 bd3 ba2.1k sqft6140 Papoose Ln, Colorado Springs, CO 80923For SaleMLS ID #2751976, Angie Cunningham MRP SRES , The Cutting Edge. elevateMLS
- $425,0003 bd2 ba1.1k sqft3559 Brisbane Dr, Colorado Springs, CO 80920For SaleMLS ID #9053051, Rosa Robey, Sweet Magnolia Realty. elevateMLS
- $429,9003 bd3 ba1.3k sqft2160 Ambleside Dr, Colorado Springs, CO 80915For SaleMLS ID #5418227, Jerrell Young, The Platinum Group. elevateMLS
