Prepare to fall in love with this dramatic two-story entry featuring soaring ceilings and a cozy double-sided fireplace, though the real showstoppers here are the massive monthly savings. This turn-key stunner delivers total financial peace of mind with a fully paid-off solar system (cue your electric bill shrinking in terror) and a newer high-efficiency furnace to keep winter utility bills effortlessly low. Step outside to a backyard built for bragging rights, complete with a stamped concrete patio, covered pergola, full greenhouse, raised garden beds, and double storage sheds. Back inside, low-maintenance solid-surface countertops handle real life with ease, while the upper level keeps all bedrooms private around a versatile loft ready for movie nights or a home office. Located close to top schools, parks, and an easy commute to Peterson Space Force Base, this low-energy-cost oasis is ready for move-in day.
For sale
Price cut: $5K (7/28)
$444,900
7225 Westerner Dr, Colorado Springs, CO 80922
3beds
1,839sqft
Single Family Residence
Built in 1999
5,566 Square Feet Lot
$-- Zestimate®
$242/sqft
$16/mo HOA
What's special
Cozy double-sided fireplaceRaised garden bedsFull greenhouseLow-maintenance solid-surface countertopsDouble storage shedsCovered pergolaNewer high-efficiency furnace
- 49 days |
- 256 |
- 13 |
Zillow last checked:
Listing updated:
Listed by:
Maya Lewis 719-930-1774,
Redfin Corporation
Source: elevateMLS,MLS#: 4902164
Facts & features
Interior
Bedrooms & bathrooms
- Bedrooms: 3
- Bathrooms: 3
- Full bathrooms: 1
- 3/4 bathrooms: 1
- 1/2 bathrooms: 1
Other
- Level: Upper
- Area: 195 Square Feet
- Dimensions: 13 x 15
Heating
- Forced Air
Cooling
- Ceiling Fan(s), Central Air
Appliances
- Included: 220v in Kitchen, Dishwasher, Disposal, Exhaust Fan, Microwave, Range, Refrigerator
- Laundry: Lower Level
Features
- 6-Panel Doors, 9Ft + Ceilings, French Doors, High Speed Internet, Pantry, Smart Thermostat
- Flooring: Carpet, Tile, Wood Laminate
- Windows: Window Coverings
- Has basement: No
- Attic: Storage
- Has fireplace: Yes
- Fireplace features: Insert
Interior area
- Total structure area: 1,839
- Total interior livable area: 1,839 sqft
- Finished area above ground: 1,839
- Finished area below ground: 0
Video & virtual tour
Property
Parking
- Total spaces: 2
- Parking features: Attached, Even with Main Level, Garage Door Opener, Concrete Driveway
- Attached garage spaces: 2
Features
- Levels: Two
- Stories: 2
- Patio & porch: Concrete
- Exterior features: Auto Sprinkler System
- Fencing: Back Yard
Lot
- Size: 5,566 Square Feet
- Features: Level, Near Fire Station, Near Hospital, Near Park, Near Schools, Near Shopping Center, HOA Required $, Rear Landscaped
Details
- Additional structures: Storage
- Parcel number: 5329304015
Construction
Type & style
- Home type: SingleFamily
- Property subtype: Single Family Residence
Materials
- Other
- Foundation: Slab
- Roof: Composite Shingle
Condition
- Existing Home
- New construction: No
- Year built: 1999
Utilities & green energy
- Electric: 220 Volts in Garage
- Water: Municipal
- Utilities for property: Cable Available, Electricity Connected, Natural Gas Connected, Solar, Phone Available
Green energy
- Energy generation: Solar Photovoltaic
Community & HOA
Community
- Security: Security System
HOA
- Has HOA: Yes
- Services included: Security, Snow Removal
- HOA fee: $47 quarterly
Location
- Region: Colorado Springs
Financial & listing details
- Price per square foot: $242/sqft
- Tax assessed value: $445,539
- Annual tax amount: $1,806
- Date on market: 6/26/2026
- Listing terms: Cash,Conventional,FHA,VA Loan
- Electric utility on property: Yes
Estimated market value
Not available
Estimated sales range
Not available
Not available
Price history
| Date | Event | Price |
|---|---|---|
| 7/28/2026 | Price change | $444,900-1.1%$242/sqft |
Source:  elevateMLS #4902164 Report a problem elevateMLS #4902164 Report a problem | ||
| 7/8/2026 | Price change | $449,900-3.2%$245/sqft |
Source: elevateMLS #4902164 Report a problem | ||
| 6/26/2026 | Listed for sale | $465,000+122.1%$253/sqft |
Source: elevateMLS #4902164 Report a problem | ||
| 4/30/2014 | Sold | $209,400-0.2%$114/sqft |
Source: Public Record Report a problem | ||
| 3/25/2014 | Price change | $209,900-1%$114/sqft |
Source: RE/MAX Advantage #7256572 Report a problem | ||
| 2/28/2014 | Listed for sale | $212,000+12.8%$115/sqft |
Source: ReMax Advantage, Inc. #7256572 Report a problem | ||
| 1/3/2005 | Sold | $188,000+15.4%$102/sqft |
Source: Public Record Report a problem | ||
| 8/1/2000 | Sold | $162,970$89/sqft |
Source: Public Record Report a problem | ||
Public tax history
| Year | Property taxes | Tax assessment |
|---|---|---|
| 2024 | $1,443 +16% | $29,850 |
| 2023 | $1,244 -4% | $29,850 +39.9% |
| 2022 | $1,296 | $21,340 -2.8% |
| 2021 | -- | $21,950 +17% |
| 2020 | $1,122 +1.1% | $18,760 |
| 2019 | $1,109 +19.6% | $18,760 +22.6% |
| 2018 | $928 +0.5% | $15,300 |
| 2017 | $923 -0.5% | $15,300 -0.8% |
| 2016 | $928 -2.2% | $15,420 |
| 2015 | $949 +13.8% | $15,420 +16.2% |
| 2014 | $833 | $13,270 |
| 2013 | -- | -- |
| 2012 | -- | $13,260 |
| 2011 | $920 | $13,260 -10.2% |
| 2010 | -- | $14,770 |
| 2009 | -- | $14,770 +1% |
| 2008 | -- | $14,620 |
| 2006 | -- | $14,620 +12.3% |
| 2004 | -- | $13,020 |
| 2003 | $1,203 +1.1% | $13,020 -10.1% |
| 2002 | $1,190 +306.7% | $14,490 +22% |
| 2001 | $293 | $11,880 |
Find assessor info on the county website
Monthly payment
Est. payment
Payment breakdown
Explore the cost of this home by adjusting the details. Changes won't be saved.Climate risks
Neighborhood: Powers
Nearby schools
GreatSchools rating
- 7/10Remington Elementary SchoolGrades: PK-5Distance: 0.5 mi
- 6/10Horizon Middle SchoolGrades: 6-8Distance: 1.6 mi
- 5/10Sand Creek High SchoolGrades: 9-12Distance: 0.4 mi
Schools provided by the listing agent
- District: District 49
Source: elevateMLS. This data may not be complete. We recommend contacting the local school district to confirm school assignments for this home.

- $424,9003 bd3 ba1.4k sqft7239 Westerner Dr, Colorado Springs, CO 80922Sold
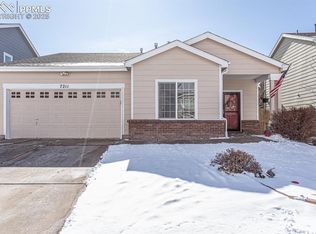
- $400,0003 bd2 ba1.2k sqft7211 Westerner Dr, Colorado Springs, CO 80922Sold
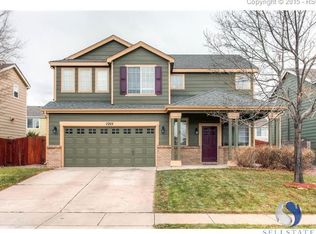
- $427,8003 bd3 ba1.8k sqft7253 Westerner Dr, Colorado Springs, CO 80922Off Market
- $394,8003 bd3 ba1.4k sqft7197 Westerner Dr, Colorado Springs, CO 80922Off Market
- $395,6003 bd3 ba1.4k sqft7198 Cattle Dr, Colorado Springs, CO 80922Off Market
- $423,9003 bd3 ba1.8k sqft7216 Cattle Dr, Colorado Springs, CO 80922Off Market
- $427,6003 bd3 ba1.8k sqft7180 Cattle Dr, Colorado Springs, CO 80922Off Market
- $396,1003 bd3 ba1.4k sqft7234 Cattle Dr, Colorado Springs, CO 80922Off Market
A local agent can set up tours, give advice and negotiate with sellers.
Similar homes
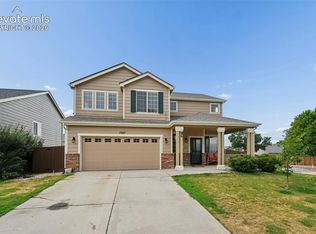
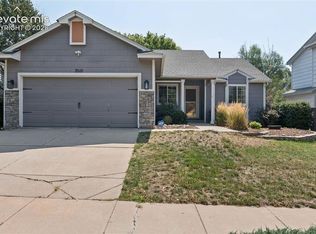
- $445,0004 bd3 ba1.8k sqft7007 McEwan St, Colorado Springs, CO 80922For Sale
 MLS ID #8674718, Kimberly Lockett ABR GRI MRP SRES , Kimberly Lockett Real Estate Group Inc. elevateMLS
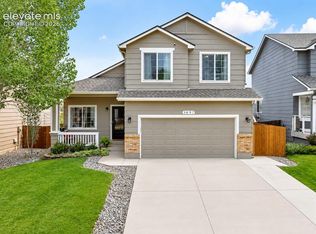
 - $455,0003 bd2 ba2.2k sqft7010 Blazing Trail Dr, Colorado Springs, CO 80922For Sale
 MLS ID #1898924, Leigh Ann Gentry, Red Bow Realty. elevateMLS
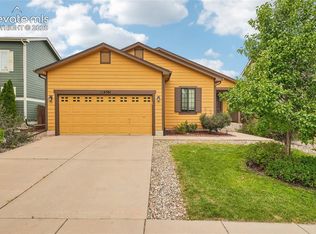
 - $485,0004 bd4 ba2.2k sqft3497 Heather Glen Dr, Colorado Springs, CO 80922For Sale
 MLS ID #9432212, Alzira Escobar-Pruitt ABR CLP GRI MRP PMN PPRES SRES , REMAX PROPERTIES. elevateMLS
 - $420,0003 bd2 ba1.1k sqft4561 Range Creek Dr, Colorado Springs, CO 80922For Sale
 MLS ID #9151245, Carmen Boles DSC MRP RENE , The Platinum Group. elevateMLS
 - $459,0003 bd3 ba2.1k sqft7755 Mountain Laurel Dr, Colorado Springs, CO 80922For SaleMLS ID #3147381, Chad Sahhar ABR CRS EPRO MRP SRS , The Sahhar Group. elevateMLS
- $435,0003 bd4 ba2k sqft4911 Turning Leaf Way, Colorado Springs, CO 80922For SaleMLS ID #7368140, Amy Thompson, Coldwell Banker Realty. elevateMLS
- $470,0004 bd3 ba2k sqft4971 Sand Ripples Ln, Colorado Springs, CO 80922For SaleMLS ID #1441560, Jeni Vanornum, EXIT Realty DTC, Cherry Creek, Pikes Peak. elevateMLS
- $429,9003 bd2 ba2k sqft5159 Prairie Grass Ln, Colorado Springs, CO 80922For SaleMLS ID #4014591, Leann Hatchett, RE/MAX Real Estate Group LLC. elevateMLS
- $399,9003 bd2 ba1.2k sqft6634 Chantilly Pl, Colorado Springs, CO 80922For SaleMLS ID #6582074, Ali Applegate, The Cutting Edge. elevateMLS
- $450,0003 bd3 ba2.7k sqft6347 Alibi Cir, Colorado Springs, CO 80923For SaleMLS ID #1979275, Nathan Rains, Exp Realty LLC. elevateMLS
- $420,0003 bd2 ba1.6k sqft4747 Hackamore Dr N, Colorado Springs, CO 80918For SaleMLS ID #3319775, Stacy Wade, Realty One Group Apex. elevateMLS
- $440,0004 bd2 ba2.1k sqft5781 Brennan Ave, Colorado Springs, CO 80923For SaleMLS ID #3063070, Kimberley Ruybalid MRP , HomeSmart. elevateMLS
- $450,0003 bd3 ba2.6k sqft1683 Woodpark Dr, Colorado Springs, CO 80951For SaleMLS ID #8627729, Cienna Stalteri-Crosby RENE , Cienna Stalteri-Crosby. elevateMLS
- $425,0003 bd3 ba2.3k sqft7889 Notre Way, Colorado Springs, CO 80951For SaleMLS ID #7448240, Lorian Harris, ProSales Properties. elevateMLS
- $440,0003 bd3 ba2.6k sqft5315 Paradox Dr, Colorado Springs, CO 80923For SaleMLS ID #9306805, Chantel Parker, The Cutting Edge. elevateMLS
- $435,0003 bd2 ba1.2k sqft6633 Harvey Ln, Colorado Springs, CO 80923For SaleMLS ID #6299142, Russell Brooks, NAV Real Estate. elevateMLS
- $474,9004 bd3 ba2.1k sqft6140 Papoose Ln, Colorado Springs, CO 80923For SaleMLS ID #2751976, Angie Cunningham MRP SRES , The Cutting Edge. elevateMLS
- $459,9003 bd3 ba1.5k sqft6726 Lucky Star Ln, Colorado Springs, CO 80923For SaleMLS ID #4161530, Robyn Klee, HomeSmart. elevateMLS
- $420,0003 bd3 ba1.5k sqft7559 Manistique Dr, Colorado Springs, CO 80923For SaleMLS ID #9596696, Jerrell Young, The Platinum Group. elevateMLS
- $459,9003 bd2 ba2.2k sqft3440 Oro Blanco Dr, Colorado Springs, CO 80917For SaleMLS ID #9253849, Rebekah Gunderson, Realty One Group Apex. elevateMLS
