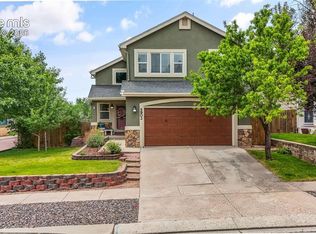
Welcome home to this beautifully maintained ranch-style home offering the perfect blend of comfort, updates, and functionality. Step inside to discover new flooring throughout the kitchen, dining area, and living room, along with fresh paint in most of the home and new blinds that provide a clean, modern feel. The updated kitchen features newer appliances, a new sink, and additional cabinetry for exceptional storage. The spacious main-level primary suite includes a walk-in closet with custom built-ins and a private ensuite bathroom featuring quartz countertops. A second bedroom and updated full bathroom complete the main level. Cozy up by one of two fireplaces, creating warm and inviting living spaces on both levels. The finished walkout basement offers two additional bedrooms, a second fireplace, and flexible living space perfect for guests, hobbies, or a family room. New carpet adds a fresh touch, and the washer and dryer are included for added convenience. This home has been exceptionally well maintained, with the furnace and water heater serviced annually and central air conditioning installed in 2017. The garage offers outstanding storage with additional shelving and cabinetry that will stay with the home. Step outside to enjoy the low-maintenance xeriscaped backyard, complete with two storage sheds for all your tools and outdoor equipment. Just a couple of blocks away, enjoy convenient access to a walking path along with nearby tennis courts, playgrounds, and parks—making it easy to get outside and enjoy the neighborhood. This move-in-ready home combines thoughtful updates, abundant storage, nearby recreation, and pride of ownership throughout.
For sale
Price cut: $10.5K (9/17)
$459,500
4971 Sand Ripples Ln, Colorado Springs, CO 80922
4beds
2,016sqft
Single Family Residence
Built in 2004
6,202 Square Feet Lot
$-- Zestimate®
$228/sqft
$-- HOA
What's special
Finished walkout basementLow-maintenance xeriscaped backyardSpacious main-level primary suiteNew sinkSecond bedroomUpdated kitchenNewer appliances
- 57 days
- 396
- 25
Likely to sell faster than
Zillow last checked:
Listing updated:
Listed by:
Jeni Vanornum 303-475-3880,
EXIT Realty DTC, Cherry Creek, Pikes Peak
Source: elevateMLS,MLS#: 1441560
Facts & features
Interior
Bedrooms & bathrooms
- Bedrooms: 4
- Bathrooms: 3
- Full bathrooms: 2
- 3/4 bathrooms: 1
Other
- Level: Main
Heating
- Forced Air
Cooling
- Ceiling Fan(s), Central Air
Appliances
- Included: Dishwasher, Disposal, Dryer, Exhaust Fan, Microwave, Oven, Range, Refrigerator, Washer
- Laundry: In Basement
Features
- Flooring: Carpet, Ceramic Tile, Wood Laminate, Luxury Vinyl
- Windows: Window Coverings
- Basement: Full,Finished
- Has fireplace: Yes
- Fireplace features: Basement, Gas
Interior area
- Total structure area: 2,016
- Total interior livable area: 2,016 sqft
- Finished area above ground: 1,000
- Finished area below ground: 1,016
Video & virtual tour
Property
Parking
- Total spaces: 2
- Parking features: Attached, Concrete Driveway
- Attached garage spaces: 2
Features
- Exterior features: Auto Sprinkler System
- Fencing: Full
Lot
- Size: 6,202 Square Feet
- Features: Cul-De-Sac, Near Hospital, Near Park, Near Schools, Near Shopping Center
Details
- Parcel number: 5320409009
Construction
Type & style
- Home type: SingleFamily
- Architectural style: Ranch
- Property subtype: Single Family Residence
Materials
- Wood Siding, Frame
- Foundation: Slab
- Roof: Composite Shingle
Condition
- Existing Home
- New construction: No
- Year built: 2004
Utilities & green energy
- Water: Municipal
- Utilities for property: Cable Available
Community & HOA
Location
- Region: Colorado Springs
Financial & listing details
- Price per square foot: $228/sqft
- Tax assessed value: $446,234
- Annual tax amount: $1,915
- Date on market: 7/30/2026
- Listing terms: Cash,Conventional,FHA,VA Loan
Estimated market value
Not available
Estimated sales range
Not available
Not available
Price history
| Date | Event | Price |
|---|---|---|
| 9/17/2026 | Price change | $459,500-2.2%$228/sqft |
Source:  elevateMLS #1441560 Report a problem elevateMLS #1441560 Report a problem | ||
| 7/30/2026 | Listed for sale | $470,000+100%$233/sqft |
Source: elevateMLS #1441560 Report a problem | ||
| 8/24/2016 | Sold | $235,000+12.4%$117/sqft |
Source: EXIT Realty solds #427043411339473792 Report a problem | ||
| 11/3/2015 | Listing removed | $1,295$1/sqft |
Source: Bennett-Shellenberger Realty, Inc Report a problem | ||
| 11/2/2015 | Listed for rent | $1,295$1/sqft |
Source: Bennett-Shellenberger Realty, Inc Report a problem | ||
| 5/2/2013 | Sold | $209,000-0.5%$104/sqft |
Source: Public Record Report a problem | ||
| 3/31/2013 | Pending sale | $210,000$104/sqft |
Source: Cherry Creek Properties, Llc #731394 Report a problem | ||
| 3/2/2013 | Listed for sale | $210,000+7.9%$104/sqft |
Source: Cherry Creek Properties, Llc #731394 Report a problem | ||
| 9/7/2004 | Sold | $194,600+63.1%$97/sqft |
Source: Public Record Report a problem | ||
| 3/2/2004 | Sold | $119,312$59/sqft |
Source: Public Record Report a problem | ||
Public tax history
| Year | Property taxes | Tax assessment |
|---|---|---|
| 2025 | $1,643 +6.4% | $31,460 -0.2% |
| 2024 | $1,543 +18.4% | $31,510 |
| 2023 | $1,304 -4% | $31,510 +40.9% |
| 2022 | $1,359 | $22,360 -2.8% |
| 2021 | -- | $23,000 +9.4% |
| 2020 | $1,257 +1.1% | $21,030 |
| 2019 | $1,244 +22.3% | $21,030 +25.4% |
| 2018 | $1,017 +0.5% | $16,770 |
| 2017 | $1,012 -0.5% | $16,770 +0.3% |
| 2016 | $1,017 -1.1% | $16,720 |
| 2015 | $1,028 +10.7% | $16,720 +13% |
| 2014 | $929 | $14,790 |
| 2013 | -- | -- |
| 2012 | -- | $14,970 |
| 2011 | $1,069 | $14,970 -12.8% |
| 2010 | -- | $17,160 |
| 2009 | -- | $17,160 +3% |
| 2008 | -- | $16,660 |
| 2006 | -- | $16,660 +114.4% |
| 2004 | -- | $7,770 +111.1% |
| 2003 | -- | $3,680 |
Find assessor info on the county website
Monthly payment
Est. payment
Payment breakdown
Explore the cost of this home by adjusting the details. Changes won't be saved.Climate risks
Neighborhood: Powers
Nearby schools
Schools provided by the listing agent
- District: District 49
Source: elevateMLS. This data may not be complete. We recommend contacting the local school district to confirm school assignments for this home.

- $390,9003 bd2 ba1.4k sqft4981 Sand Ripples Ln, Colorado Springs, CO 80922Off Market
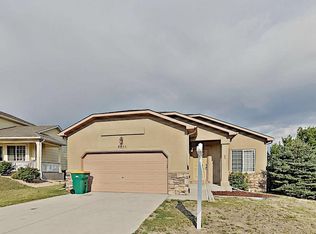
- $--3 bd2 ba1.4k sqft4981 Sand Ripples Ln #3, Colorado Springs, CO 80922Off Market
- $500,0005 bd4 ba3.1k sqft4961 Sand Ripples Ln, Colorado Springs, CO 80922Off Market
- $448,6004 bd3 ba1.7k sqft4991 Sand Ripples Ln, Colorado Springs, CO 80922Off Market
Similar homes
- $460,0004 bd3 ba2k sqft6279 Grand Mesa Dr, Colorado Springs, CO 80923For Sale
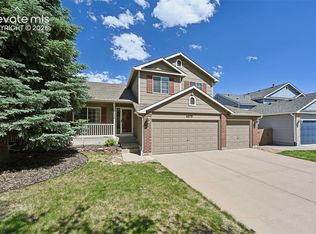
 MLS ID #3129819, Alaina Dorland, Keller Williams Avenues Realty. elevateMLS
 - $450,0003 bd3 ba2.8k sqft4262 Knollvale Dr, Colorado Springs, CO 80922For Sale
 MLS ID #3444144, Kevin Basinger, RE/MAX Real Estate Group LLC. elevateMLS
 - $475,0003 bd3 ba2k sqft6640 Quarter Circle Rd, Colorado Springs, CO 80922For Sale
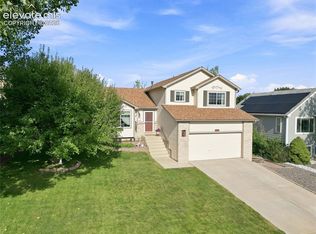 MLS ID #1658113, Vonnetta Johnson REOS SFR , Your Castle Real Estate LLC. elevateMLS
 - $479,9004 bd4 ba2.6k sqft5902 Desoto Dr, Colorado Springs, CO 80922For Sale
 MLS ID #3562072, Ryan Marquez, Better Homes and Gardens Real Estate Kenney & Company. elevateMLS
 - $435,0003 bd2 ba2.2k sqft7010 Blazing Trail Dr, Colorado Springs, CO 80922For SaleMLS ID #1898924, Leigh Ann Gentry, Red Bow Realty. elevateMLS
- $440,0005 bd3 ba2.5k sqft6540 Turkey Tracks Rd, Colorado Springs, CO 80922For SaleMLS ID #8908312, Kata Cook, Keller Williams Partners. elevateMLS
- $433,5004 bd2 ba2.1k sqft5781 Brennan Ave, Colorado Springs, CO 80923For SaleMLS ID #3063070, Kimberley Ruybalid MRP , HomeSmart. elevateMLS
- $450,0004 bd4 ba2.7k sqft5765 Nairnshire Dr, Colorado Springs, CO 80923For SaleMLS ID #2029990, Jennifer Crosby, Springs Home Finders. elevateMLS
- $489,0005 bd3 ba2.6k sqft2925 Walton Creek Dr, Colorado Springs, CO 80922For SaleMLS ID #2424028, Gary Fossceco, Fossceco Realty LLC. elevateMLS
- $459,9004 bd4 ba2.4k sqft2047 Pinyon Jay Dr, Colorado Springs, CO 80951For SaleMLS ID #4943368, Jerome Hanson ABR MRP RENE SRS , Hanson Realty. elevateMLS
- $459,9004 bd3 ba2.4k sqft4375 Basswood Dr, Colorado Springs, CO 80920For SaleMLS ID #8702744, Nicole Fields, RE/MAX Real Estate Group LLC. elevateMLS
- $474,9004 bd4 ba2.4k sqft5830 Charlotte Pkwy, Colorado Springs, CO 80923For SaleMLS ID #7200552, Amber Cowles, The Cutting Edge. elevateMLS
- $459,9003 bd3 ba1.5k sqft6726 Lucky Star Ln, Colorado Springs, CO 80923For SaleMLS ID #4161530, Robyn Klee, HomeSmart. elevateMLS
- $450,0003 bd3 ba2.5k sqft5372 Luster Dr, Colorado Springs, CO 80923For SaleMLS ID #9212678, Terry Naber CDPE CRS LHP MRP SFR SRES , REMAX PROPERTIES. elevateMLS
- $399,9003 bd2 ba1.3k sqft4660 Badlands Ct, Colorado Springs, CO 80922For SaleMLS ID #8879336, John Chudzinski ABR AHWD CMLXV EPRO MRP PSA RSPS SFR SRES SRS , Coldwell Banker Realty. elevateMLS
- $440,0004 bd3 ba2.6k sqft5315 Paradox Dr, Colorado Springs, CO 80923For SaleMLS ID #9306805, Chantel Parker, The Cutting Edge. elevateMLS
- $465,0004 bd3 ba1.8k sqft2811 Keystone Cir, Colorado Springs, CO 80918For SaleMLS ID #9842721, Janalynn Rhein MRP SRES , The Cutting Edge. elevateMLS
- $445,0005 bd3 ba2.4k sqft5275 Ladera Ln, Colorado Springs, CO 80917For SaleMLS ID #6647956, Ami Quass, Engel & Voelkers Castle Rock. elevateMLS
- $429,9953 bd2 ba1.2k sqft6633 Harvey Ln, Colorado Springs, CO 80923For SaleMLS ID #6299142, Russell Brooks, NAV Real Estate. elevateMLS
- $394,9993 bd2 ba1.2k sqft6634 Chantilly Pl, Colorado Springs, CO 80922For SaleMLS ID #6582074, Ali Applegate, The Cutting Edge. elevateMLS
