This wonderful four-bedroom home is full of updates and great features. It’s in a highly convenient Central North Colorado Springs location, with quick access to I-25, Powers Blvd, shopping, restaurants, parks, trails, and schools. The neighborhood is well-established, with mature trees and lush lawns. The home has a stucco exterior. Inside you will find waterproof luxury vinyl plank flooring throughout. The upper-level bathrooms feature custom vanities and tiled showers. The welcoming entryway offers plenty of space for putting on your shoes and includes two closets for your gear depending on the season. The main level has an open floor plan that works beautifully for a large family or entertaining. The kitchen features quartzite countertops and custom cabinets, with seating at the breakfast bar or in the spacious dining area. The living room is equally inviting, with vaulted ceilings, great lighting, custom shelves with a barn door to hide your things, and a picture window that brings in plenty of sunshine. From here, you can easily step out to the backyard onto a new composite deck with mountain views. Upstairs, the primary bedroom includes a large closet and an adjoining bathroom with ceramic tile, a soaking tub, a spa-style shower, and a custom granite-top vanity with an undermount sink. Two additional bedrooms with ceiling fans and a hall bath complete the upper level. The lower garden level offers a generous living space with an alcove perfect for an office, plus a junior suite bedroom with its own bathroom. Outdoors, you’ll enjoy the huge 14×27-foot covered patio—ideal for year-round use behind the garage and another composite deck off the kitchen. The salsa garden and cherry trees are delightful addictions to the backyard. There’s also space to park an RV or trailer. The oversized two-car garage is insulated and includes built-in cabinets. Come take a look at your new home! All information is deemed reliable but not guaranteed, buyers to verify.
For sale
Price cut: $10K (9/7)
$465,000
2811 Keystone Cir, Colorado Springs, CO 80918
4beds
1,864sqft
Single Family Residence
Built in 1976
8,197 Square Feet Lot
$-- Zestimate®
$249/sqft
$-- HOA
What's special
Lush lawnsMature treesSpa-style showerVaulted ceilingsCustom vanitiesBedrooms with ceiling fansSoaking tub
- 59 days
- 231
- 32
Zillow last checked:
Listing updated:
Listed by:
Janalynn Rhein MRP SRES 719-290-9657,
The Cutting Edge
Source: elevateMLS,MLS#: 9842721
Facts & features
Interior
Bedrooms & bathrooms
- Bedrooms: 4
- Bathrooms: 3
- Full bathrooms: 1
- 3/4 bathrooms: 2
Other
- Level: Upper
- Area: 165 Square Feet
- Dimensions: 15 x 11
Heating
- Forced Air, Natural Gas
Cooling
- Ceiling Fan(s), Central Air
Appliances
- Included: Dishwasher, Dryer, Oven, Refrigerator, Washer
- Laundry: In Basement
Features
- 6-Panel Doors, French Doors, Vaulted Ceiling(s)
- Flooring: Wood Laminate
- Basement: Full,Partially Finished
- Has fireplace: No
- Fireplace features: None
Interior area
- Total structure area: 1,864
- Total interior livable area: 1,864 sqft
- Finished area above ground: 1,336
- Finished area below ground: 528
Video & virtual tour
Property
Parking
- Total spaces: 2
- Parking features: Attached, Oversized, Concrete Driveway
- Attached garage spaces: 2
Features
- Levels: 3 Story
- Stories: 3
- Patio & porch: Composite, Concrete
- Fencing: Back Yard
- Has view: Yes
- View description: Mountain(s), View of Pikes Peak
Lot
- Size: 8,197 Square Feet
- Features: Level, Wooded, Hiking Trail, Near Fire Station, Near Park, Near Public Transit, Near Schools, Near Shopping Center, Landscaped
Details
- Parcel number: 6315315021
Construction
Type & style
- Home type: SingleFamily
- Property subtype: Single Family Residence
Materials
- Stucco, Frame
- Roof: Composite Shingle
Condition
- Existing Home
- New construction: No
- Year built: 1976
Utilities & green energy
- Water: Municipal
- Utilities for property: Cable Connected, Electricity Connected, Phone Available
Community & HOA
Location
- Region: Colorado Springs
Financial & listing details
- Price per square foot: $249/sqft
- Tax assessed value: $410,992
- Annual tax amount: $1,432
- Date on market: 8/6/2026
- Listing terms: Cash,Conventional,FHA,VA Loan
- Electric utility on property: Yes
Estimated market value
Not available
Estimated sales range
Not available
Not available
Price history
| Date | Event | Price |
|---|---|---|
| 9/7/2026 | Price change | $465,000-2.1%$249/sqft |
Source:  elevateMLS #9842721 Report a problem elevateMLS #9842721 Report a problem | ||
| 8/6/2026 | Listed for sale | $475,000+5.6%$255/sqft |
Source: elevateMLS #9842721 Report a problem | ||
| 10/24/2022 | Sold | $450,000-5.3%$241/sqft |
Source: Public Record Report a problem | ||
| 9/21/2022 | Pending sale | $475,000$255/sqft |
Source:  RE/MAX International #9388409 Report a problem RE/MAX International #9388409 Report a problem | ||
| 9/21/2022 | Contingent | $475,000$255/sqft |
Source: elevateMLS #9388409 Report a problem | ||
| 9/1/2022 | Listed for sale | $475,000+289.3%$255/sqft |
Source: elevateMLS #9388409 Report a problem | ||
| 9/3/1998 | Sold | $122,000+5.2%$65/sqft |
Source: Public Record Report a problem | ||
| 4/17/1995 | Sold | $116,000$62/sqft |
Source: Public Record Report a problem | ||
Public tax history
| Year | Property taxes | Tax assessment |
|---|---|---|
| 2025 | $1,360 +9.1% | $28,980 +0.3% |
| 2024 | $1,247 +6.9% | $28,880 |
| 2023 | $1,166 -7.8% | $28,880 +38.6% |
| 2022 | $1,265 | $20,830 -2.8% |
| 2021 | -- | $21,430 +35.5% |
| 2020 | $1,073 +0.5% | $15,810 |
| 2019 | $1,067 +14.7% | $15,810 +18.1% |
| 2018 | $931 -5.3% | $13,390 |
| 2017 | $982 +5.6% | $13,390 +5.4% |
| 2016 | $931 +26.3% | $12,710 |
| 2015 | $737 +6% | $12,710 +10% |
| 2014 | $695 | $11,550 |
| 2013 | -- | -- |
| 2012 | -- | $11,910 |
| 2011 | $747 | $11,910 -6% |
| 2010 | -- | $12,670 |
| 2009 | -- | $12,670 +2% |
| 2008 | -- | $12,420 |
| 2006 | -- | $12,420 +22.5% |
| 2004 | -- | $10,140 |
| 2003 | $654 +3.7% | $10,140 -11.7% |
| 2002 | $630 -6.3% | $11,490 -0.9% |
| 2001 | $673 | $11,590 |
Find assessor info on the county website
Monthly payment
Est. payment
Payment breakdown
Explore the cost of this home by adjusting the details. Changes won't be saved.Climate risks
Neighborhood: Northeast Colorado Springs
Nearby schools
Schools provided by the listing agent
- Elementary: King
- Middle: Russell
- High: Coronado
- District: Colorado Springs 11
Source: elevateMLS. This data may not be complete. We recommend contacting the local school district to confirm school assignments for this home.
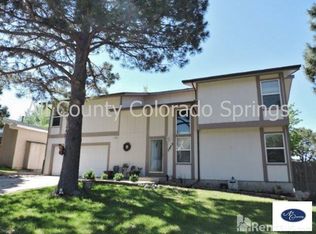
- $457,5005 bd3 ba2.9k sqft2803 Keystone Cir, Colorado Springs, CO 80918Off Market
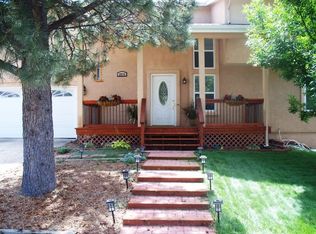
- $515,2004 bd3 ba2.9k sqft2819 Keystone Cir, Colorado Springs, CO 80918Off Market
- $425,0004 bd2 ba2k sqft5955 N Union Blvd, Colorado Springs, CO 80918For Sale

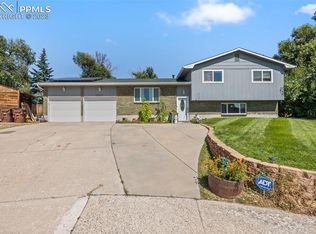
- $400,0004 bd3 ba2.3k sqft5945 N Union Blvd, Colorado Springs, CO 80918Sold
Similar homes
- $445,0003 bd2 ba1.2k sqft2955 Reuben Dr, Colorado Springs, CO 80918For Sale

 MLS ID #7308112, Chantel Parker, The Cutting Edge. elevateMLS
 - $489,9004 bd2 ba2.5k sqft3415 Cedarlawn Dr, Colorado Springs, CO 80918For Sale
 MLS ID #9915818, Michael Dale Bottenfield, Manchester Properties, LLC. elevateMLS
 - $475,0004 bd3 ba2.6k sqft5233 Cambria Dr, Colorado Springs, CO 80918For Sale
 MLS ID #8955324, Monica Breckenridge ABR CDPE CLHMS GRI MRP PSA RSPS SFR SRES , Pink Realty Inc. elevateMLS
 - $412,0003 bd2 ba1.6k sqft4747 Hackamore Dr N, Colorado Springs, CO 80918For Sale
 MLS ID #3319775, Stacy Wade, Realty One Group Premier. elevateMLS
 - $425,0003 bd2 ba1.8k sqft4625 Whimsical Dr, Colorado Springs, CO 80917For SaleMLS ID #9543768, Jamie Krakofsky MRP , Keller Williams Partners. elevateMLS
- $480,0004 bd3 ba2.3k sqft4932 Horseshoe Bend St, Colorado Springs, CO 80917For SaleMLS ID #9094999, Jason Roshek CRS GRI , Coldwell Banker Beyond. elevateMLS
- $389,0004 bd2 ba1.8k sqft3619 Meadowland Blvd, Colorado Springs, CO 80918For SaleMLS ID #4484951, Michael Seeger GRI , Keller Williams Partners. elevateMLS
- $540,0004 bd4 ba2.7k sqft6395 Pulpit Rock Dr, Colorado Springs, CO 80918For SaleMLS ID #6666876, Jonathan Cole GRI , REMAX PROPERTIES. elevateMLS
- $490,0004 bd3 ba1.9k sqft8130 Mainsail Ct, Colorado Springs, CO 80920For SaleMLS ID #9333152, Stacy Weber MRP , HomeSmart. elevateMLS
- $475,0004 bd4 ba2.5k sqft4916 Horseshoe Bend St, Colorado Springs, CO 80917For SaleMLS ID #1410323, Rob Thompson, Coldwell Banker Realty. elevateMLS
- $465,0003 bd2 ba1.8k sqft6155 Perfect Vw, Colorado Springs, CO 80919For SaleMLS ID #2536071, Dan Egan, Engel & Voelkers Pikes Peak. elevateMLS
- $379,0004 bd2 ba1.4k sqft3518 Mesa Grande Dr, Colorado Springs, CO 80918For SaleMLS ID #1643950, Shawna Uehling GRI , Exp Realty LLC. elevateMLS
- $450,0004 bd2 ba1.7k sqft4140 Tulip Way, Colorado Springs, CO 80907For SaleMLS ID #2470888, Tamara Whalen SRES , HomeSmart. elevateMLS
- $450,0004 bd3 ba1.8k sqft5230 Pine Haven Dr, Colorado Springs, CO 80923For SaleMLS ID #5147600, Tasha Teegardin ABR AHWD GRI , Teegardin Realty and Investment Company. elevateMLS
- $499,9973 bd2 ba2.1k sqft5541 Country Heights Dr, Colorado Springs, CO 80917For SaleMLS ID #8120893, Dave Uebelhoer, RE/MAX Real Estate Group LLC. elevateMLS
- $445,9005 bd2 ba2k sqft5167 Bitterweed Ln, Colorado Springs, CO 80917For SaleMLS ID #9092537, Chris Cowles, The Cutting Edge. elevateMLS
- $445,0005 bd3 ba2.4k sqft5275 Ladera Ln, Colorado Springs, CO 80917For SaleMLS ID #6647956, Ami Quass, Engel & Voelkers Castle Rock. elevateMLS
- $439,0003 bd2 ba2.2k sqft3440 Oro Blanco Dr, Colorado Springs, CO 80917For SaleMLS ID #9253849, Rebekah Gunderson, Realty One Group Premier. elevateMLS
- $624,9003 bd3 ba2.5k sqft2230 Brookwood Dr, Colorado Springs, CO 80918For SaleMLS ID #3660138, Ryan Blackburn, RE/MAX Real Estate Group LLC. elevateMLS
- $615,0005 bd4 ba2.6k sqft2613 Flintridge Dr, Colorado Springs, CO 80918For SaleMLS ID #2488249, Shannon Davis, Keller Williams Clients Choice Realty. elevateMLS
