GREAT CLEAN TRI LEVEL IN VISTA GRANDE, SUNNY AND LOTS OF NATURAL LIGHT, NEW INTERIOR PAINT, BRAND NEW 2 MONTH OLD CLASS 4 HAIL RESISTANT ROOF, WARRANTY TRANSFERABLE TO NEW BUYER'S TO SAVE ON HOMEOWNERS INSURANCE, NEWLY REFINISHED OAK HARDWOOD FLOORING, 1 YEAR OLD CARPET THROUGHOUT ENTIRE HOME, TILE ENTRY EXTENDING THROUGHOUT DINING AREA AND KITCHEN, CEILING FANS IN ALL ROOMS, BAY WINDOW IN DINING AREA. PHOTOS WILL SHOW LOWER LEVEL AS MASTER SUITE W/WALK IN CLOSET, OR FAMILY ROOM WITH SEPERATE OFFICE SPACE IN ADJOINING ROOM. SELLER'S WERE USING LOWER LEVEL AS MASTER BEDROOM W/ WALK-IN CLOSET, BUT CAN BE EASILY CONVERTED BACK TO FAMILY ROOM, AND SEPERATE OFFICE SPACE IN ADJOINING ROOM, AS SHOWN IN PHOTOS. 12 X 20 CONCRETE COVERED PATIO W/SHED FOR GARDENING EQUIPMENT, MAINTENANCE FREE FRONT YARD, ZEROSCAPED WITH ROCK AND ASTROTURF. THERE IS A COMMUNITY POOL A FEW BLOCKS AWAY, FOR ALL RESIDENTS IN THE NEIGHBORHOOD.
For sale
Price cut: $7K (11/2)
$358,000
4520 Del Verde Dr, Colorado Springs, CO 80918
4beds
1,408sqft
Single Family Residence
Built in 1968
6,351 Square Feet Lot
$-- Zestimate®
$254/sqft
$-- HOA
What's special
Maintenance free front yardNew interior paint
- 48 days
- 541
- 73
Zillow last checked:
Listing updated:
Listed by:
Tina Herron 719-440-8072,
RE/MAX Real Estate Group LLC
Source: elevateMLS,MLS#: 5015998
Facts & features
Interior
Bedrooms & bathrooms
- Bedrooms: 4
- Bathrooms: 2
- Full bathrooms: 1
- 1/2 bathrooms: 1
Other
- Level: Lower
Heating
- Forced Air
Cooling
- Ceiling Fan(s)
Appliances
- Included: 220v in Kitchen, Dishwasher, Disposal, Microwave, Oven, Range, Refrigerator
- Laundry: Gas Hook-up, Lower Level
Features
- Flooring: Carpet, Ceramic Tile
- Windows: Window Coverings
- Has basement: No
- Has fireplace: No
- Fireplace features: None
Interior area
- Total structure area: 1,408
- Total interior livable area: 1,408 sqft
- Finished area above ground: 1,408
- Finished area below ground: 0
Video & virtual tour
Property
Parking
- Total spaces: 1
- Parking features: Attached, Garage Door Opener, Concrete Driveway
- Attached garage spaces: 1
Features
- Levels: Tri-Level
- Fencing: Back Yard
Lot
- Size: 6,351 Square Feet
- Features: Level, Near Park, Near Schools, Near Shopping Center
Details
- Parcel number: 6327117001
Construction
Type & style
- Home type: SingleFamily
- Property subtype: Single Family Residence
Materials
- Fiber Cement, Frame
- Foundation: Crawl Space
- Roof: Composite Shingle
Condition
- Existing Home
- New construction: No
- Year built: 1968
Utilities & green energy
- Water: Municipal
- Utilities for property: Electricity Connected, Natural Gas Connected
Community & HOA
Community
- Features: Pool
Location
- Region: Colorado Springs
Financial & listing details
- Price per square foot: $254/sqft
- Tax assessed value: $360,262
- Annual tax amount: $1,253
- Date on market: 10/5/2026
- Listing terms: Cash,Conventional,FHA,VA Loan
- Electric utility on property: Yes
Estimated market value
Not available
Estimated sales range
Not available
Not available
Price history
| Date | Event | Price |
|---|---|---|
| 11/2/2026 | Price change | $358,000-1.9%$254/sqft |
Source:  elevateMLS #5015998 Report a problem | ||
| 10/5/2026 | Listed for sale | $365,000+72.2%$259/sqft |
Source: elevateMLS #5015998 Report a problem | ||
| 1/12/2018 | Sold | $212,000+1%$151/sqft |
Source: Public Record Report a problem | ||
| 12/6/2017 | Pending sale | $210,000$149/sqft |
Source: Epic Real Estate Group Inc #4393462 Report a problem | ||
| 8/26/2017 | Listed for sale | $210,000+41.9%$149/sqft |
Source: Epic Real Estate Group Inc #4393462 Report a problem | ||
| 9/18/2003 | Sold | $148,000+41%$105/sqft |
Source: Public Record Report a problem | ||
| 8/18/1995 | Sold | $105,000$75/sqft |
Source: Public Record Report a problem | ||
Public tax history
| Year | Property taxes | Tax assessment |
|---|---|---|
| 2025 | $1,162 +10.6% | $25,400 +0.4% |
| 2024 | $1,050 +4.5% | $25,300 |
| 2023 | $1,005 -7.8% | $25,300 +40.9% |
| 2022 | $1,090 | $17,960 -2.8% |
| 2021 | -- | $18,480 +20.7% |
| 2020 | $1,039 +0.5% | $15,310 |
| 2019 | $1,034 +14.7% | $15,310 +18% |
| 2018 | $901 -5.3% | $12,970 |
| 2017 | $952 +5.6% | $12,970 +5.2% |
| 2016 | $901 +26.1% | $12,330 |
| 2015 | $715 +6% | $12,330 +10% |
| 2014 | $675 | $11,210 |
| 2013 | -- | -- |
| 2012 | -- | $11,560 |
| 2011 | $726 | $11,560 -6% |
| 2010 | -- | $12,300 |
| 2009 | -- | $12,300 +2% |
| 2008 | -- | $12,060 |
| 2006 | -- | $12,060 +25.5% |
| 2004 | -- | $9,610 |
| 2003 | $619 +3.7% | $9,610 -11.7% |
| 2002 | $597 +0.9% | $10,880 +6.8% |
| 2001 | $591 | $10,190 |
Find assessor info on the county website
Monthly payment
Est. payment
Payment breakdown
Explore the cost of this home by adjusting the details. Changes won't be saved.Climate risks
Neighborhood: Northeast Colorado Springs
Nearby schools
Schools provided by the listing agent
- District: Colorado Springs 11
Source: elevateMLS. This data may not be complete. We recommend contacting the local school district to confirm school assignments for this home.
- $38,0004 bd2 ba1.6k sqft4526 Del Verde Dr, Colorado Springs, CO 80918Sold
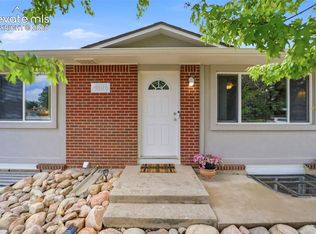
- $332,9003 bd2 ba1.4k sqft4514 Del Verde Dr, Colorado Springs, CO 80918Off Market

- $374,0004 bd2 ba1.6k sqft4519 Bella Dr, Colorado Springs, CO 80918Off Market
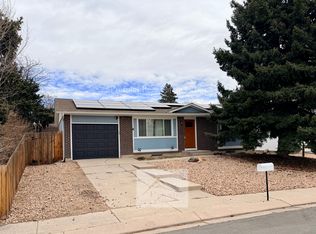
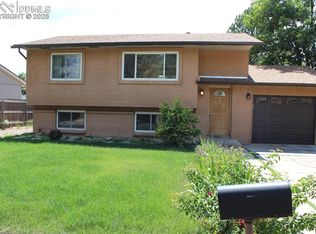
- $350,0003 bd2 ba1.4k sqft4530 Del Verde Dr, Colorado Springs, CO 80918Sold
Similar homes
- $365,0004 bd2 ba1.4k sqft3518 Mesa Grande Dr, Colorado Springs, CO 80918For Sale

 MLS ID #1643950, Shawna Uehling GRI , Exp Realty LLC. elevateMLS
- $359,9004 bd2 ba1.9k sqft4737 N Splendid Cir, Colorado Springs, CO 80917For Sale
 MLS ID #2174398, Chris Kohl, Metro Real Estate Group. elevateMLS
- $377,5004 bd2 ba1.8k sqft4855 S Crimson Cir, Colorado Springs, CO 80917For Sale
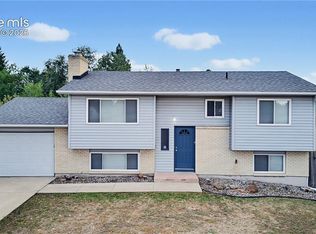 MLS ID #8426797, Jacob Scott Burger, REMAX PROPERTIES. elevateMLS
- $364,9004 bd2 ba1.8k sqft4844 Portrait Pl, Colorado Springs, CO 80917For Sale
 MLS ID #4517729, McKenzie Jones, Orchard Brokerage LLC. elevateMLS
- $349,0003 bd1 ba1.6k sqft2 Arlen St, Colorado Springs, CO 80909For SaleMLS ID #5963941, Erin Braford MRP , Timber & Trail Real Estate LLC. elevateMLS
- $359,9005 bd2 ba1.8k sqft1522 Wynkoop Dr, Colorado Springs, CO 80909For SaleMLS ID #9091477, Erin Eckert, Premier Real Estate Colorado LLC. elevateMLS
- $404,0003 bd2 ba1.4k sqft4220 N Nonchalant Cir, Colorado Springs, CO 80917For SaleMLS ID #2408826, Johnny Allen MRP , The Cutting Edge. elevateMLS
- $450,0004 bd3 ba1.9k sqft3202 Bell Mountain Dr, Colorado Springs, CO 80918For SaleMLS ID #4332426, Ramona Williams, Exp Realty LLC. elevateMLS
- $389,5003 bd3 ba2.1k sqft545 Vernon Ct, Colorado Springs, CO 80910For SaleMLS ID #7046571, Natalie Olmsted ABR SRES , Olmsted Realty. elevateMLS
- $369,0004 bd3 ba1.2k sqft2530 Prescott Cir W, Colorado Springs, CO 80916For SaleMLS ID #4973165, Breanne Rinkema ABR C2EX LHC MRP , Real Broker, LLC DBA Real. elevateMLS
- $369,9004 bd2 ba1.7k sqft2455 Payne Cir W, Colorado Springs, CO 80916For SaleMLS ID #1629943, Alexandra Bedwell MRP , Exp Realty LLC. elevateMLS
- $440,0004 bd3 ba1.8k sqft2811 Keystone Cir, Colorado Springs, CO 80918For SaleMLS ID #9842721, Janalynn Rhein MRP SRES , The Cutting Edge. elevateMLS
- $367,0004 bd2 ba1.6k sqft2027 Montezuma Dr, Colorado Springs, CO 80910For SaleMLS ID #5516476, Warren McComb, Landmark Real Estate, LLC. elevateMLS
- $415,0004 bd2 ba1.6k sqft6630 Greylock Dr, Colorado Springs, CO 80918For SaleMLS ID #4757110, Jill Lais MRP , The Cutting Edge. elevateMLS
- $417,0004 bd2 ba1.7k sqft4506 Adieu Cir, Colorado Springs, CO 80917For SaleMLS ID #4167125, Sarah Macdonald, Exp Realty LLC. elevateMLS
- $349,9005 bd2 ba1.8k sqft4202 Whittier Dr, Colorado Springs, CO 80910For SaleMLS ID #3323914, Aracely Arvizu ABR MRP , Equity Colorado Real Estate. elevateMLS
- $375,0003 bd2 ba1.5k sqft1480 Shadberry Ct, Colorado Springs, CO 80915For SaleMLS ID #3896361, Laura Gallant ABR C2EX MRP RENE SFR SRES , The Platinum Group. elevateMLS
- $335,0003 bd4 ba2k sqft1842 Brookdale Dr, Colorado Springs, CO 80918For SaleMLS ID #5386879, Amy Randolph, Brokers Guild Real Estate. elevateMLS
- $419,5004 bd2 ba1.8k sqft2018 Wold Ave, Colorado Springs, CO 80909For SaleMLS ID #9960969, Kelly Anne Young GRI , The Platinum Group. elevateMLS
- $350,0003 bd2 ba1.2k sqft3021 Virginia Ave, Colorado Springs, CO 80907For SaleMLS ID #5111870, Casey Ann Clark, Realty of America LLC. elevateMLS
