Beautifully remodeled bi-level home with stunning Front Range mountain views! This move-in-ready property features numerous updates throughout, including new carpet, luxury vinyl plank flooring, fresh interior paint, new lighting, new doors, baseboards, trim, a freshly painted back deck, and a new furnace and central air conditioning system. The updated kitchen offers granite countertops, a new stainless steel appliance package, complemented by a newer refrigerator, new sink and faucet, and a stylish tile backsplash. The open-concept upper level features a spacious living room, dining area, and kitchen, creating an ideal space for everyday living and entertaining. The upper level includes three bedrooms and a full bathroom. Both bathrooms have been beautifully updated with new vanities, mirrors, faucets, tub, tile surrounds, and towel hardware. The lower level offers a large family room or recreation room, an additional bedroom, and a beautifully updated ¾ bathroom, providing flexible living space for guests, a home office, or additional living space. You'll also appreciate the generous storage area located beneath the stairs. Outside, enjoy the very large, fenced backyard with mature trees that provides plenty of space for entertaining, pets, gardening, or outdoor recreation. The freshly painted deck is the perfect place to relax and enjoy the peaceful backyard setting. Additional features include an attached two-car garage with a new overhead garage door opener and convenient zero-step access into the home. With extensive updates, modern finishes, a new furnace and A/C, spacious indoor and outdoor living areas, and beautiful mountain views from the front of the home, this property is ready for its next owner!
For sale
Price cut: $10K (7/22)
$399,999
2027 Montezuma Dr, Colorado Springs, CO 80910
4beds
1,634sqft
:
Get pre-qualified$2,452/mo
Single Family Residence
Built in 1968
8,211 Square Feet Lot
$-- Zestimate®
$245/sqft
$-- HOA
What's special
Mature treesStylish tile backsplashVery large fenced backyardFreshly painted back deckPeaceful backyard settingFreshly painted deckOpen-concept upper level
- 43 days |
- 258 |
- 36 |
Zillow last checked:
Listing updated:
Listed by:
Warren McComb 719-884-0777,
Landmark Real Estate, LLC,
Teresa McComb GRI 719-884-0777
Source: elevateMLS,MLS#: 5516476
Facts & features
Interior
Bedrooms & bathrooms
- Bedrooms: 4
- Bathrooms: 2
- Full bathrooms: 1
- 3/4 bathrooms: 1
Other
- Level: Lower
- Area: 143 Square Feet
- Dimensions: 13 x 11
Heating
- Forced Air, Natural Gas
Cooling
- Central Air
Appliances
- Included: Dishwasher, Disposal, Microwave, Range, Refrigerator
Features
- Flooring: Carpet, Luxury Vinyl
- Has basement: No
- Has fireplace: No
- Fireplace features: None
Interior area
- Total structure area: 1,634
- Total interior livable area: 1,634 sqft
- Finished area above ground: 1,634
- Finished area below ground: 0
Property
Parking
- Total spaces: 2
- Parking features: Attached, Garage Door Opener, Concrete Driveway
- Attached garage spaces: 2
Features
- Levels: Bi-level
- Patio & porch: Wood Deck
- Fencing: Back Yard
- Has view: Yes
- View description: Mountain(s), View of Pikes Peak
Lot
- Size: 8,211 Square Feet
- Features: Near Park, Near Public Transit, Near Schools, Near Shopping Center
Details
- Parcel number: 6427302015
Construction
Type & style
- Home type: SingleFamily
- Property subtype: Single Family Residence
Materials
- Wood Siding, Frame
- Foundation: Slab
- Roof: Composite Shingle
Condition
- Existing Home
- New construction: No
- Year built: 1968
Utilities & green energy
- Water: Municipal
- Utilities for property: Electricity Connected, Natural Gas Connected
Community & HOA
Location
- Region: Colorado Springs
Financial & listing details
- Price per square foot: $245/sqft
- Tax assessed value: $385,772
- Annual tax amount: $936
- Date on market: 6/24/2026
- Listing terms: Cash,Conventional,FHA,VA Loan
- Electric utility on property: Yes
Estimated market value
Not available
Estimated sales range
Not available
Not available
Price history
| Date | Event | Price |
|---|---|---|
| 7/22/2026 | Price change | $399,999-2.4%$245/sqft |
Source:  elevateMLS #5516476 Report a problem elevateMLS #5516476 Report a problem | ||
| 7/16/2026 | Price change | $410,000-2.1%$251/sqft |
Source: elevateMLS #5516476 Report a problem | ||
| 6/24/2026 | Listed for sale | $419,000+215%$256/sqft |
Source: elevateMLS #5516476 Report a problem | ||
| 12/10/2001 | Sold | $133,000+38.5%$81/sqft |
Source: Public Record Report a problem | ||
| 9/3/1998 | Sold | $96,000$59/sqft |
Source: Public Record Report a problem | ||
Public tax history
| Year | Property taxes | Tax assessment |
|---|---|---|
| 2024 | $1,004 +74.1% | $25,850 |
| 2023 | $577 -6.3% | $25,850 +46.5% |
| 2022 | $615 | $17,640 -2.8% |
| 2021 | -- | $18,140 +40.7% |
| 2020 | $420 +3.1% | $12,890 |
| 2019 | $407 +61% | $12,890 +27.5% |
| 2018 | $253 -23.6% | $10,110 |
| 2017 | $331 +31% | $10,110 -0.7% |
| 2016 | $253 -6.8% | $10,180 |
| 2015 | $272 +7% | $10,180 +8.2% |
| 2014 | $254 | $9,410 |
| 2013 | -- | -- |
| 2012 | -- | $4,860 |
| 2011 | $320 | $4,860 -56.7% |
| 2010 | -- | $11,230 |
| 2009 | -- | $11,230 -2% |
| 2008 | -- | $11,460 |
| 2006 | -- | $11,460 +15.5% |
| 2004 | -- | $9,920 |
| 2003 | $570 +8.3% | $9,920 -3.3% |
| 2002 | $527 -1.2% | $10,260 -0.5% |
| 2001 | $533 | $10,310 |
Find assessor info on the county website
Monthly payment
Est. payment
Payment breakdown
Explore the cost of this home by adjusting the details. Changes won't be saved.Climate risks
Neighborhood: Southeast Colorado Springs
Nearby schools
GreatSchools rating
- 6/10Monterey Elementary SchoolGrades: PK-5Distance: 0.2 mi
- 3/10Carmel Middle SchoolGrades: K-8Distance: 0.4 mi
- 2/10Harrison High SchoolGrades: 9-12Distance: 1.4 mi
Schools provided by the listing agent
- Elementary: Monterey
- District: Harrison-2
Source: elevateMLS. This data may not be complete. We recommend contacting the local school district to confirm school assignments for this home.
- $406,7004 bd3 ba2.6k sqft2023 Montezuma Dr, Colorado Springs, CO 80910Off Market
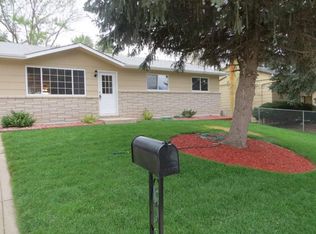
- $332,4003 bd2 ba1k sqft2031 Montezuma Dr, Colorado Springs, CO 80910Off Market
- $367,5003 bd2 ba2k sqft2104 Kodiak Dr, Colorado Springs, CO 80910Off Market

- $312,2003 bd1 ba1.3k sqft2032 Kodiak Dr, Colorado Springs, CO 80910Off Market
- $324,7003 bd1 ba931 sqft2019 Montezuma Dr, Colorado Springs, CO 80910Off Market
- $332,6003 bd2 ba1.6k sqft2103 Montezuma Dr, Colorado Springs, CO 80910Off Market
- $374,8004 bd3 ba1.9k sqft2110 Kodiak Dr, Colorado Springs, CO 80910Off Market
- $350,3004 bd2 ba1.6k sqft2026 Kodiak Dr, Colorado Springs, CO 80910Off Market
A local agent can set up tours, give advice and negotiate with sellers.
Similar homes
- $369,5004 bd2 ba1.8k sqft2315 San Marcos Dr, Colorado Springs, CO 80910For Sale

 MLS ID #7746359, Casey Keith, Coldwell Banker Realty. elevateMLS
 - $358,9994 bd3 ba1.7k sqft2712 Arlington Dr, Colorado Springs, CO 80910For Sale
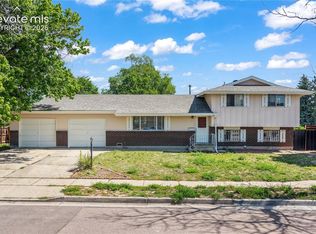 MLS ID #4758984, Aimee Fletcher CLHMS GRI , Exp Realty LLC. elevateMLS
 - $360,0003 bd2 ba1.3k sqft2297 Whitewood Dr, Colorado Springs, CO 80910For Sale
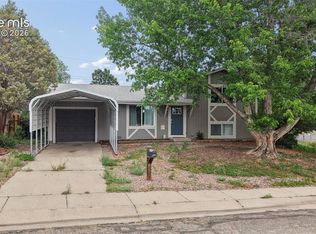 MLS ID #5783670, Troy Macdonald MRP , Exp Realty LLC. elevateMLS
 - $360,0003 bd2 ba1.8k sqft359 Kenady Cir, Colorado Springs, CO 80910For Sale
 MLS ID #7374507, Taletha Hanson, LPT Realty LLC. elevateMLS
 - $375,0004 bd2 ba1.4k sqft3122 Hudson St, Colorado Springs, CO 80910For SaleMLS ID #3941885, Jeremiah Laster, Box State Properties. elevateMLS
- $390,0004 bd2 ba1.7k sqft4510 Melville Dr, Colorado Springs, CO 80916For SaleMLS ID #9671039, Lauren Jerden MRP , Exp Realty LLC. elevateMLS
- $399,9904 bd3 ba1.7k sqft4999 Rusty Nail Point, Colorado Springs, CO 80916For SaleMLS ID #3072136, Joshua Fugate GRI , MacKenzie-Jackson Real Estate. elevateMLS
- $429,0004 bd2 ba2.1k sqft4125 Bent Dr, Colorado Springs, CO 80909For SaleMLS ID #4801825, Shady Eshak, HomeSmart. elevateMLS
- $400,0004 bd2 ba1.8k sqft28 Frost Ln, Colorado Springs, CO 80916For SaleMLS ID #4423142, Titus Hocking, Better Homes and Gardens Real Estate Kenney & Company. elevateMLS
- $425,0004 bd2 ba1.9k sqft2123 Warwick Ln, Colorado Springs, CO 80909For SaleMLS ID #5392808, Jeffrey Johnson, Keller Williams Premier Realty. elevateMLS
- $399,9004 bd2 ba2.3k sqft1333 Edith Ln, Colorado Springs, CO 80909For SaleMLS ID #2729025, Kenneth O'donnell, 928 Holdings LLC dba ReLogic. elevateMLS
- $360,0003 bd2 ba1.2k sqft4931 Joseph Dr, Colorado Springs, CO 80916For SaleMLS ID #6523999, Titus Hocking, Better Homes and Gardens Real Estate Kenney & Company. elevateMLS
- $375,0004 bd2 ba1.6k sqft806 Querida Dr, Colorado Springs, CO 80909For SaleMLS ID #3539757, Matt Tolooee, Metro Real Estate Group. elevateMLS
- $410,0003 bd2 ba1.5k sqft1480 Shadberry Ct, Colorado Springs, CO 80915For SaleMLS ID #3896361, Laura Gallant ABR C2EX MRP RENE SFR SRES , The Platinum Group. elevateMLS
- $420,0004 bd2 ba1.7k sqft4255 Oro Blanco Dr, Colorado Springs, CO 80917For SaleMLS ID #2994354, Denice Niethammer, The Resource Group. elevateMLS
- $419,9004 bd2 ba1.7k sqft1426 Holmes Dr, Colorado Springs, CO 80909For SaleMLS ID #3063793, Jennifer Watton ABR EPRO GRI MRP PSA , Welcome Home CO, Inc.. elevateMLS
- $413,7195 bd2 ba1.8k sqft3814 Mesa Grande Dr, Colorado Springs, CO 80918For SaleMLS ID #5000965, Shane Bruckner ABR , Nest Egg Realty, LLC. elevateMLS
- $395,0004 bd2 ba1.2k sqft1919 N Chelton Rd, Colorado Springs, CO 80909For SaleMLS ID #1559837, Jed Johnson, Exp Realty LLC. elevateMLS
- $365,0003 bd1 ba1.8k sqft2915 Hayman Ter, Colorado Springs, CO 80910For SaleMLS ID #8497800, Clayton Stahnke MRP , REMAX PROPERTIES. elevateMLS
- $400,0004 bd2 ba2k sqft2518 Meadowlark Ln, Colorado Springs, CO 80909For SaleMLS ID #9842293, Monica Breckenridge ABR CDPE CLHMS GRI MRP PSA RSPS SFR SRES , Pink Realty Inc. elevateMLS
